This is a carousel with tiles that activate property listing cards. Use the previous and next buttons to navigate.
1/40
$670,000
This is a carousel with tiles that activate property listing cards. Use the previous and next buttons to navigate.
1/40
Property Description
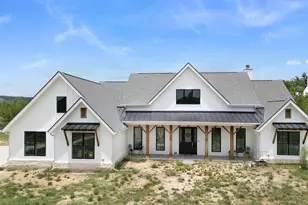
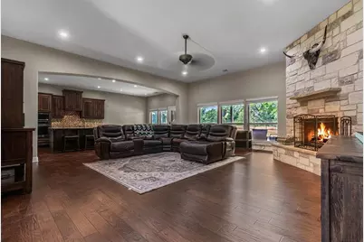
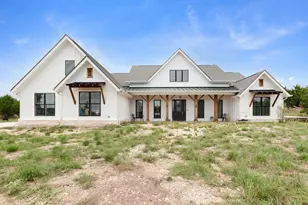
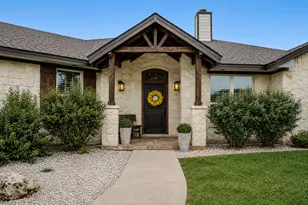
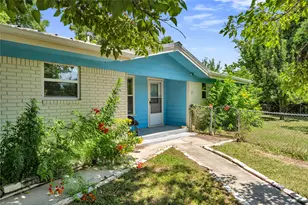
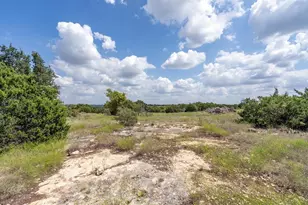
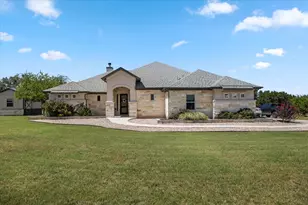
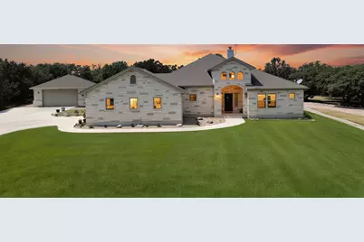
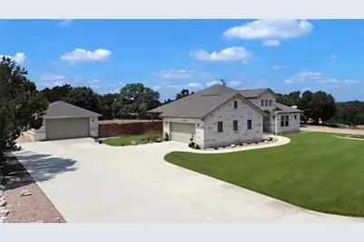
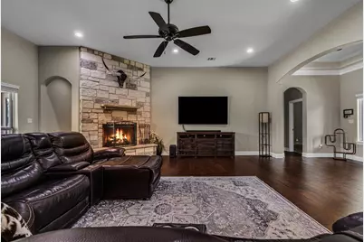
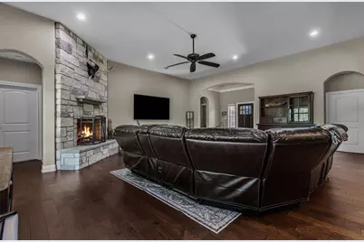
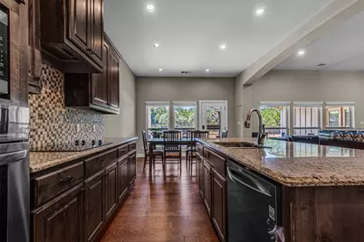
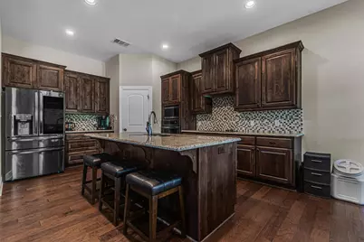
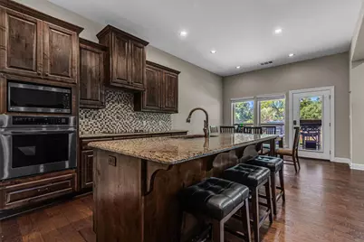
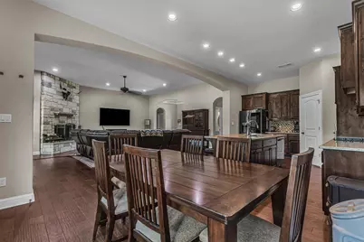
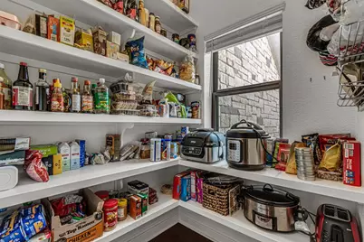
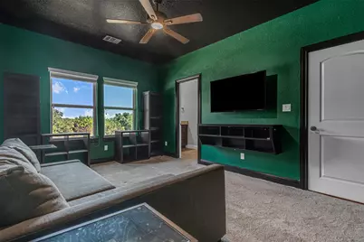
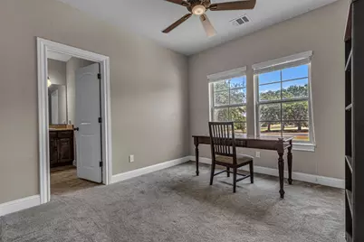
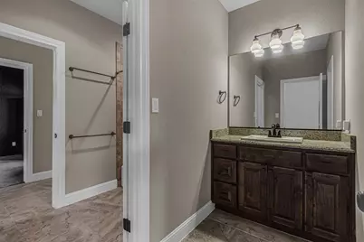
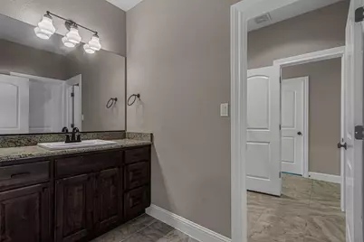
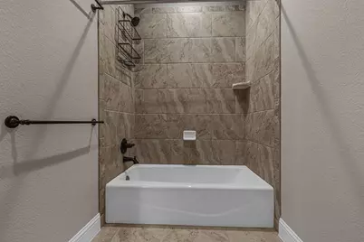
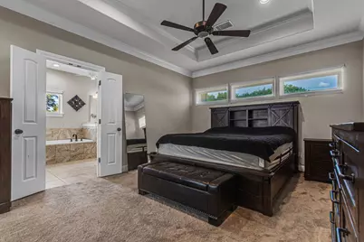
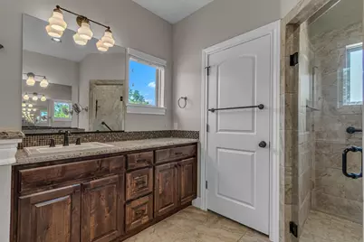
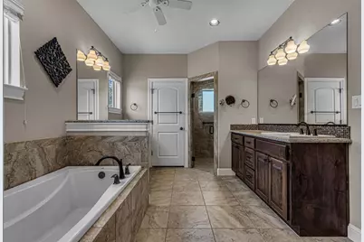
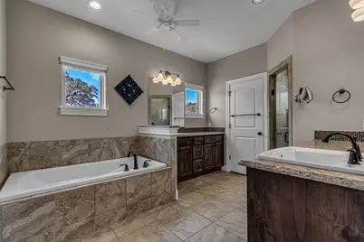
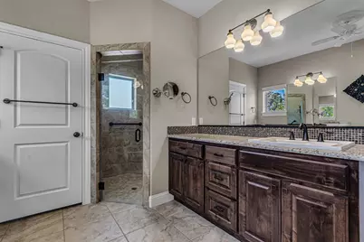
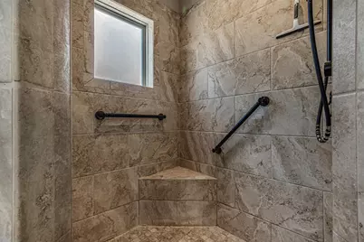
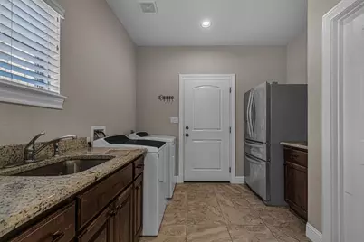
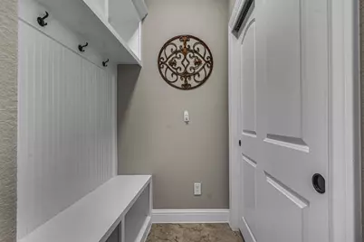
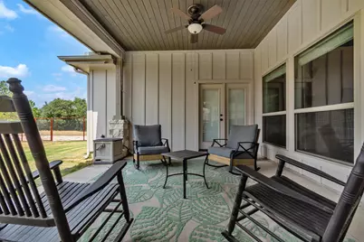
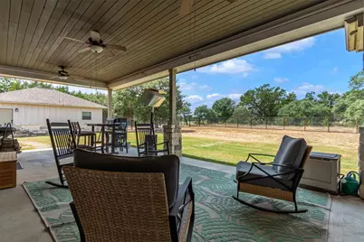
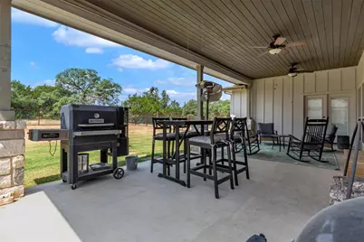
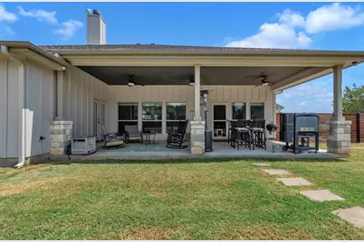
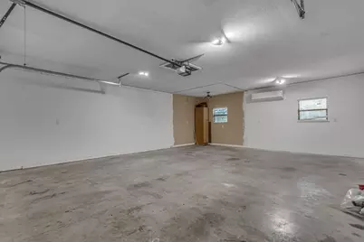
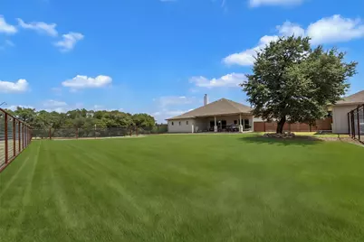
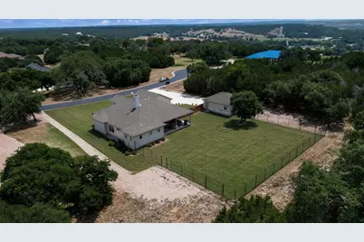
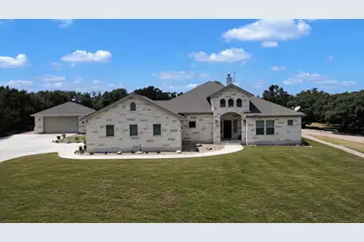
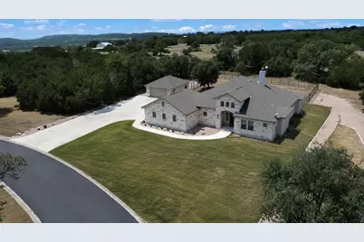
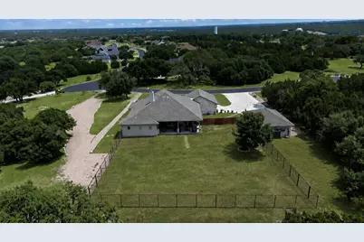
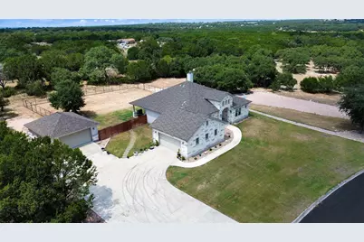
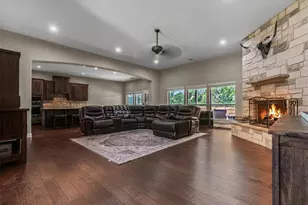
Tucked inside a quiet gated community, 404 First Down Dash offers privacy, space, and a thoughtfully designed layout with no neighbors directly behind the property. The beautifully maintained home and yard create a peaceful setting with plenty of room to spread out, relax, and enjoy the outdoors. Inside, two secondary bedrooms are connected by a convenient Jack-and-Jill bath, while the private primary suite is set apart and offers direct access to the oversized back porch. The living room also opens to the backyard, creating an easy indoor-outdoor flow that makes the porch feel like an extension of the home - perfect for slow mornings, evening dinners, or taking in the open view beyond the fenced portion of the yard. The kitchen features a pantry with its own window for natural light, and the designated laundry room offers additional storage along with room for an extra refrigerator. Thoughtful storage continues throughout the garage areas, helping keep everyday life organized. Outside, the oversized covered porch overlooks a fenced backyard that defines the space without closing off the surrounding views. It is an ideal setup for pets, play, entertaining, or simply enjoying a little extra breathing room. In addition to the attached garage, the property includes a detached two-car garage with a new AC unit, offering endless possibilities as a workshop, home office, gym, hobby space, game room, or climate-controlled storage. A water softener adds another everyday convenience. Well maintained inside and out, 404 First Down Dash brings together a functional floor plan, generous outdoor living, exceptional storage, and a private setting that makes it easy to picture yourself settling in and staying awhile.
Full Property Details
Full Property Details for 404 First Down Dash
General
- Price: $670,000
- HOA FEE: $31/month
- HOA FEE FREQ.: Annually
- Taxes: $8,718 (2026)
- Status: Active
- Type: Single Family
- Source: Austin_MLS
- MLS ID: 2668880
- Updated: 8/30/2026
- Added to Site: 25 day(s) ago
Interior
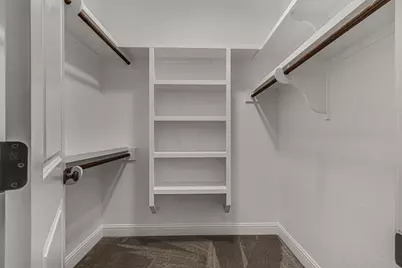
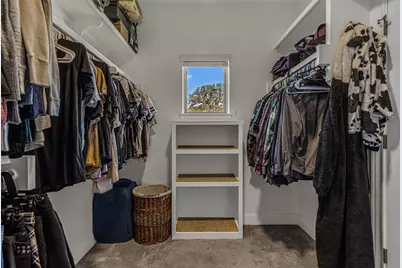
- Interior Features: Breakfast Bar, Built-in Features, Ceiling Fan(s), Double Vanity, Entrance Foyer, Granite Counters, High Ceilings, High Speed Internet, Kitchen Island, Main Level Primary, No Interior Steps, Open Floorplan, Pantry, Recessed Lighting, Storage, Walk-In Closet(s)
- Fireplace: Yes
- Number of Fireplaces: 1
- Fireplace(s): Great Room
- Appliances: Built-In Oven, Cooktop, Dishwasher, Electric Cooktop, Exhaust Fan, Electric Oven, Electric Water Heater, Disposal, Microwave
- Flooring: Tile, Wood
Rooms
Bathrooms
- Total Bathrooms: 3
- Full Bathrooms: 2
- Half Bathrooms: 1
Bedrooms
- Total Bedrooms: 3
- Bedrooms Main: 3
Other Rooms
- Laundry: Inside, Main Level, Laundry Room, Washer Hookup, Electric Dryer Hookup
Additional Information
- Shared Amenities: Community Mailbox
- Security/Safety: Smoke Detector(s)
Exterior
- Exterior Features: Lighting, See Remarks
- Porch/Patio/Deck: Rear Porch, Covered, Front Porch, Patio, Porch
Parking
- Garage: Yes
- Garage Spaces: 4
- Covered Spaces: 4
- Total Spaces: 6
- Parking Features: Attached, Door-Single, Driveway, Detached, Garage, Garage Door Opener, Heated Garage, Off Street
Location
- Area: BU
- County: Burnet
- Subdivision: Headwaters Of The San Gabriel
- Driving Directions: Hwy 29 West from Bertram, turn left onto CR 333. Take a slight right at the curve and enter Headwaters of the San Gabriel. Continue onto First Down Dash and property is on the right almost to end of street.
- Direction Faces: East
School Information
- Elem School District: BurnetCONSISD
- Midd School District: BurnetCONSISD
- High School District: BurnetCONSISD
- Elementary School: Shady Grove
- Middle School: Burnet (Burnet ISD)
- High School: Burnet
Community
- Association: Yes
- Assoc. Name: Headwaters of the San Gabriel
- Assoc. Fees Include: See Remarks
Heating & Cooling
- Central air: Yes
- Air Conditioning: Yes
- Cooling Type: Central Air, Ceiling Fan(s), Electric
- Heating Type: Central, Electric, Fireplace(s)
Utilities
- Sewer: Septic Tank
- Water: Public
- Utility Description: Electricity Available, Sewer Available, Underground Utilities, Water Available
Structural Information
- Detached/Attached: Detached
- Construction: Frame, Masonry, Stone
- Roof: Composition
- Windows: Double Pane Windows, Insulated Windows, Window Coverings
- Stories/Levels: 1
- Square Feet: 2,365
- Sq. Ft. Source: Public Records
- Living Area: 2,365 Sq. Ft.
- Year Built: 2017
- Year Built Source: Public Records
- Property Condition: Resale
Additional Structures
- Other Structures: Garage(s)
Lot Features
- Property View: Hills, Neighborhood
- Lot Size (Acres): 1.123
- Lot Size (Sq. Ft.): 48,917.88
- Fence: Yes
- Lot Features: Back Yard, Cleared, Front Yard, Sprinklers In Rear, Sprinklers In Front, Interior Lot, Landscaped, Level, Sprinklers Automatic, Sprinklers In Ground, Few Trees
- Fencing (Description): Back Yard, Gate, Wood, Wrought Iron
Financial Considerations
- Association Fee: $370
- Assoc Fee Freq.: Annually
- Assessment Amount: $675,000
- Tax Amount: $8,718.73
- Tax Year: 2026
- Terms: Cash, Conventional, FHA, USDA Loan, VA Loan
Disclosures and Reports
- Special Conditions: Standard
- Documents Avail.: Aerial, Survey
- Legal Description: S5122 HEADWATERS OF THE SAN GABRIEL LOT 23, PHASE 1
- Disclosures/Reports: Seller Disclosure
- Property ID: 101593
- Lot Number: 23
Listed by Thrive Realty
Get Pre-Approved Today
Schools
Schools serving 404 First Down Dash
School District:Burnet Consolidated Independent School District
| Name | Grades | Distance |
|---|---|---|
Rj Richey Elementary School 500 East Graves Street, Burnet, TX 78611 | 3-5 | 4 mi |
Burnet Middle School, Burnet, TX 1401 North Main Street, Burnet, TX 78611 | 6-8 | 4.4 mi |
Burnet High School 1000 The Green Mile, Burnet, TX 78611 | 9-12 | 4.3 mi |
Disclaimer:
School attendance boundaries provided by ATTOM Data Solutions and are for reference only. Contact the school directly to verify enrollment eligibility.
Price & Sales History for 404 First Down Dash
Date
Details
Price
Change
Source
8/30/2026
Listed
$670,000
—
MLS
Disclaimer: Historical sales information is derived from public records provided by the county offices. Information is not guaranteed and should be independently verified.

Tax History
Tax History for 404 First Down Dash
Year
Property Taxes
Change
Tax Assessment
Change
2025
$7,470
—
$670,000
-1%
2025
$7,470
-3%
$675,000
3%
2024
$7,690
4%
$652,951
4%
2023
$7,383
25%
$630,000
2%
2022
$5,893
—
$620,623
26%
2021
$5,887
—
$492,978
12%
2020
$5,876
-6%
$439,566
10%
2019
$6,280
248%
$398,023
285%
2018
$1,807
—
$103,280
—
Disclaimer: Historical tax information is derived from public records provided by the county offices. Information is not guaranteed and should be independently verified.
Estimate the Cost
Estimate the Cost for 404 First Down Dash
404 First Down Dash, Burnet, TX 78611 (MLS# 2668880) is a Single Family property with 3 bedrooms, 2 full bathrooms and 1 partial bathroom. 404 First Down Dash is currently listed for $670,000 and was received on August 30, 2026. Want to learn more about 404 First Down Dash? Do you have questions about finding other Single Family real estate for sale in Burnet? You can browse all Burnet real estate or contact a Coldwell Banker agent to request more information.