This is a carousel with tiles that activate property listing cards. Use the previous and next buttons to navigate.
1/25
$359,000 Just Listed
This is a carousel with tiles that activate property listing cards. Use the previous and next buttons to navigate.
1/25
Property Description
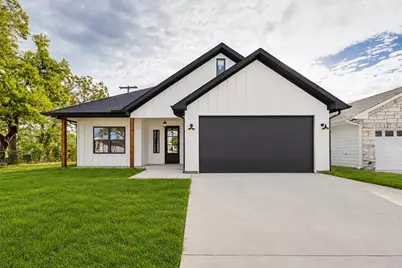
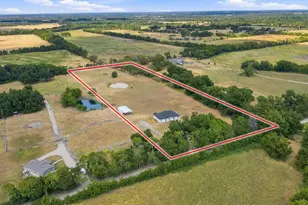
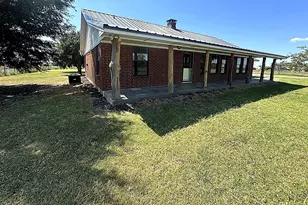
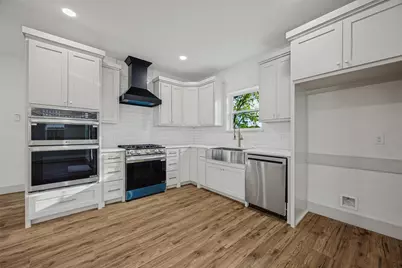
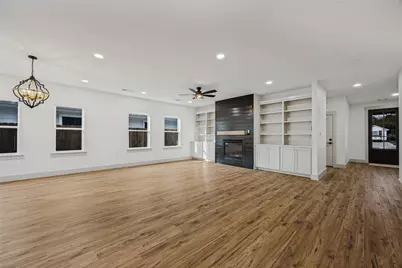
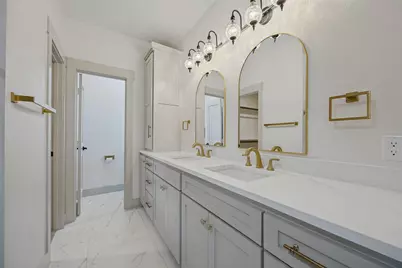
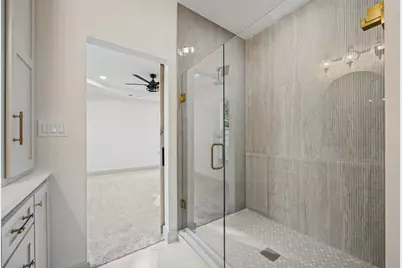
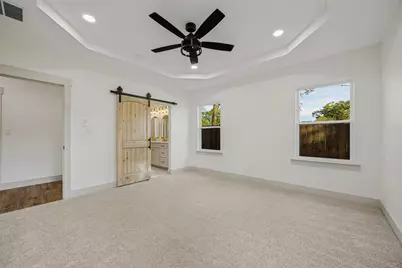
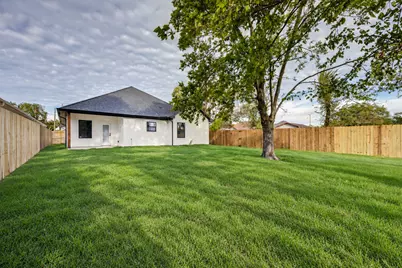
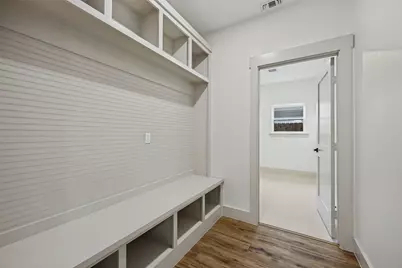
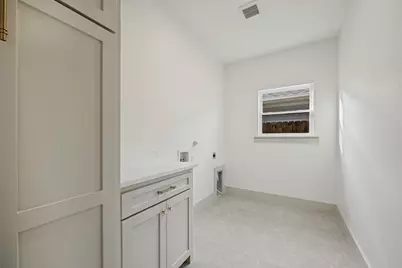
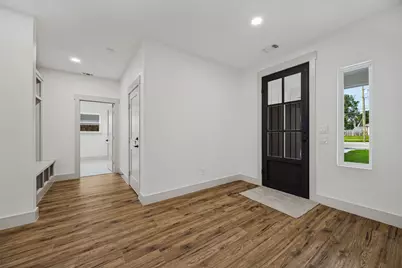
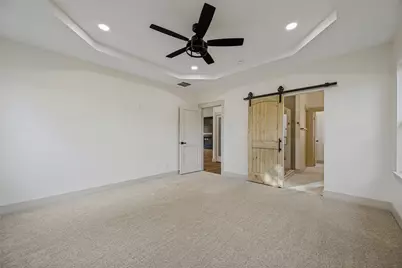
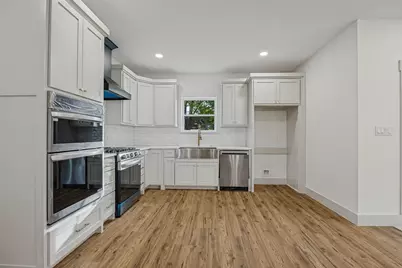
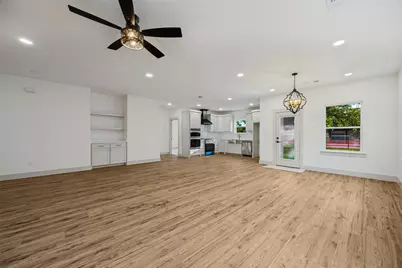
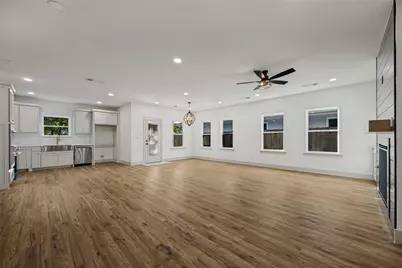
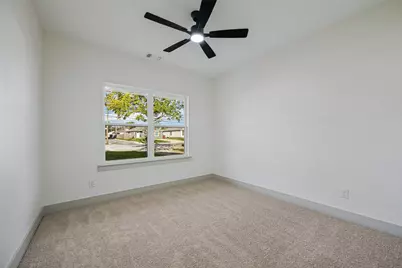
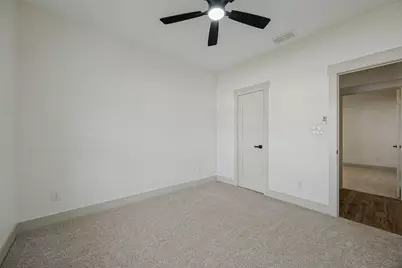
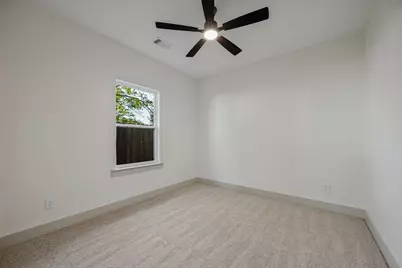
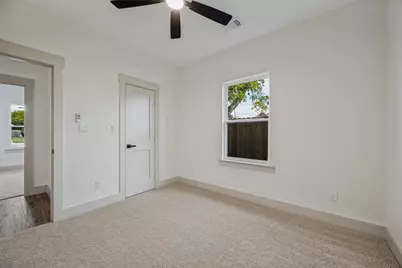
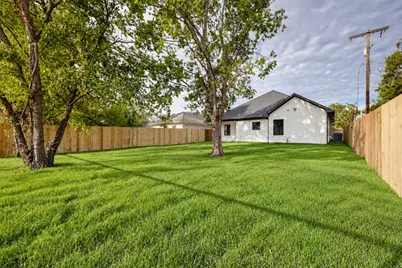
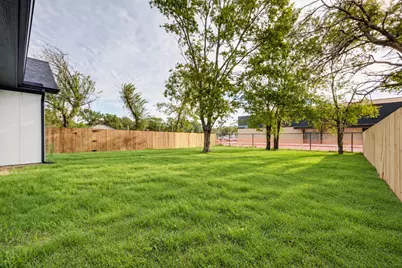
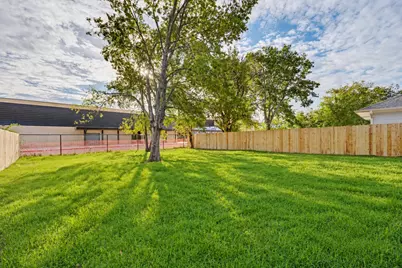
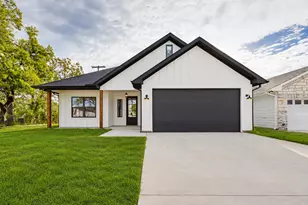
Elevated finishes, distinctive design, and thoughtful upgrades give this new construction home a custom-home feel. Offering 3 bedrooms, 2 bathrooms, and a 2-car garage with an 8-foot-tall garage door, the open layout features 9-foot ceilings and waterproof luxury vinyl plank flooring throughout the main living areas. A gas fireplace framed by built-in cabinetry and shelving anchors the living room, while a separate built-in coffee and serving bar adds storage and entertaining space. The kitchen features an upgraded appliance package with a gas range-oven and LG built-in microwave and wall oven combination, providing two ovens for added cooking flexibility. Abundant cabinetry, a range hood, tile backsplash, and a walk-in pantry complete the space. The spacious primary suite offers a tray ceiling, sliding barn door, and a beautifully appointed bathroom featuring a dual-sink vanity, gold-tone fixtures, abundant storage with additional countertop cabinetry, an oversized tiled shower, and a large walk-in closet. Two additional bedrooms offer flexible space for guests, a home office, or hobbies, with convenient access to the secondary bathroom featuring a tiled tub-shower surround. A built-in mudroom bench with cubbies and overhead storage creates a convenient drop zone inside the garage entry, while the dedicated laundry room offers additional built-in cabinetry. Situated on a generous 0.21-acre lot with mature trees, this home offers covered front and back porches and a fenced backyard. Additional upgrades include spray foam insulation and a tankless, on-demand water heater for energy efficiency, plus gutters and front and back sprinkler systems.
Full Property Details
Full Property Details for 1328 Franklin Ave
General
- Price: $359,000
- Taxes: $671
- Status: Active
- Type: Single Family
- Source: NTREIS
- MLS ID: 21413763
- Updated: 10/17/2026
- Added to Site: 4 day(s) ago
Interior
- Interior Features: Built-in Features, Dry Bar, High Speed Internet, Pantry, Walk-In Closet(s)
- Fireplace: Yes
- Number of Fireplaces: 1
- Fireplace(s): Gas Starter
- Appliances: Dishwasher, Electric Oven, Gas Range, Microwave, Tankless Water Heater
- Flooring: Carpet, Ceramic Tile, Luxury Vinyl Plank
Rooms
Bathrooms
- Total Bathrooms: 2
- Full Bathrooms: 2
Bedrooms
- Total Bedrooms: 3
Other Rooms
- Laundry: Dryer Hookup, Laundry in Utility Room
Exterior
- Exterior Features: Lighting, Rain Gutters
- Porch/Patio/Deck: Rear Porch, Front Porch, Covered
Parking
- Garage: Yes
- Attached garage: Yes
- Garage Spaces: 2
- Covered Spaces: 2
- Parking Features: Driveway, Garage Faces Front, Garage, Garage Door Opener
Location
- County: Fannin
- Subdivision: Fairview Add
- Driving Directions: See GPS
School Information
- Elem School District: Bonham ISD
- Midd School District: Bonham ISD
- High School District: Bonham ISD
- Elementary School: Evans
- Middle School: Rather
- High School: Bonham
Heating & Cooling
- Central air: Yes
- Air Conditioning: Yes
- Cooling Type: Central Air, Ceiling Fan(s)
- Heating Type: Central, Fireplace(s), Natural Gas
Utilities
- Sewer: Public Sewer
- Water: Public
- Utility Description: Natural Gas Available, Sewer Available, Separate Meters, Water Available
Structural Information
- Property Detached: Yes
- Architectural Style: Detached
- Structure Type: House
- Detached/Attached: Detached
- Roof: Composition
- Stories/Levels: 1
- Living Area: 1,798 Sq. Ft.
- Year Built: 2026
- Property Condition: New Construction
Lot Features
- Lot Size (Acres): 0.211
- Lot Size (Sq. Ft.): 9,191.16
- Fencing (Description): Back Yard, Fenced, Full, Gate, Wood
Financial Considerations
- For Sale/Rent/Lease: For Sale
- Tax Amount: $671
Disclosures and Reports
- Legal Description: FAIRVIEW ADDN, BLOCK 24, LOT 1
- Property ID: 91636
- Block: 24
- Lot Number: 1
Listed by Exp Realty, Colin Conn
Get Pre-Approved Today
Schools
Schools serving 1328 Franklin Ave
School District:Bonham Independent School District
| Name | Grades | Distance |
|---|---|---|
Evans Elementary School 1300 North Main Street, Bonham, TX 75418 | 4-6 | 0.1 mi |
Finley-Oates Elementary School 1901 Albert Broadfoot Street, Bonham, TX 75418 | K-3 | 0.6 mi |
Rather L High School 1201 North Main Street, Bonham, TX 75418 | 7-8 | 0.2 mi |
Bonham High School 1002 Warpath Drive, Bonham, TX 75418 | 9-12 | 0.6 mi |
Disclaimer:
School attendance boundaries provided by ATTOM Data Solutions and are for reference only. Contact the school directly to verify enrollment eligibility.
Price & Sales History for 1328 Franklin Ave
Date
Details
Price
Change
Source
10/17/2026
Listed
$359,000
—
MLS
Disclaimer: Historical sales information is derived from public records provided by the county offices. Information is not guaranteed and should be independently verified.
Tax History
Tax History for 1328 Franklin Ave
Year
Property Taxes
Change
Tax Assessment
Change
2025
$682
-11%
$35,140
-11%
2024
$764
479%
$39,380
14%
2018
$132
—
$34,500
264%
2018
$132
—
$9,480
14%
2018
$132
—
$8,280
55%
2018
$132
—
$5,340
7%
2018
$132
100%
$4,970
-10%
2014
100%
$5,520
-15%
2014
—
$6,520
—
Disclaimer: Historical tax information is derived from public records provided by the county offices. Information is not guaranteed and should be independently verified.
Estimate the Cost
Estimate the Cost for 1328 Franklin Ave
1328 Franklin Avenue, Bonham, TX 75418 (MLS# 21413763) is a Single Family property with 3 bedrooms and 2 full bathrooms. 1328 Franklin Avenue is currently listed for $359,000 and was received on October 17, 2026. Want to learn more about 1328 Franklin Avenue? Do you have questions about finding other Single Family real estate for sale in Bonham? You can browse all Bonham real estate or contact a Coldwell Banker agent to request more information.