This is a carousel with tiles that activate property listing cards. Use the previous and next buttons to navigate.
1/27
$274,900
This is a carousel with tiles that activate property listing cards. Use the previous and next buttons to navigate.
1/27
Property Description
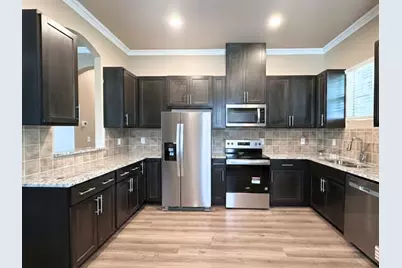
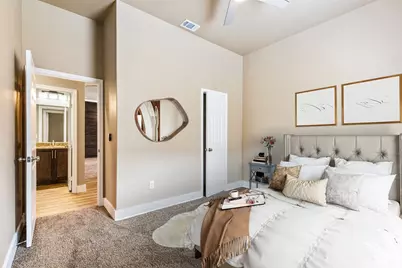
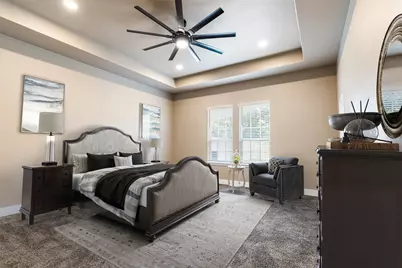
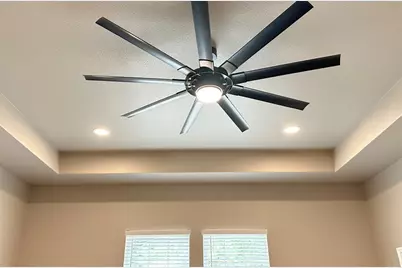
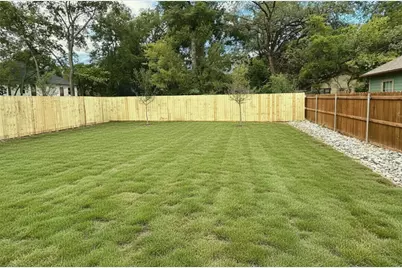
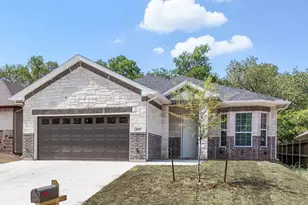
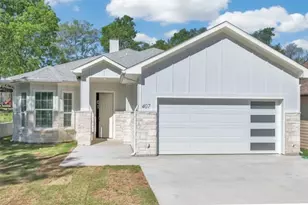
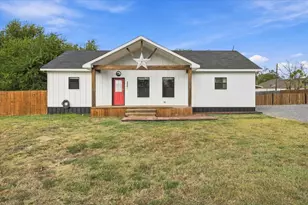
Feels like home the second you walk in the door. Discover sophisticated comfort in this newly built 3 bedroom, 2 bath where ease of living blends effortlessly with casual elegance. Thoughtfully designed, the home boasts a sought after floor plan with a luxurious primary suite and platinum upgrades throughout. Enjoy The open-concept living area features soaring ceilings, architectural cutouts and crown molding. The kitchen shines with stainless steel appliances - refrigerator included - plus the ultimate granite countertops and chic, elevated finishes. The modern tan & charcoal palette is on-point. Remote controlled lighting features a spectrum from warm & cozy colors to bright white. Enjoy the view of a sodded yard, privacy fence & planted oaks from the oversized covered patio with resort fan. Energy-efficient construction delivers comfort & efficiency for years to come without compromising style. Secluded-feel location, minutes to preferred amenities. Ask about the builder paid incentives.
Full Property Details
Full Property Details for 413 Henderson St
General
- Price: $274,900
- Status: Active
- Type: Single Family
- Source: NTREIS
- MLS ID: 21229120
- Updated: 5/26/2026
- Added to Site: 56 day(s) ago
Interior
- Interior Features: Cathedral Ceiling(s), Decorative/Designer Lighting Fixtures, Double Vanity, Granite Counters, High Speed Internet, Pantry, Cable TV, Vaulted Ceiling(s), Natural Woodwork, Walk-In Closet(s)
- Appliances: Dishwasher, Electric Range, Electric Water Heater, Disposal, Microwave, Refrigerator, Vented Exhaust Fan
- Flooring: Carpet, Ceramic Tile, Laminate, Tile
Rooms
Bathrooms
- Total Bathrooms: 2
- Full Bathrooms: 2
Bedrooms
- Total Bedrooms: 3
Additional Information
- Security/Safety: Smoke Detector(s)
Exterior
- Exterior Features: Private Yard
- Porch/Patio/Deck: Covered
Parking
- Garage: Yes
- Attached garage: Yes
- Garage Spaces: 2
- Covered Spaces: 2
- Parking Features: Door-Multi, Driveway, Garage Faces Front, Garage, Garage Door Opener, Inside Entrance
Location
- County: Fannin
- Subdivision: REICH ADDN
- Driving Directions: Travel on SH-121 to downtown Bonham; South on Main St.; Right on 5th St.; Left on Henderson St., home is on the right.
School Information
- Elem School District: Bonham ISD
- Midd School District: Bonham ISD
- High School District: Bonham ISD
- Elementary School: Finleyoate
- Middle School: Rather
- High School: Bonham
Heating & Cooling
- Central air: Yes
- Air Conditioning: Yes
- Cooling Type: Central Air, Ceiling Fan(s), Electric, ENERGY STAR Qualified Equipment
- Heating Type: Central, Electric, ENERGY STAR Qualified Equipment, Heat Pump
Utilities
- Sewer: Public Sewer
- Water: Public
- Cable Available: Yes
- Utility Description: Sewer Available, Water Available, Cable Available
Structural Information
- Property Detached: Yes
- Architectural Style: Contemporary/Modern, Traditional, Detached
- Structure Type: House
- Detached/Attached: Detached
- Construction: Board & Batten Siding, Brick, Rock, Stone
- Roof: Composition
- Stories/Levels: 1
- Living Area: 1,476 Sq. Ft.
- Year Built: 2025
Lot Features
- Lot Size (Acres): 0.169
- Lot Size (Sq. Ft.): 7,361.64
- Lot Size Source: Other
- Lot Dimensions: 54 x 156
- Frontage: All Weather Road, Asphalt
- Sidewalks: Yes
- Lot Features: Hardwood Trees, Few Trees
- Trees/Vegetation: Grassed
- Fencing (Description): Back Yard, Fenced, Privacy
Financial Considerations
- For Sale/Rent/Lease: For Sale
- Terms: Cash, Conventional, FHA, Texas Vet, USDA Loan, VA Loan
Disclosures and Reports
- Legal Description: REICH ADDN, BLOCK 26, LOT 2R2, ACRES 0.169
- Property ID: 93234
- Block: 26
- Lot Number: 2R1
Listed by The Agency Frisco, Hillary Leutwyler

Get Pre-Approved Today
Schools
Schools serving 413 Henderson St
School District:Bonham Independent School District
| Name | Grades | Distance |
|---|---|---|
Evans Elementary School 1300 North Main Street, Bonham, TX 75418 | 4-6 | 1.1 mi |
Finley-Oates Elementary School 1901 Albert Broadfoot Street, Bonham, TX 75418 | K-3 | 1.6 mi |
Rather L High School 1201 North Main Street, Bonham, TX 75418 | 7-8 | 1 mi |
Bonham High School 1002 Warpath Drive, Bonham, TX 75418 | 9-12 | 1.4 mi |
Disclaimer:
School attendance boundaries provided by ATTOM Data Solutions and are for reference only. Contact the school directly to verify enrollment eligibility.
Price & Sales History for 413 Henderson St
Date
Details
Price
Change
Source
5/12/2026
Price Reduced
$274,900
-4.88%
MLS
4/04/2026
Listed
$289,000
—
MLS
Disclaimer: Historical sales information is derived from public records provided by the county offices. Information is not guaranteed and should be independently verified.
Tax History
Tax History for 413 Henderson St
Year
Property Taxes
Change
Tax Assessment
Change
2024
$418
—
$27,610
28%
2024
$418
416%
$21,570
-35%
2018
$81
—
$33,080
13%
2018
$81
—
$29,360
211%
2018
$81
—
$9,450
72%
2018
$81
—
$5,510
2%
2018
$81
—
$5,400
78%
2018
$81
100%
$3,040
30%
2014
—
$2,330
—
Disclaimer: Historical tax information is derived from public records provided by the county offices. Information is not guaranteed and should be independently verified.
Estimate the Cost
Estimate the Cost for 413 Henderson St
413 Henderson Street, Bonham, TX 75418 (MLS# 21229120) is a Single Family property with 3 bedrooms and 2 full bathrooms. 413 Henderson Street is currently listed for $274,900 and was received on April 04, 2026. Want to learn more about 413 Henderson Street? Do you have questions about finding other Single Family real estate for sale in Bonham? You can browse all Bonham real estate or contact a Coldwell Banker agent to request more information.