This is a carousel with tiles that activate property listing cards. Use the previous and next buttons to navigate.
1/37
$275,000 Just Listed
This is a carousel with tiles that activate property listing cards. Use the previous and next buttons to navigate.
1/37
Property Description
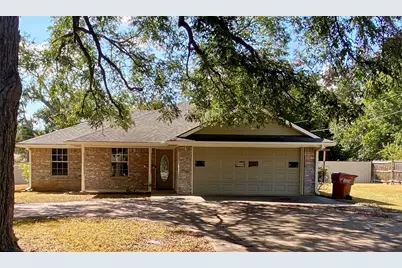
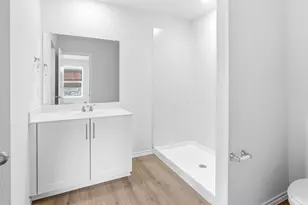
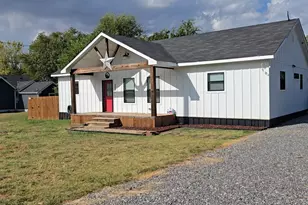
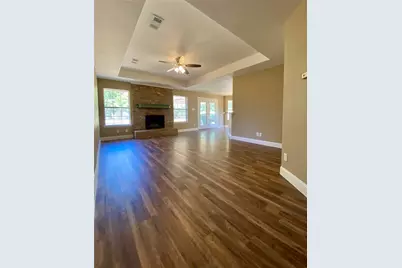
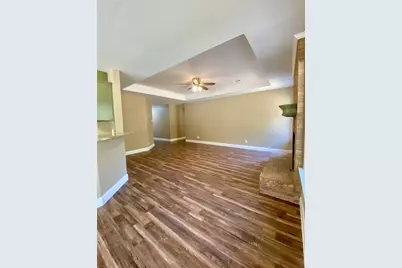
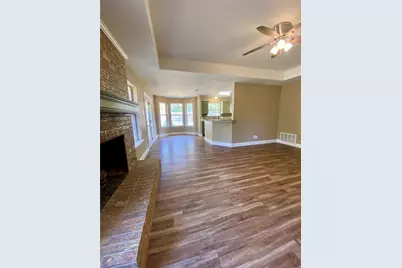
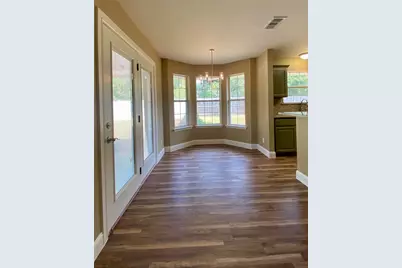
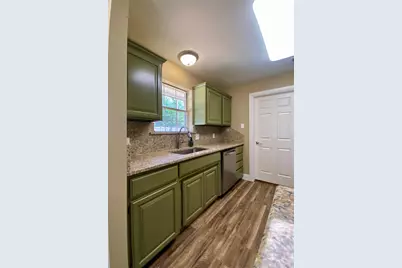
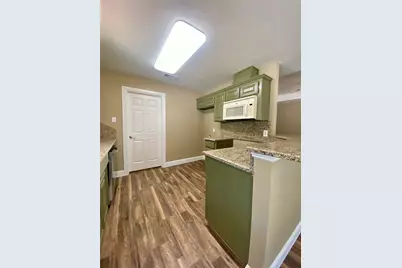
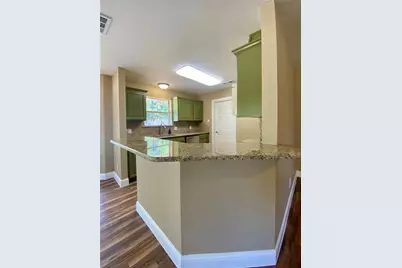
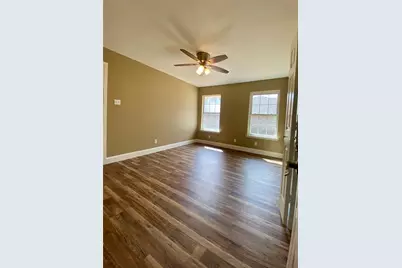
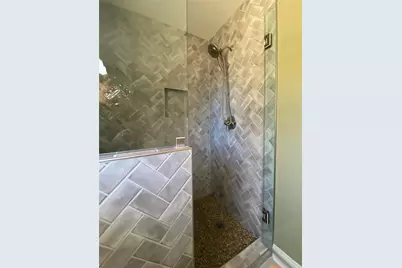
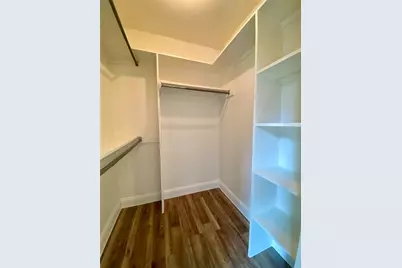
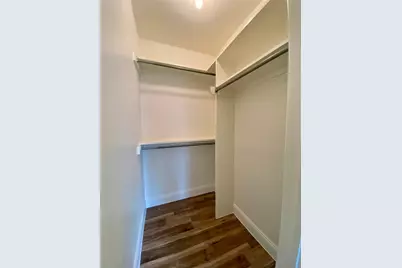
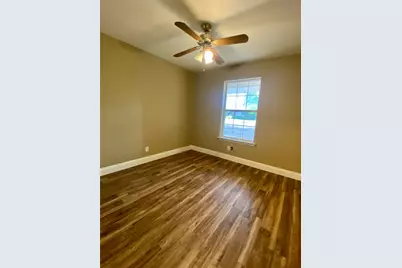
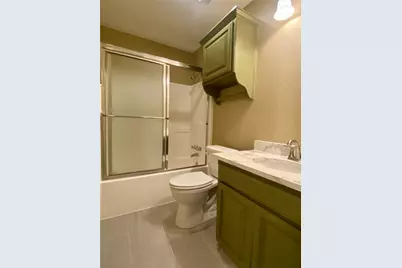
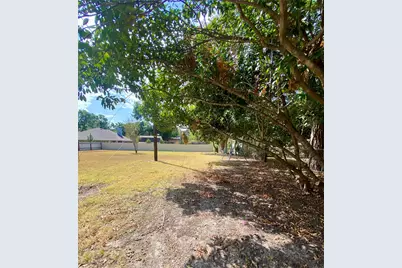
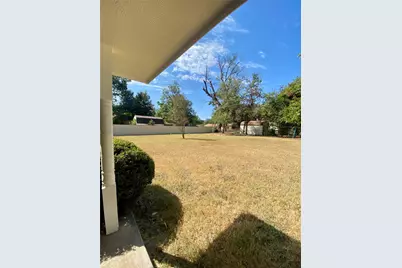
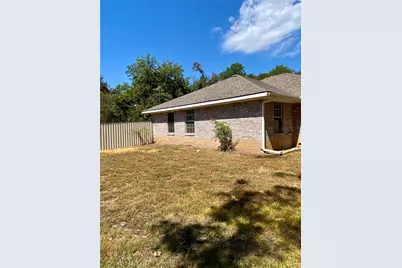
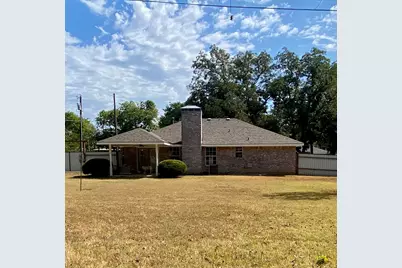
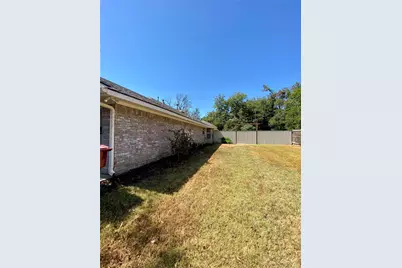
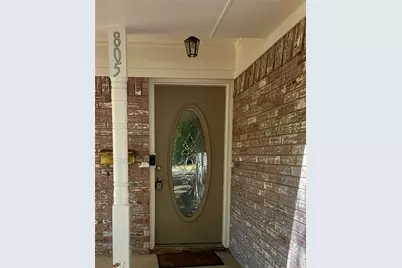
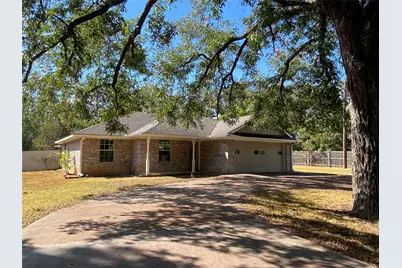
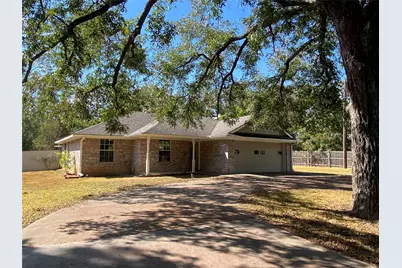
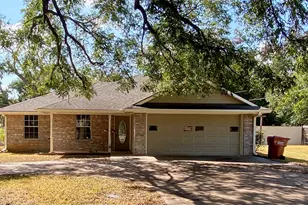
Located at 805 Lynn Street, this impeccably maintained 1,347-square-foot, 3-bedroom, 2-bath home offers a rare combination of intown convenience, an expansive lot, mature trees, and a beautifully refreshed interior. Inside, thoughtful updates include wood-look flooring throughout, tasteful finishes, and updated lighting. The layout creates an inviting sense of space, with the living room flowing seamlessly into the dining area and kitchen. The spacious living room features a fireplace with gas logs, creating a warm and welcoming gathering space. The beautifully updated kitchen offers abundant cabinetry and counter space, granite countertops and backsplash, and brand-new stainless-steel appliances. The primary suite provides exceptional storage with two walk-in closets, while the ensuite bathroom features dual sinks, abundant cabinet storage, and large walk-in stone shower with a pebble-stone basin. Warm wood-look flooring adds a timeless, soothing feel throughout the home for a seamless look. Outside, the front yard showcases a gorgeous established pecan tree framed by the circular driveway. The fully fenced backyard is exceptionally spacious, offering plenty of room to relax, entertain, garden, or simply enjoy the outdoors. Beautifully updated, wonderfully maintained, and truly move-in ready, this home is a rare intown find!
Full Property Details
Full Property Details for 805 Lynn St
General
- Price: $275,000
- Taxes: $4,777
- Status: Active
- Type: Single Family
- Source: NTREIS
- MLS ID: 21392251
- Updated: 9/22/2026
- Added to Site: Today
Interior
- Interior Features: Decorative/Designer Lighting Fixtures, Granite Counters, High Speed Internet
- Fireplace: Yes
- Number of Fireplaces: 1
- Fireplace(s): Gas Log, Living Room, Masonry
- Appliances: Dryer, Dishwasher, Disposal, Gas Range, Gas Water Heater, Ice Maker, Microwave, Refrigerator, Washer
- Flooring: Luxury Vinyl Plank
Rooms
Bathrooms
- Total Bathrooms: 2
- Full Bathrooms: 2
Bedrooms
- Total Bedrooms: 3
Other Rooms
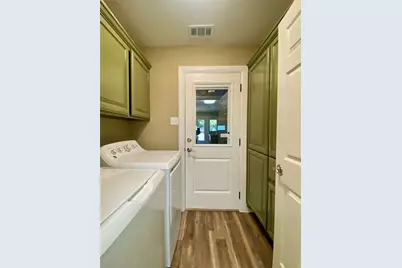
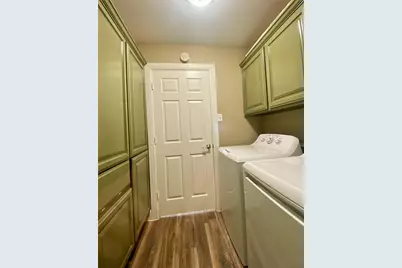
- Laundry: Washer Hookup, Dryer Hookup, ElectricDryer Hookup, Laundry in Utility Room
Exterior
- Exterior Features: Rain Gutters
- Porch/Patio/Deck: Covered
Parking
- Garage: Yes
- Attached garage: Yes
- Garage Spaces: 2
- Covered Spaces: 2
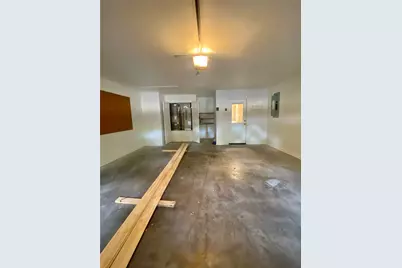
- Parking Features: Circular Driveway, Concrete, Driveway, Garage Faces Front, Garage, Garage Door Opener, Heated Garage, Kitchen Level, Lighted
Location
- County: Fannin
- Subdivision: Fort Add
- Driving Directions: In Bonham on Sam Rayburn Drive (Hwy 56) turn north on Lipscomb Street go to East 9th Street turn left, go one block turn left on Lynn Street. Sign on property.
School Information
- Elem School District: Bonham ISD
- Midd School District: Bonham ISD
- High School District: Bonham ISD
- Elementary School: Finleyoate
- Middle School: Rather
- High School: Bonham
Heating & Cooling
- Central air: Yes
- Air Conditioning: Yes
- Cooling Type: Central Air, Ceiling Fan(s), Electric, Roof Turbine(s)
- Heating Type: Central, Fireplace(s), Natural Gas
Utilities
- Sewer: Public Sewer
- Water: Public
- Cable Available: Yes
- Utility Description: Cable Available, Electricity Connected, Natural Gas Available, Sewer Available, Separate Meters, Water Available
Structural Information
- Property Detached: Yes
- Architectural Style: Traditional, Detached
- Structure Type: House
- Detached/Attached: Detached
- Construction: Brick
- Roof: Composition
- Stories/Levels: 1
- Living Area: 1,347 Sq. Ft.
- Year Built: 2000
- Property Condition: Resale
Lot Features
- Lot Size (Acres): 0.461
- Lot Size (Sq. Ft.): 20,081.16
- Lot Features: Back Yard, Lawn, Few Trees
- Fencing (Description): Back Yard, Chain Link, Privacy
Water Features
- Water Front Name: Bonham
Financial Considerations
- For Sale/Rent/Lease: For Sale
- Tax Amount: $4,777
- Terms: Cash, FHA, Texas Vet, USDA Loan, VA Loan
Disclosures and Reports
- Legal Description: FORT ADDN, BLOCK 1, LOT 1, 2, LIFE ESTATE
- Property ID: 91710
- Block: 1
- Lot Number: 1
Listed by FanninLand Realty, Dale Horton
Get Pre-Approved Today
Schools
Schools serving 805 Lynn St
School District:Bonham Independent School District
| Name | Grades | Distance |
|---|---|---|
Evans Elementary School 1300 North Main Street, Bonham, TX 75418 | 4-6 | 0.7 mi |
Finley-Oates Elementary School 1901 Albert Broadfoot Street, Bonham, TX 75418 | K-3 | 1.4 mi |
Rather L High School 1201 North Main Street, Bonham, TX 75418 | 7-8 | 0.7 mi |
Bonham High School 1002 Warpath Drive, Bonham, TX 75418 | 9-12 | 1.5 mi |
Disclaimer:
School attendance boundaries provided by ATTOM Data Solutions and are for reference only. Contact the school directly to verify enrollment eligibility.
Price & Sales History for 805 Lynn St
Date
Details
Price
Change
Source
9/21/2026
Listed
$275,000
—
MLS
Disclaimer: Historical sales information is derived from public records provided by the county offices. Information is not guaranteed and should be independently verified.

Tax History
Tax History for 805 Lynn St
Year
Property Taxes
Change
Tax Assessment
Change
2024
$2,800
—
$291,320
-1%
2024
$2,800
26%
$295,540
7%
2018
$2,230
—
$276,980
13%
2018
$2,230
—
$245,320
44%
2018
$2,230
—
$170,890
4%
2018
$2,230
—
$164,320
13%
2018
$2,230
—
$144,850
5%
2018
$2,230
100%
$137,690
7%
2014
100%
$128,440
6%
2014
—
$121,530
—
Disclaimer: Historical tax information is derived from public records provided by the county offices. Information is not guaranteed and should be independently verified.
Estimate the Cost
Estimate the Cost for 805 Lynn St
805 Lynn Street, Bonham, TX 75418 (MLS# 21392251) is a Single Family property with 3 bedrooms and 2 full bathrooms. 805 Lynn Street is currently listed for $275,000 and was received on September 21, 2026. Want to learn more about 805 Lynn Street? Do you have questions about finding other Single Family real estate for sale in Bonham? You can browse all Bonham real estate or contact a Coldwell Banker agent to request more information.