This is a carousel with tiles that activate property listing cards. Use the previous and next buttons to navigate.
1/40
$625,000 Just Listed
This is a carousel with tiles that activate property listing cards. Use the previous and next buttons to navigate.
1/40
Property Description
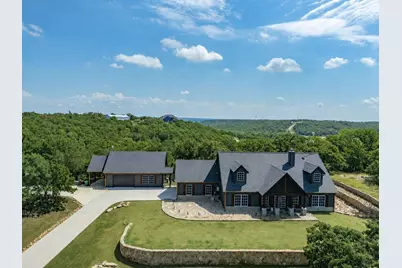
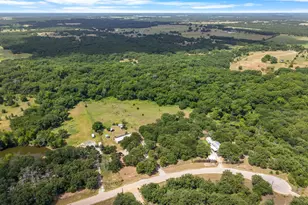
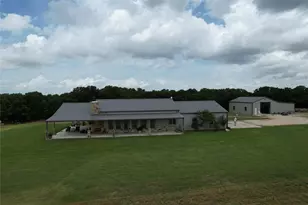
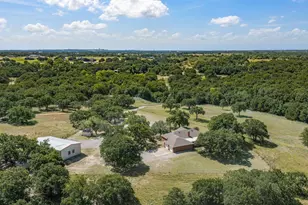
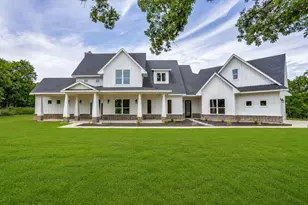
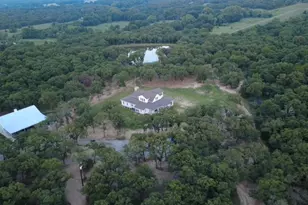

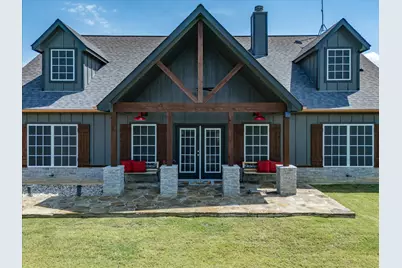
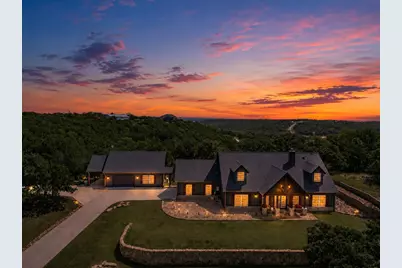
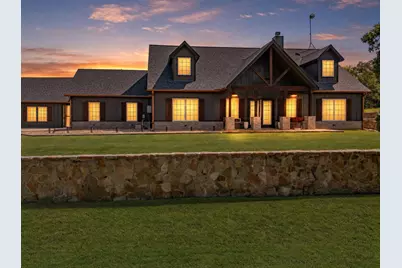
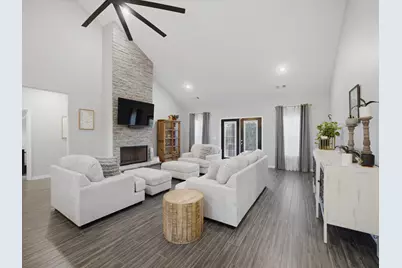
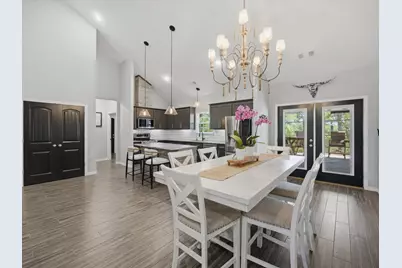
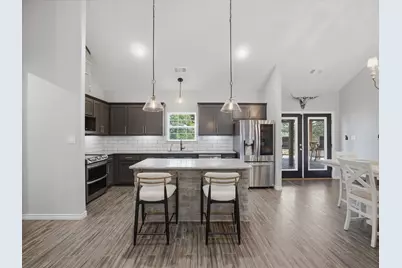
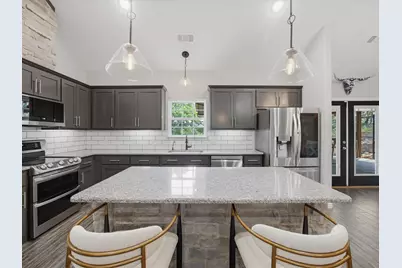
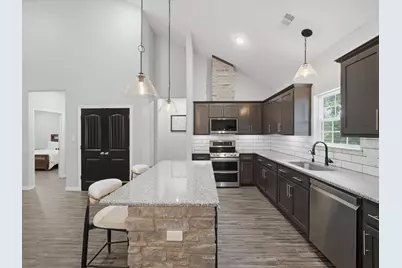
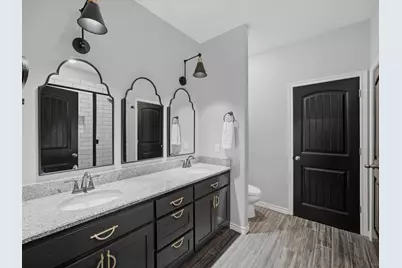
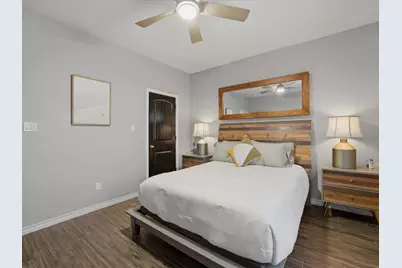
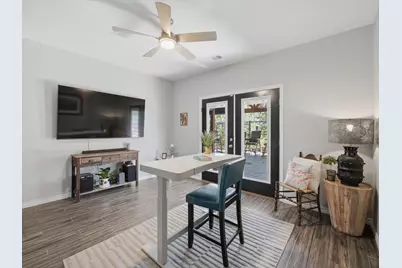
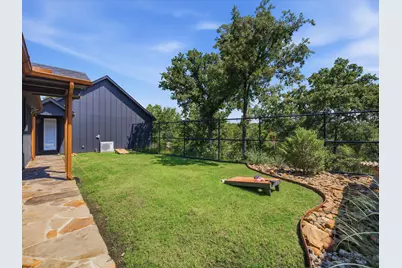
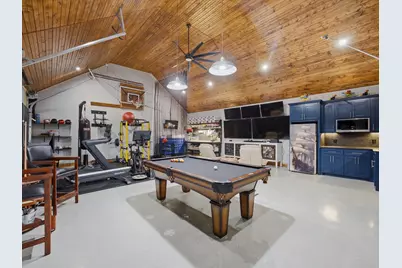
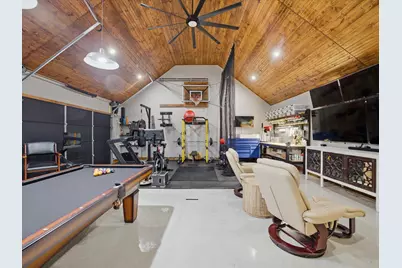
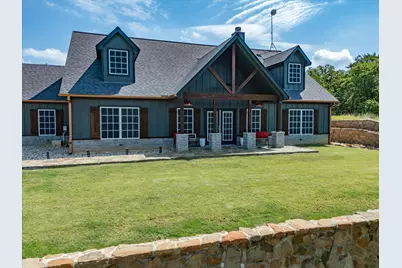
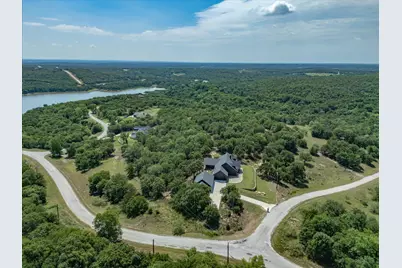
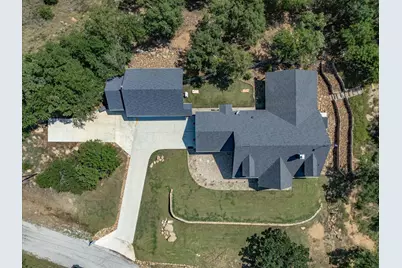
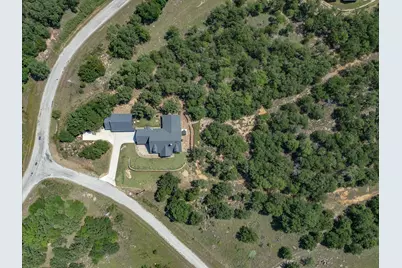
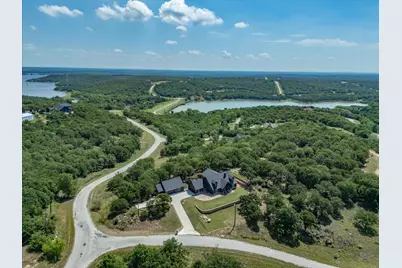
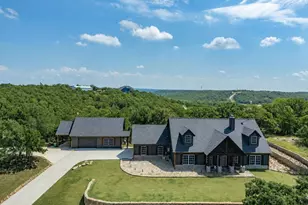
Some properties simply check boxes. This one creates a lifestyle people dream about. Set on 2 pristine acres, this immaculate property was designed for the buyer who wants more than just a house. From the moment you pull in, the care, upgrades, and intentional design are impossible to miss. Every space feels polished, welcoming, and ready to be enjoyed. Inside, the open-concept floorplan creates the perfect atmosphere for gathering, entertaining, and everyday living. The living room centers around a beautiful wood-burning fireplace that instantly makes the space feel warm and inviting, while the split-bedroom layout offers the ideal balance of comfort and privacy. But the real magic happens when you step outside. The backyard and massive covered patio feel like something pulled straight from a luxury retreat. Morning coffee, late-night conversations, game days, summer cookouts, quiet evenings in the hot tub under the stars, this space was built to be lived in. It is the kind of backyard that makes people want to stay awhile. And then there is the detached 750 square foot garage and hobby shop, a feature that completely elevates this property. More than just a workshop, this incredible flex space includes room for workout equipment, a bar and sink area, workbench space, storage, and endless possibilities for hobbies, entertaining, projects, or creating the ultimate hangout. As if the property itself was not enough, the HOA amenities bring even more to love with private lakes, fishing, boating, a community pool, and entertainment areas that make every weekend feel like a getaway. Rarely do properties combine immaculate condition, acreage, luxury outdoor living, functional upgrades, and resort-style amenities this seamlessly. This is the kind of place people wait for.
Full Property Details
Full Property Details for 117 Ranchview Ct
General
- Price: $625,000
- HOA FEE: $29/month
- HOA FEE FREQ.: Annually
- Taxes: $5,075
- Status: Active
- Type: Single Family
- Source: NTREIS
- MLS ID: 21280746
- Updated: 5/28/2026
- Added to Site: 3 day(s) ago
Interior
- Interior Features: Built-in Features, Decorative/Designer Lighting Fixtures, Eat-in Kitchen, Granite Counters, High Speed Internet, Kitchen Island, Open Floorplan, Pantry, Vaulted Ceiling(s), Walk-In Closet(s)
- Fireplace: Yes
- Number of Fireplaces: 1
- Fireplace(s): Living Room, Stone, Wood Burning
- Appliances: Dishwasher, Electric Range, Electric Water Heater, Microwave, Refrigerator
- Flooring: Concrete, Ceramic Tile
Rooms
Bathrooms
- Total Bathrooms: 2
- Full Bathrooms: 2
Bedrooms
- Total Bedrooms: 3
Other Rooms
- Laundry: Washer Hookup, Dryer Hookup, ElectricDryer Hookup, Laundry in Utility Room
Additional Information
- Shared Pool: Yes
- Pool: Yes
- Pool Description: None, Community
- Security/Safety: Carbon Monoxide Detector(s), Smoke Detector(s)
Exterior
- Exterior Features: Rain Gutters
- Porch/Patio/Deck: Covered
Parking
- Garage: Yes
- Attached garage: Yes
- Garage Spaces: 3
- Carports: Yes
- Carport Spaces: 1
- Covered Spaces: 4
- Parking Features: Carport, Door-Multi, Detached Carport, Garage, Garage Door Opener, Lighted, Garage Faces Side, Workshop in Garage, RV Access/Parking
Location
- County: Montague
- Subdivision: Silver Lakes Ranch
- Driving Directions: Google Maps Friendly
School Information
- Elem School District: Bowie ISD
- Midd School District: Bowie ISD
- High School District: Bowie ISD
- Elementary School: Bowie
- Middle School: Bowie
- High School: Bowie
Community
- Association: Yes
- Assoc. Name: Silver Lakes Ranch
- Assoc. Fees Include: All Facilities, Maintenance Structure
Heating & Cooling
- Central air: Yes
- Air Conditioning: Yes
- Cooling Type: Central Air, Ceiling Fan(s), Electric
- Heating Type: Central, Electric, Fireplace(s)
Utilities
- Sewer: Septic Tank
- Water: Public
- Utility Description: Electricity Available, Electricity Connected, Septic Available, Water Available
Structural Information
- Architectural Style: Contemporary/Modern, Traditional, Detached
- Structure Type: House
- Detached/Attached: Attached
- Construction: Board & Batten Siding, Rock, Stone
- Roof: Composition
- Windows: Window Coverings
- Stories/Levels: 1
- Living Area: 1,900 Sq. Ft.
- Year Built: 2021
Additional Structures
- Other Structures: Second Garage, Workshop
Lot Features
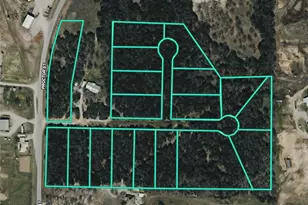
- Lot Size (Acres): 2.01
- Lot Size (Sq. Ft.): 87,555.6
- Lot Size Source: Assessor
- Lot Features: Acreage, Back Yard, Corner Lot, Lawn, Landscaped, Rolling Slope, Subdivision, Sprinkler System
- Fencing (Description): Chain Link
Water Features
- Boat Dock Slip: Yes
Green Features
- Energy Efficient: Windows
Financial Considerations
- For Sale/Rent/Lease: For Sale
- Association Fee: $350
- Assoc Fee Freq.: Annually
- Tax Amount: $5,075
- Terms: Cash, Conventional, FHA, USDA Loan, VA Loan
Disclosures and Reports
- Documents Avail.: Aerial, Survey
- Legal Description: ACRES: 2.010 LOT 456 PHASE 6 SILVER LAKES RAN
- Exclusions: TV's and mounts, Curtains and rods, personal items.
- Disclosures/Rstr.: Accessory Dwelling Unit
- Property ID: R000022916
- Lot Number: 456
Listed by Agape and Associates LLC, Jessica Childers
Get Pre-Approved Today
Schools
Schools serving 117 Ranchview Ct
School District:Bowie Independent School District
| Name | Grades | Distance |
|---|---|---|
Bowie Intermediate School 800 North Mill Street, Bowie, TX 76230 | PK-5 | 8.6 mi |
Bowie J High School 501 East Tarrant Street, Bowie, TX 76230 | 6-8 | 8.2 mi |
Disclaimer:
School attendance boundaries provided by ATTOM Data Solutions and are for reference only. Contact the school directly to verify enrollment eligibility.
Price & Sales History for 117 Ranchview Ct
Date
Details
Price
Change
Source
5/28/2026
Listed
$625,000
—
MLS
Disclaimer: Historical sales information is derived from public records provided by the county offices. Information is not guaranteed and should be independently verified.

Tax History
Tax History for 117 Ranchview Ct
Year
Property Taxes
Change
Tax Assessment
Change
2025
$5,075
302%
$377,900
—
2022
$1,263
—
$377,900
9%
2022
$1,263
—
$346,460
38%
2022
$1,263
680%
$250,840
771%
2021
$162
—
$28,800
—
Disclaimer: Historical tax information is derived from public records provided by the county offices. Information is not guaranteed and should be independently verified.
Estimate the Cost
Estimate the Cost for 117 Ranchview Ct
117 Ranchview Court, Bowie, TX 76230 (MLS# 21280746) is a Single Family property with 3 bedrooms and 2 full bathrooms. 117 Ranchview Court is currently listed for $625,000 and was received on May 28, 2026. Want to learn more about 117 Ranchview Court? Do you have questions about finding other Single Family real estate for sale in Bowie? You can browse all Bowie real estate or contact a Coldwell Banker agent to request more information.