No photo available
$795,000 Just Listed
Property Description
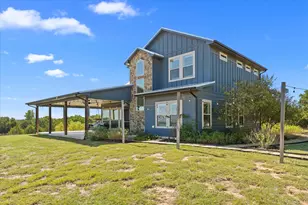
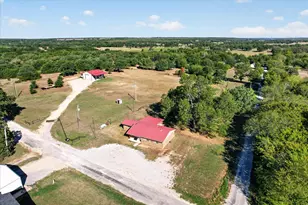

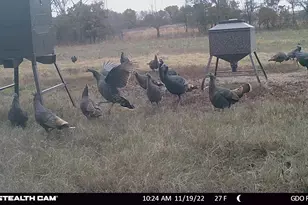
Versatile 10.75-acre property offering an exceptional combination of residential, commercial, and recreational opportunities. The property features a spacious 4-bedroom, 3-bath main home, along with a detached 1-bedroom, 1-bath guest house-perfect for extended family, guests, or rental income. Additional improvements include an office, storage building and an impressive 110' x 110' insulated shop featuring a 2-bedroom, 1.5 bath living area, full kitchen, and three-phase electrical power, making it ideal for a business, equipment storage, workshop, or commercial operation. A private water well provides an additional water source, while a seasonal creek runs through the property. Abundant wildlife adds to the property's appeal and provides a peaceful country setting. With multiple structures, substantial shop space, water, three-phase power, and commercial potential, this property offers tremendous flexibility for business, residential use, rental income, agricultural operations, or a combination of uses. Opportunities like this don't come along often. Whether you're looking for a property to operate your business, accommodate multiple generations, generate rental income, or simply have the space and improvements to bring your vision to life, this property is ready to deliver. Don't miss your chance to own 10.75 acres with this much versatility and potential-schedule your private showing today and see everything this property has to offer!
Full Property Details
Full Property Details for 1341 Hildreth Pool Rd
General
- Price: $795,000
- Taxes: $8,769
- Status: Active
- Type: Mobile Home
- Source: NTREIS
- MLS ID: 21405567
- Updated: 10/7/2026
- Added to Site: 2 day(s) ago
Interior
- Interior Features: Built-in Features, Decorative/Designer Lighting Fixtures, Double Vanity, Eat-in Kitchen
- Fireplace: Yes
- Number of Fireplaces: 1
- Fireplace(s): Wood Burning
- Appliances: Dishwasher, Electric Cooktop, Electric Oven, Microwave
- Flooring: Carpet, Laminate, Tile
Rooms
Bathrooms
- Total Bathrooms: 3
- Full Bathrooms: 3
Bedrooms
- Total Bedrooms: 4
Other Rooms
- Laundry: Electric Dryer Hookup, Laundry in Utility Room
Exterior
- Exterior Features: Awning(s), Storage
- Porch/Patio/Deck: Covered
Parking
- Carports: Yes
- Carport Spaces: 2
- Covered Spaces: 2
- Parking Features: Attached Carport, Additional Parking, Concrete, Covered, Detached Carport, Driveway
Location
- County: Montague
- Subdivision: NONE
- Driving Directions: GPS
School Information
- Elem School District: Bowie ISD
- Midd School District: Bowie ISD
- High School District: Bowie ISD
- Elementary School: Bowie
- Middle School: Bowie
- High School: Bowie
Utilities
- Sewer: Septic Tank
- Utility Description: Electricity Available, Electricity Connected, Septic Available
Structural Information
- Architectural Style: Mobile Home
- Detached/Attached: Attached
- Stories/Levels: 1
- Living Area: 4,368 Sq. Ft.
- Current Bldg. Use: Horses
- Year Built: 2005
Additional Structures
- Other Structures: Outbuilding, Second Residence, Shed(s), Storage, Workshop
Lot Features
- Lot Size (Acres): 10.75
- Lot Size (Sq. Ft.): 468,270
- Frontage: All Weather Road, Gravel
- Irrigation System: Pipeline
- Topography: Hill
- Lot Features: Acreage, Rolling Slope, Many Trees
- Potential Use: Agricultural, Horses, Industrial, Multi-Family, Recreational
- Trees/Vegetation: Brush, Heavily Wooded
- Fencing (Description): Barbed Wire
Horse Property
- Horse Property: Yes
Financial Considerations
- For Sale/Rent/Lease: For Sale
- Tax Amount: $8,769
- Terms: Cash, Conventional, 1031 Exchange, FHA
Disclosures and Reports
- Documents Avail.: Aerial
- Legal Description: ACRES: 10.750 AB 251 ETRR CO SURVEY
- Property ID: R000007906
Listed by Red River Realty, Gary Eldred and Red River Realty, Whitney Eldred
Get Pre-Approved Today
Schools
Schools serving 1341 Hildreth Pool Rd
School District:Bowie Independent School District
| Name | Grades | Distance |
|---|---|---|
Bowie Intermediate School 800 North Mill Street, Bowie, TX 76230 | PK-5 | 6.8 mi |
Bowie J High School 501 East Tarrant Street, Bowie, TX 76230 | 6-8 | 7.1 mi |
Disclaimer:
School attendance boundaries provided by ATTOM Data Solutions and are for reference only. Contact the school directly to verify enrollment eligibility.
Price & Sales History for 1341 Hildreth Pool Rd
Date
Details
Price
Change
Source
10/07/2026
Listed
$795,000
—
MLS
Disclaimer: Historical sales information is derived from public records provided by the county offices. Information is not guaranteed and should be independently verified.

Tax History
Tax History for 1341 Hildreth Pool Rd
Year
Property Taxes
Change
Tax Assessment
Change
2025
$2,194
40%
$442,170
-10%
2022
$1,570
—
$489,090
47%
2022
$1,570
—
$333,440
6%
2022
$1,570
-10%
$315,170
-18%
2021
$1,753
—
$382,730
—
Disclaimer: Historical tax information is derived from public records provided by the county offices. Information is not guaranteed and should be independently verified.
Estimate the Cost
Estimate the Cost for 1341 Hildreth Pool Rd
1341 Hildreth Pool Road, Bowie, TX 76230 (MLS# 21405567) is a Mobile Home property with 4 bedrooms and 3 full bathrooms. 1341 Hildreth Pool Road is currently listed for $795,000 and was received on October 07, 2026. Want to learn more about 1341 Hildreth Pool Road? Do you have questions about finding other Mobile Home real estate for sale in Bowie? You can browse all Bowie real estate or contact a Coldwell Banker agent to request more information.