This is a carousel with tiles that activate property listing cards. Use the previous and next buttons to navigate.
1/40
$385,000 Just Listed
This is a carousel with tiles that activate property listing cards. Use the previous and next buttons to navigate.
1/40
Property Description
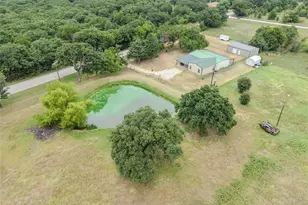
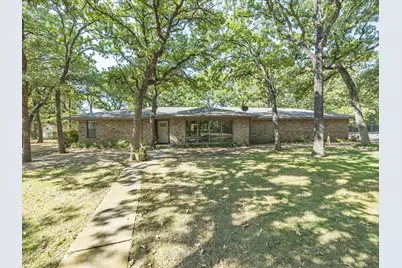
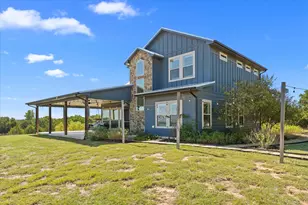
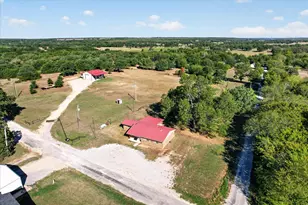
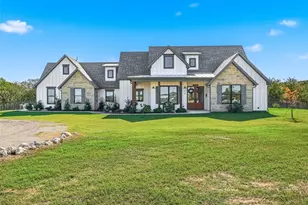
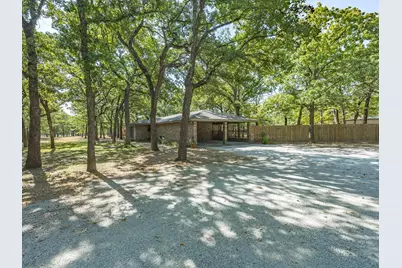
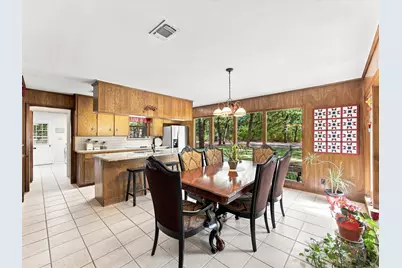
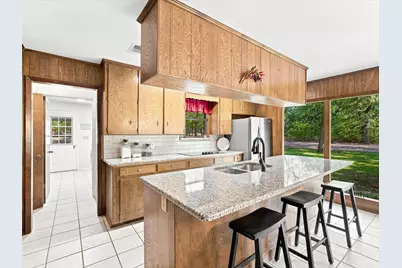
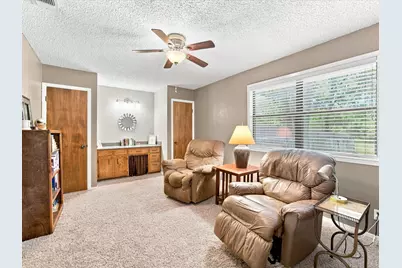
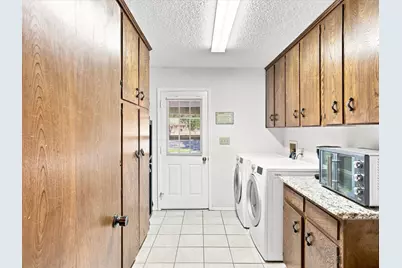
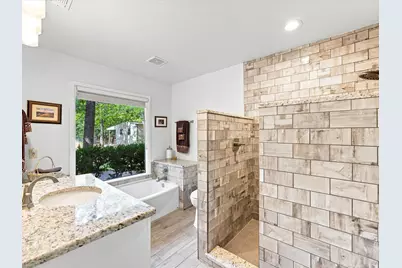
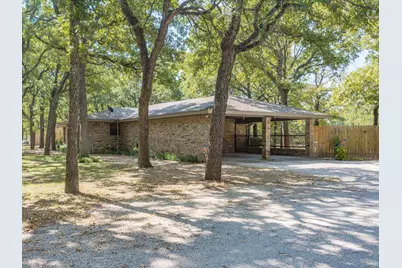
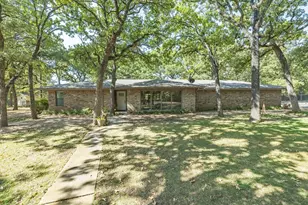
Serene Country Living Close To Town! A rare find...This pretty 3 bedroom, 2 bath ranch style home setting on 3.289 acres, checks all of the boxes! Upon entry, your greeted with large picture windows offering natural lighting and so much space. The kitchen has a large island, lots of cabinets, two pantries, and granite countertops. The dining area opens to a large living area with vaulted ceilings and a pretty wood burning fireplace with a heatilator. Step outside the living area into a 10x20 sunroom surrounded with windows offers a great space for multiple uses. The master bedroom with access to the sunroom, has a ensuite bath with a custom tiled walk-in shower. Other amenities include a nice-sized laundry room with lots of cabinets and storage with plenty of space for a freezer, safe, etc.; attic fan with controls; a large fenced backyard with a walkway leading to a 960 ft. shop with a 480 ft. overhang and a roll-up door. The additional park-like setting acreage covered in trees, offers space for a pool, etc. and has an outbuilding that could be used for stalls, small animals, or workshop. There is a creek at the back of the property. Some recent updates include: new Class Four GAF roof; new water heater; new above ground septic pump; septic tanks pumped in Spring 2026.
Full Property Details
Full Property Details for 194 Pr 203
General
- Price: $385,000
- Taxes: $3,517
- Status: Active
- Type: Single Family
- Source: NTREIS
- MLS ID: 21357443
- Updated: 8/12/2026
- Added to Site: 5 day(s) ago
Interior
- Interior Features: Cathedral Ceiling(s), Decorative/Designer Lighting Fixtures, Granite Counters, Kitchen Island, Pantry, Walk-In Closet(s)
- Fireplace: Yes
- Number of Fireplaces: 1
- Fireplace(s): Heatilator, Masonry
- Appliances: Dishwasher, Electric Cooktop
- Flooring: Carpet, Tile
Rooms
Bathrooms
- Total Bathrooms: 2
- Full Bathrooms: 2
Bedrooms
- Total Bedrooms: 3
Other Rooms
- Laundry: Washer Hookup, Dryer Hookup, Laundry in Utility Room
Exterior
- Porch/Patio/Deck: Awning(s), Covered, Deck
Parking
- Carports: Yes
- Carport Spaces: 2
- Covered Spaces: 2
- Parking Features: Attached Carport, Circular Driveway, Covered, Driveway, On Site
Location
- County: Montague
- Subdivision: Hill CSS
- Driving Directions: GPS
School Information
- Elem School District: Bowie ISD
- Midd School District: Bowie ISD
- High School District: Bowie ISD
- Elementary School: Bowie
- Middle School: Bowie
- High School: Bowie
Heating & Cooling
- Central air: Yes
- Air Conditioning: Yes
- Cooling Type: Central Air
- Heating Type: Central, Fireplace(s)
Utilities
- Sewer: Septic Tank
- Water: Well
- Well: Yes
- Utility Description: Electricity Available, Electricity Connected, Septic Available, Water Available
Structural Information
- Property Detached: Yes
- Architectural Style: Ranch, Traditional, Detached
- Structure Type: House
- Detached/Attached: Detached
- Construction: Brick
- Roof: Composition, Shingle
- Stories/Levels: 1
- Living Area: 1,986 Sq. Ft.
- Year Built: 1980
Lot Features
- Lot Size (Acres): 3.289
- Lot Size (Sq. Ft.): 143,268.84
- Lot Size Source: Public Records
- Frontage: All Weather Road, Private Road
- Fencing (Description): Back Yard, Chain Link, Wrought Iron
Financial Considerations
- For Sale/Rent/Lease: For Sale
- Tax Amount: $3,517
- Terms: Cash, Conventional, FHA, VA Loan
Disclosures and Reports
- Documents Avail.: Aerial
- Legal Description: ACRES: 3.289 AB 319 BLK 64 HILL CSL
- Exclusions: All personal items inside and outside of home, all items in shop, dog pens, all equipment.
- Property ID: R000009062
- Block: 64
Listed by 940 Real Estate Group, Carol Ann Head
Get Pre-Approved Today
Schools
Schools serving 194 Pr 203
School District:Bowie Independent School District
| Name | Grades | Distance |
|---|---|---|
Bowie Intermediate School 800 North Mill Street, Bowie, TX 76230 | PK-5 | 2.5 mi |
Bowie J High School 501 East Tarrant Street, Bowie, TX 76230 | 6-8 | 2.4 mi |
Disclaimer:
School attendance boundaries provided by ATTOM Data Solutions and are for reference only. Contact the school directly to verify enrollment eligibility.
Price & Sales History for 194 Pr 203
Date
Details
Price
Change
Source
8/12/2026
Listed
$385,000
—
MLS
Disclaimer: Historical sales information is derived from public records provided by the county offices. Information is not guaranteed and should be independently verified.

Estimate the Cost
Estimate the Cost for 194 Pr 203
194 Pr 203, Bowie, TX 76230 (MLS# 21357443) is a Single Family property with 3 bedrooms and 2 full bathrooms. 194 Pr 203 is currently listed for $385,000 and was received on August 12, 2026. Want to learn more about 194 Pr 203? Do you have questions about finding other Single Family real estate for sale in Bowie? You can browse all Bowie real estate or contact a Coldwell Banker agent to request more information.