This is a carousel with tiles that activate property listing cards. Use the previous and next buttons to navigate.
1/35
$340,000 Just Listed
This is a carousel with tiles that activate property listing cards. Use the previous and next buttons to navigate.
1/35
Property Description
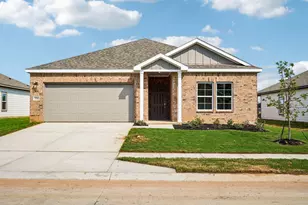
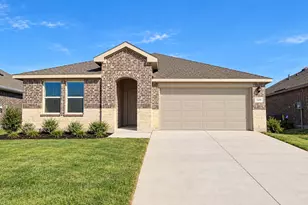
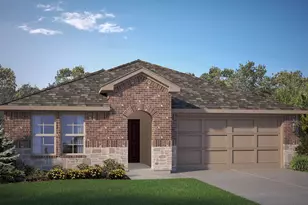
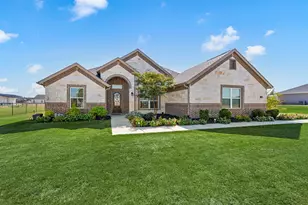
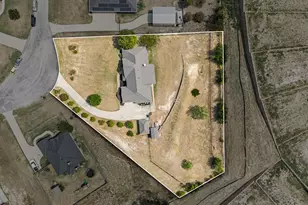
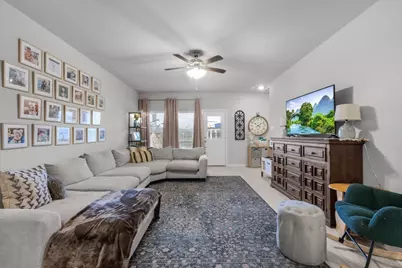
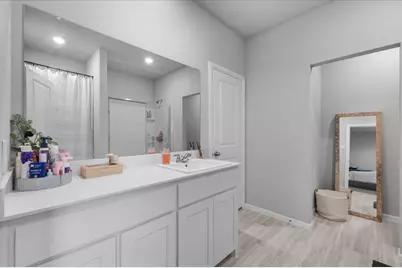
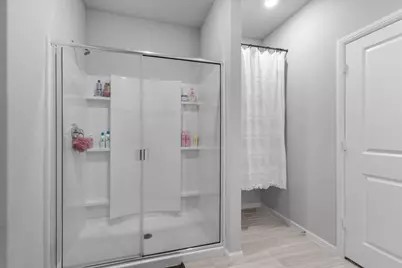
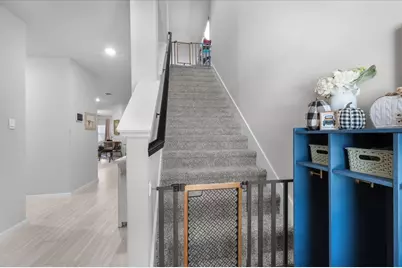
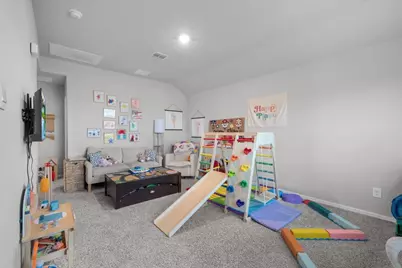
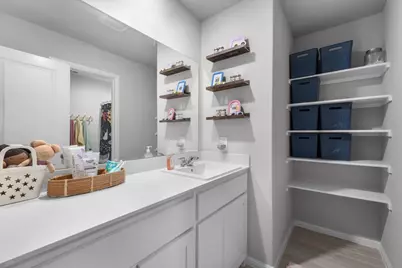
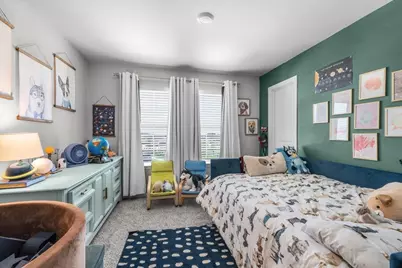
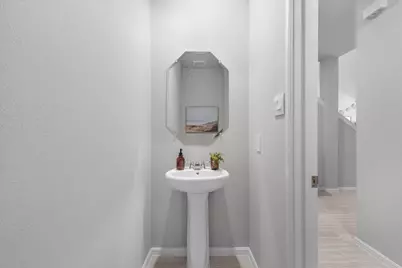
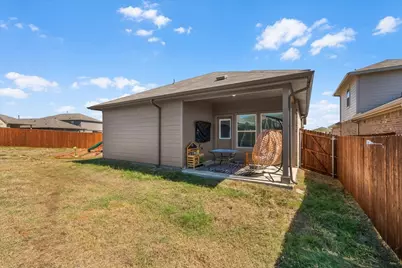
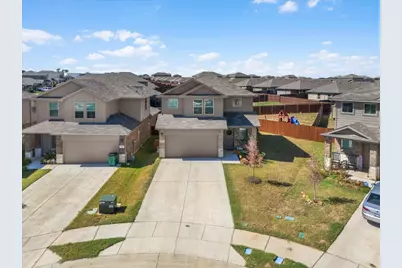
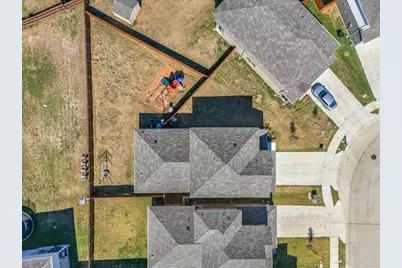
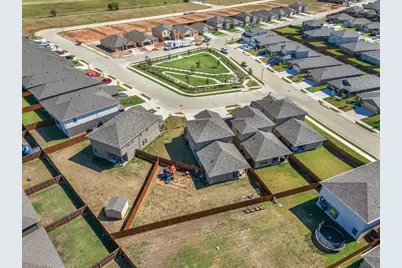
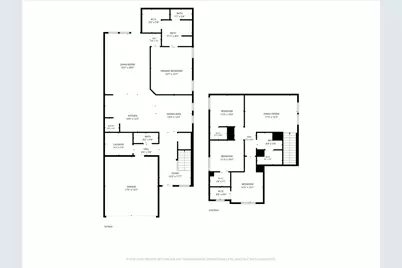
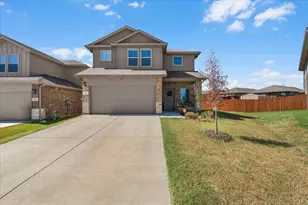
Enjoy the best of Springhill South with this beautifully positioned home just steps from the community park, swimming pool, and dog park. The front of the home faces the dog park rather than another row of houses, creating a more open feel and a unique view within the neighborhood. Inside, the open-concept layout offers an easy flow between the kitchen, dining area, and family room, with the kitchen featuring granite countertops, stainless steel appliances, and a gas range. The private first-floor main bedroom includes an ensuite bath and spacious walk-in closet, while a convenient powder bath is located near the entry. Upstairs, a versatile game room provides additional living space alongside the secondary bedrooms and second full bath. The covered rear patio offers an inviting outdoor space, while the large side yard provides room to enjoy the outdoors. Additional features include a tankless water heater, ceramic tile flooring in the entry, hallways and wet areas, carpeting in the bedrooms, cultured marble bathroom countertops, and a fully sodded and landscaped yard with irrigation. Wood chips are available to fill in the playground, and the playground is negotiable.
Full Property Details
Full Property Details for 156 Lilywood Ln
General
- Price: $340,000
- HOA FEE: $50/month
- HOA FEE FREQ.: Annually
- Taxes: $6,310
- Status: Active
- Type: Single Family
- Source: NTREIS
- MLS ID: 21404984
- Updated: 10/8/2026
- Added to Site: 1 day(s) ago
Interior
- Interior Features: Eat-in Kitchen, High Speed Internet, Kitchen Island, Pantry, Smart Home, Walk-In Closet(s)
- Fireplace(s): None
- Appliances: Dishwasher, Disposal, Gas Oven, Gas Range, Microwave, Trash Compactor
- Flooring: Carpet, Tile
Rooms
Bathrooms
- Total Bathrooms: 3
- Full Bathrooms: 2
- Half Bathrooms: 1
Bedrooms
- Total Bedrooms: 4
Other Rooms
- Laundry: Washer Hookup, Dryer Hookup, Laundry in Utility Room
Additional Information
- Shared Pool: Yes
- Pool: Yes
- Pool Description: None, Community
- Security/Safety: Prewired, Smoke Detector(s)
Exterior
- Exterior Features: Playground, Private Yard, Rain Gutters
- Porch/Patio/Deck: Front Porch, Patio, Covered
Parking
- Garage: Yes
- Attached garage: Yes
- Garage Spaces: 2
- Covered Spaces: 2
- Parking Features: Driveway, Garage Faces Front, Garage, Inside Entrance, Lighted, On Street
Location
- County: Wise
- Subdivision: Springhill Add Ph 4
- Driving Directions: From Hwy 114, turn onto Knox Ave. Take the first right onto Cemetery Rd. Continue approximately 0.6 miles and turn left onto Springhill Rd into Springhill South. Continue to Lilywood Lane and turn onto Lilywood Lane. Follow to 156 Lilywood Lane.
School Information
- Elem School District: Boyd ISD
- Midd School District: Boyd ISD
- High School District: Boyd ISD
- Elementary School: Boyd
- Middle School: Boyd
- High School: Boyd
Community
- Association: Yes
- Assoc. Name: VCM
- Assoc. Fees Include: All Facilities
Heating & Cooling
- Central air: Yes
- Air Conditioning: Yes
- Cooling Type: Central Air, Ceiling Fan(s), Electric
- Heating Type: Central, Electric, Zoned
Utilities
- Water: Public
- Utility Description: Electricity Connected, Natural Gas Available, Separate Meters, Water Available
Structural Information
- Property Detached: Yes
- Architectural Style: Traditional, Detached
- Structure Type: House
- Detached/Attached: Detached
- Construction: Brick, Stone Veneer
- Roof: Shingle
- Stories/Levels: 2
- Living Area: 2,367 Sq. Ft.
- Year Built: 2025
- Property Condition: Resale
Lot Features
- Property View: Park/Greenbelt
- Lot Size (Acres): 0.186
- Lot Size (Sq. Ft.): 8,102.16
- Lot Size Source: Public Records
- Sidewalks: Yes
- Lot Features: Back Yard, Lawn, Sprinkler System
- Fencing (Description): Back Yard, Gate, Wood
Financial Considerations
- For Sale/Rent/Lease: For Sale
- Association Fee: $600
- Assoc Fee Freq.: Annually
- Tax Amount: $6,310
Disclosures and Reports
- Legal Description: LOT 19 BLK X SPRINGHILL ADDITION PHASE 4
- Exclusions: Ring doorbell, curtain rods/shades, security system, exterior camera, refrigerator
- Property ID: 201125240
- Block: X
- Lot Number: 19
Listed by EC Legacy Realty, Logan Mittie
Get Pre-Approved Today
Schools
Schools serving 156 Lilywood Ln
School District:Boyd Independent School District
| Name | Grades | Distance |
|---|---|---|
Boyd Intermediate School 550 Knox Avenue, Boyd, TX 76023 | 5-6 | 0.7 mi |
Boyd Elementary School 500 East Morton Avenue, Boyd, TX 76023 | K-4 | 1 mi |
Boyd Middle School 550 Knox Avenue, Boyd, TX 76023 | 7-8 | 0.7 mi |
Boyd High School 700 Knox Avenue, Boyd, TX 76023 | 9-12 | 0.9 mi |
Disclaimer:
School attendance boundaries provided by ATTOM Data Solutions and are for reference only. Contact the school directly to verify enrollment eligibility.
Price & Sales History for 156 Lilywood Ln
Date
Details
Price
Change
Source
10/08/2026
Listed
$340,000
—
MLS
Disclaimer: Historical sales information is derived from public records provided by the county offices. Information is not guaranteed and should be independently verified.

Tax History
Tax History for 156 Lilywood Ln
Year
Property Taxes
Change
Tax Assessment
Change
2025
$2,482
—
$328,807
1864%
2025
$2,482
—
$16,740
—
Disclaimer: Historical tax information is derived from public records provided by the county offices. Information is not guaranteed and should be independently verified.
Estimate the Cost
Estimate the Cost for 156 Lilywood Ln
156 Lilywood Lane, Boyd, TX 76023 (MLS# 21404984) is a Single Family property with 4 bedrooms, 2 full bathrooms and 1 partial bathroom. 156 Lilywood Lane is currently listed for $340,000 and was received on October 08, 2026. Want to learn more about 156 Lilywood Lane? Do you have questions about finding other Single Family real estate for sale in Boyd? You can browse all Boyd real estate or contact a Coldwell Banker agent to request more information.