This is a carousel with tiles that activate property listing cards. Use the previous and next buttons to navigate.
1/35
$1,050,000
This is a carousel with tiles that activate property listing cards. Use the previous and next buttons to navigate.
1/35
Property Description
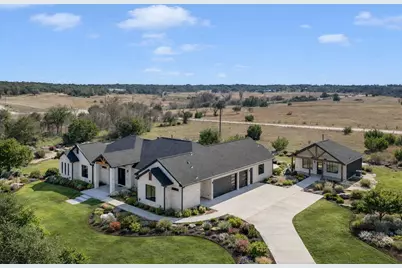
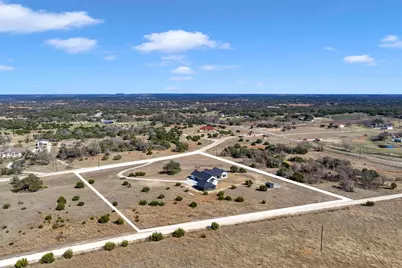
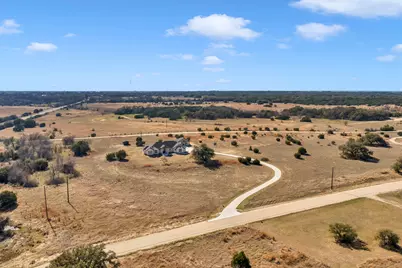
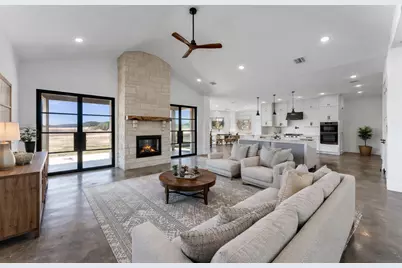
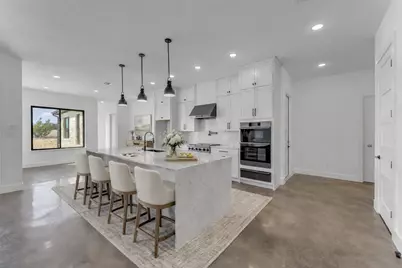
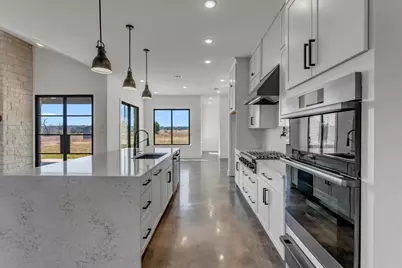
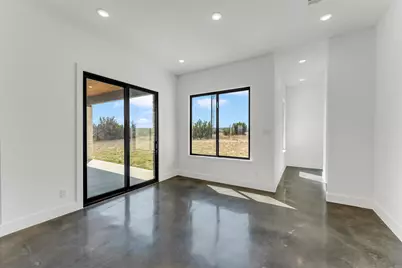
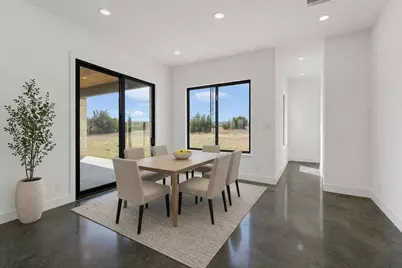
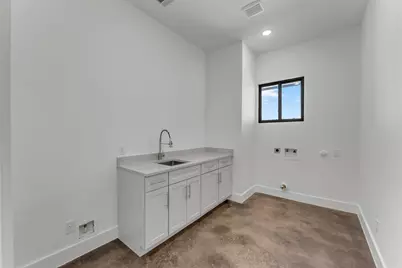
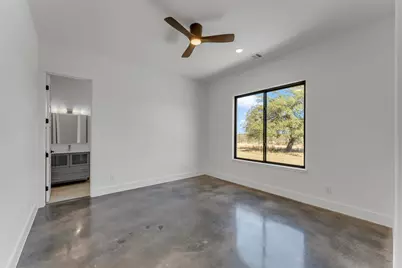
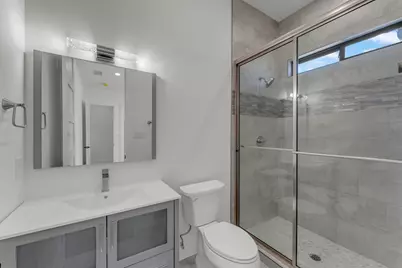
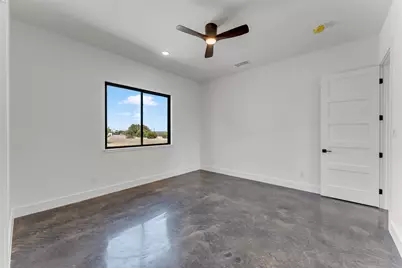
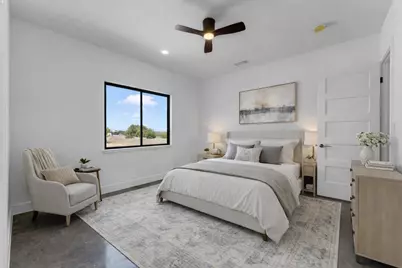
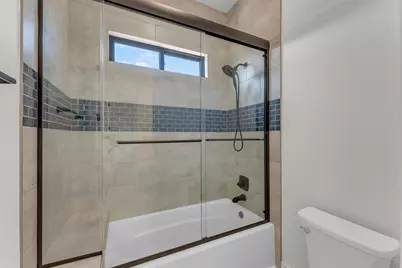
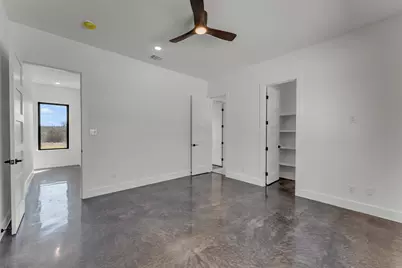
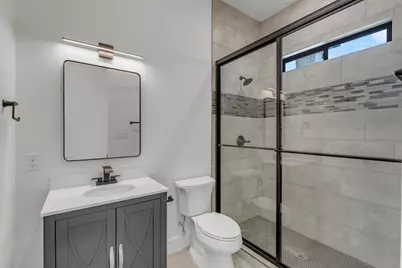
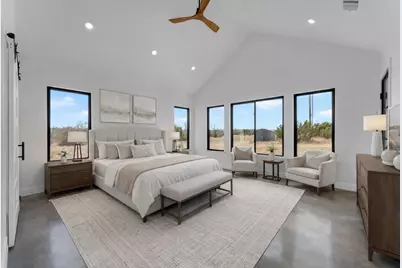
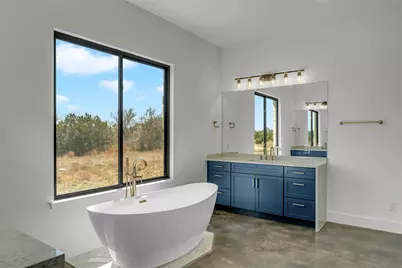
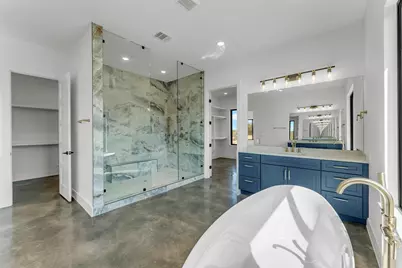
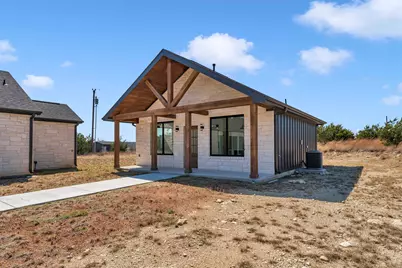
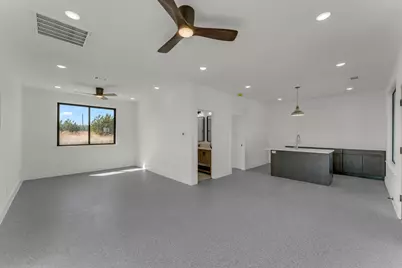
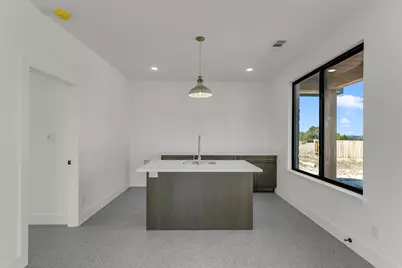
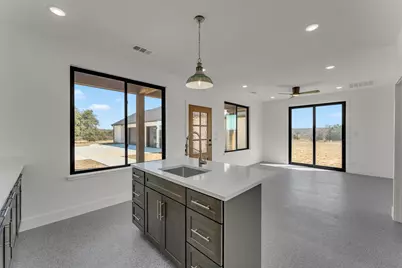
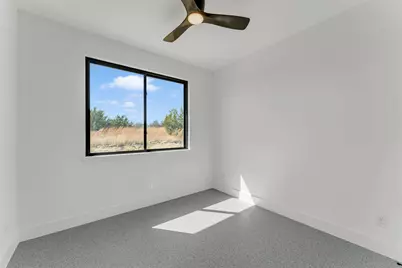
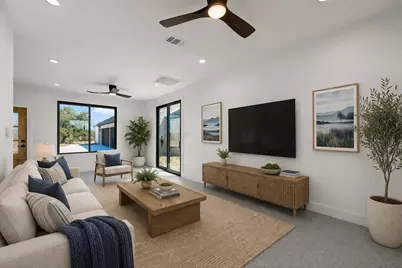
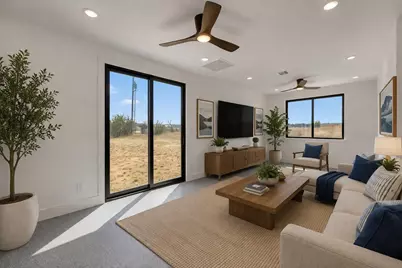
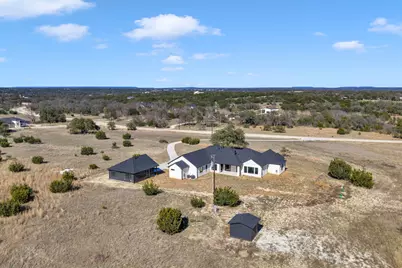
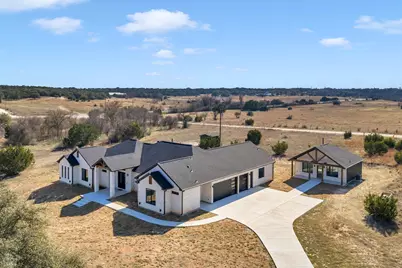
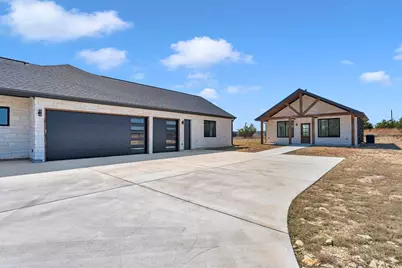
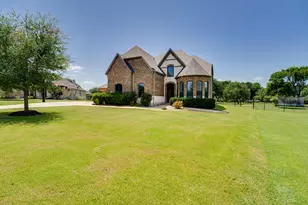
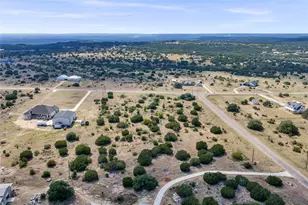
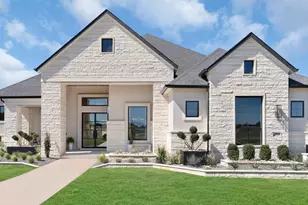
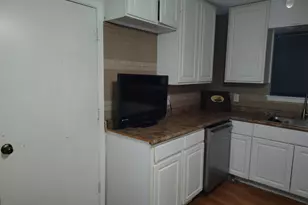
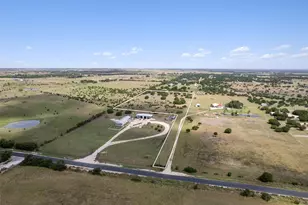
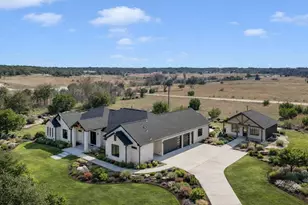
Completed in late 2024, this exceptional new construction custom property in the gated subdivision of Cloudwood Ranch sits on 5 acres and features two homes along with a three-car garage with remote access. The main residence offers 4 bedrooms, 4 bathrooms, and approximately 3,460 sq ft with high ceilings, large custom PELLA windows providing abundant natural light, and stained concrete flooring throughout with tile in bathrooms only. The open concept living area is anchored by a quartz waterfall island and includes a gas fireplace, gas range with pot filler, warming drawer, built-in microwave and wall oven, custom cabinetry, and a butler's pantry. A dedicated office with a full bath provides flexibility for guests or remote work. The primary suite features a walk-in shower with dual shower heads, soaking tub, separate quartz vanities, and walk-in closets with built-ins. All bedrooms include walk-in closets, and the laundry room includes a sink and refrigerator plug-in. The detached casita offers 1 bedroom, 1 bathroom, and approximately 700 sq ft with a living area, kitchenette wired for an electric range, and durable epoxy flake flooring, ideal for guests or flexible living arrangements. Outdoor features include a covered back porch, full gutters, irrigation sleeves, and available rendering, bid, and plans for a proposed pool. Buyer landscaping incentive offered. Conveniently located approximately 19 miles from the new Costco in Liberty Hill.
Full Property Details
Full Property Details for 138 Cloudwood Ranch Rd
General
- Price: $1,050,000
- HOA FEE: $50/month
- HOA FEE FREQ.: Annually
- Status: Active
- Type: Single Family
- Source: Highland_Lakes_MLS
- MLS ID: 176789
- Updated: 6/22/2026
- Added to Site: 130 day(s) ago
Interior
- Rooms/Areas: Dining Room, Family Room, Foyer, Kitchen, Laundry, Living Room, Study/Office, Utility Room Inside, Main Level Master Bdrm
- Interior Features: Pantry, Recessed Lighting, Counters-Solid Srfc, Split Bedroom, Vaulted Ceilings, Walk-In Closet(s), No Steps to Entry, Quartz Countertops, High Ceilings
- Fireplace: Yes
- Fireplace(s): One, Gas Log, Gas Starter, Masonry, One, Gas Log, Gas Starter, Masonry
- Appliances: Dishwasher, Disposal, Microwave, Gas Range, Warming Drawer, Washer Hookup, Gas Water Heater, Cooktop, Wall Oven
- Flooring: Stained Concrete, Tile, Other
Rooms
Bathrooms
- Total Bathrooms: 5
- Full Bathrooms: 5
Bedrooms
- Total Bedrooms: 5
Additional Information
- Shared Amenities: Gated
Exterior
- Exterior Features: Rain Gutters, Open Concrete Areas
Parking
- Garage: Yes
- Attached garage: Yes
- Garage Door Opener: Yes
- Garage Description: 3+ Car Attached Garage, Garage Door Opener, Side Entry
Location
- County: Burnet
- Subdivision: Cloudwood Ranch
- Driving Directions: From Briggs, turn right onto Loop 308. At the stop sign on FM 2657, turn right. The entrance to subdivision will be on the left in a mile.
School Information
- High School District: Burnet
Community
- Association: Yes
Heating & Cooling
- Cooling Type: Central Air
- Heating Type: Central, Electric, Propane
Utilities
- Sewer: Septic Tank
- Water: Well
Structural Information
- Architectural Style: Contemporary
- Construction: Wood Siding, Stone
- Foundation: Slab
- Roof: Composition
- Stories/Levels: 1
- Square Feet: 4,160
- Sq. Ft. Source: County Records
- Living Area: 4,160 Sq. Ft.
- Year Built: 2024
Unit Information
- Residential Units: 2
Lot Features
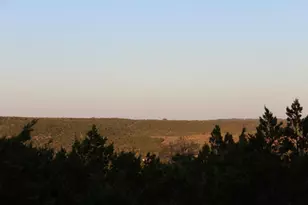
- Property View: Hill Country
- Lot Size (Acres): 5
- Lot Size (Sq. Ft.): 217,800
- Lot Dimensions: 515 x 240 x 77 x 39 x 635 x 417
- Frontage: Farm to Market/Ranch Rd, Paved Road
- Topography: Cleared Land
- Fencing (Description): None
Water Features
- Water Front View: No
Green Features
- Energy Efficient: Ceiling Fan(s), Windows
Financial Considerations
- Price Per Sq. Ft.: $252.4
- Association Fee: Yes
- Association Fee: $605
- Assoc Fee Freq.: Annually
Disclosures and Reports
- Legal Description: S3753 CLOUDWOOD RANCH LOT 2A, PHASE 1, 5.
- Property ID: 11536
Listed by eXp Realty, LLC, Kayla Runge

Get Pre-Approved Today
Schools
Schools serving 138 Cloudwood Ranch Rd
School District:Burnet Consolidated Independent School District
| Name | Grades | Distance |
|---|---|---|
Bertram Elementary School 315 Main Street, Bertram, TX 78605 | PK-5 | 13.2 mi |
Burnet Middle School, Burnet, TX 1401 North Main Street, Burnet, TX 78611 | 6-8 | 20.7 mi |
Burnet High School 1000 The Green Mile, Burnet, TX 78611 | 9-12 | 20.3 mi |
Disclaimer:
School attendance boundaries provided by ATTOM Data Solutions and are for reference only. Contact the school directly to verify enrollment eligibility.
Price & Sales History for 138 Cloudwood Ranch Rd
Date
Details
Price
Change
Source
6/22/2026
Price Reduced
$1,050,000
-4.46%
MLS
5/12/2026
Price Reduced
$1,099,000
-2.74%
MLS
3/04/2026
Listed
$1,130,000
—
MLS
Disclaimer: Historical sales information is derived from public records provided by the county offices. Information is not guaranteed and should be independently verified.
Tax History
Tax History for 138 Cloudwood Ranch Rd
Year
Property Taxes
Change
Tax Assessment
Change
2025
$11,363
100%
$868,197
104%
2024
$5,671
—
$425,877
—
2023
$5,680
296%
$425,877
358%
2022
$1,434
20386%
$93,000
21990%
2021
$7
—
$421
—
2020
$7
—
$421
—
2019
$7
—
$421
—
Disclaimer: Historical tax information is derived from public records provided by the county offices. Information is not guaranteed and should be independently verified.
Estimate the Cost
Estimate the Cost for 138 Cloudwood Ranch Rd
138 Cloudwood Ranch Road, Briggs, TX 78608 (MLS# 176789) is a Single Family property with 5 bedrooms and 5 full bathrooms. 138 Cloudwood Ranch Road is currently listed for $1,050,000 and was received on March 04, 2026. Want to learn more about 138 Cloudwood Ranch Road? Do you have questions about finding other Single Family real estate for sale in Briggs? You can browse all Briggs real estate or contact a Coldwell Banker agent to request more information.