This is a carousel with tiles that activate property listing cards. Use the previous and next buttons to navigate.
1/40
$1,150,000
This is a carousel with tiles that activate property listing cards. Use the previous and next buttons to navigate.
1/40
Property Description
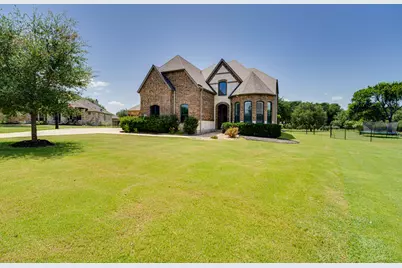
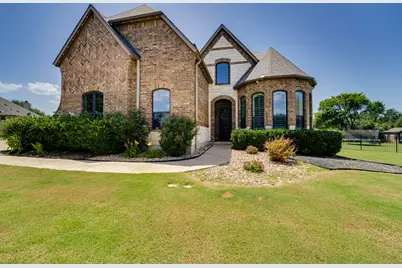
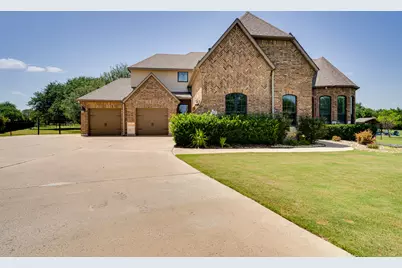
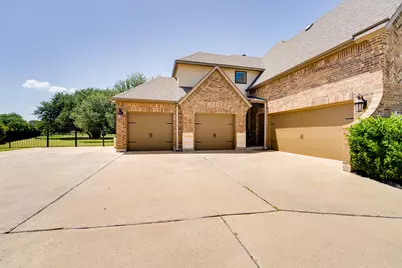
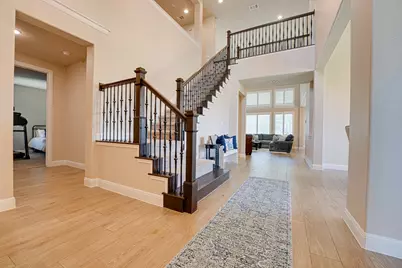
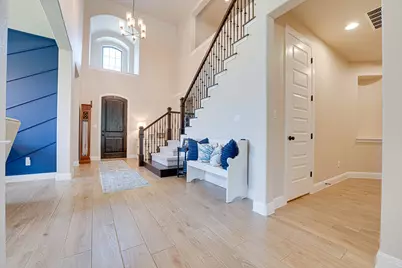
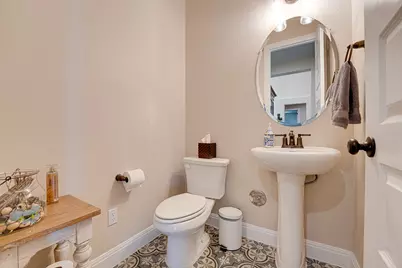
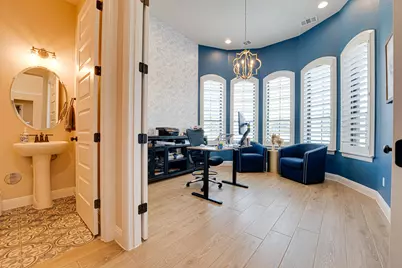
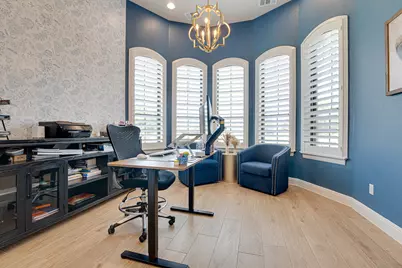
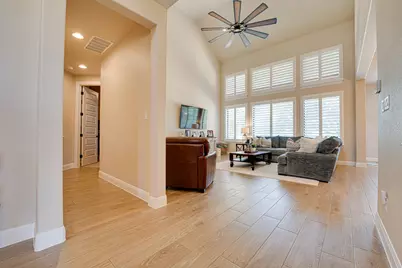
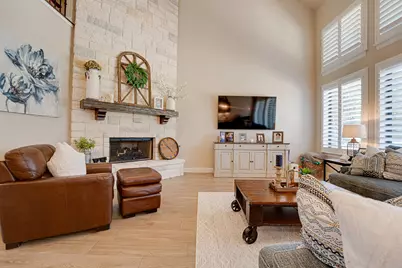
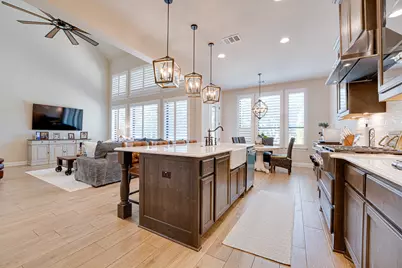
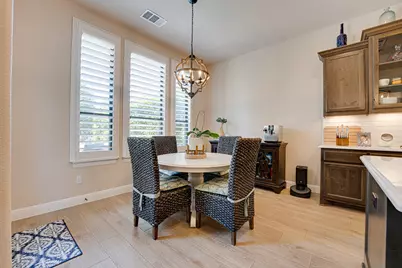
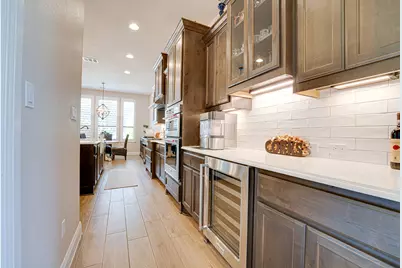
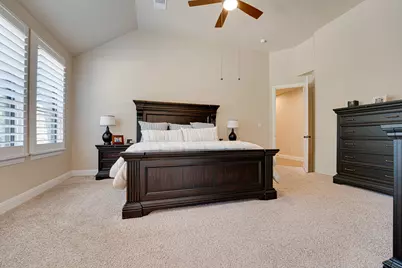
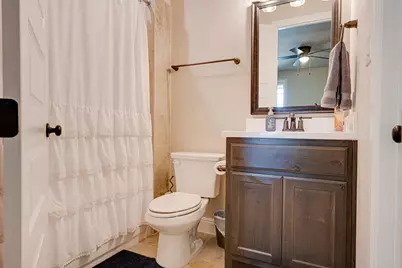
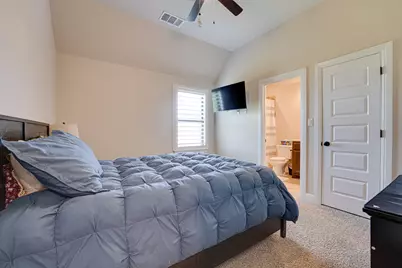
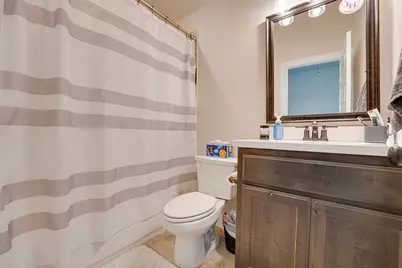
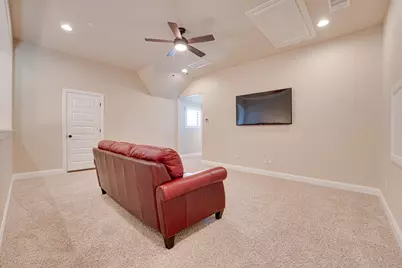
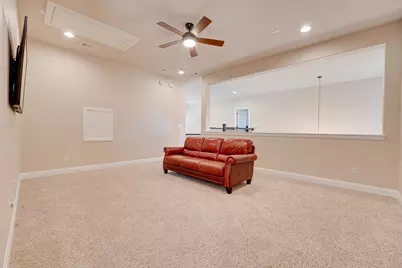
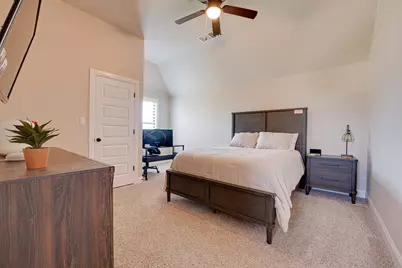
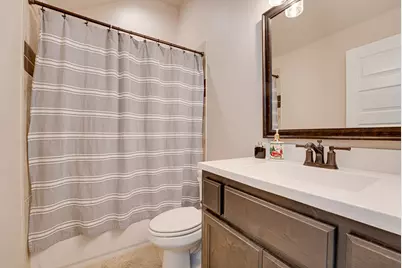
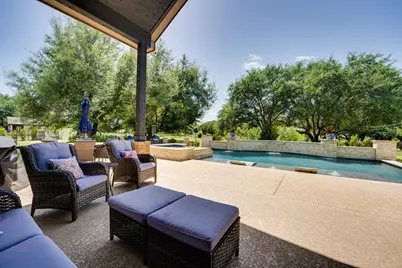
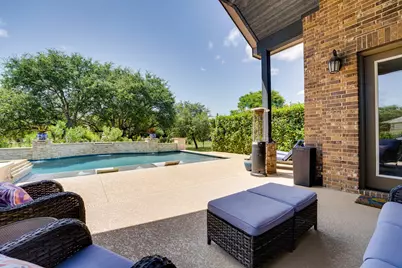
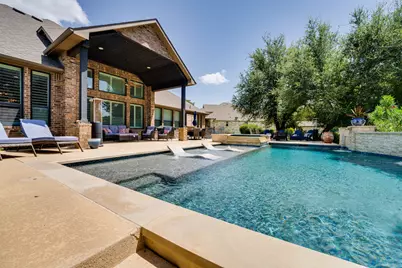
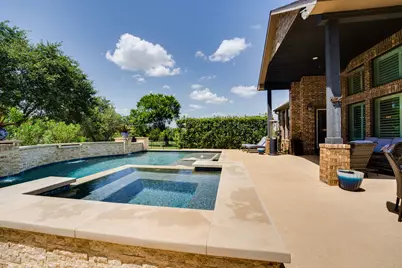
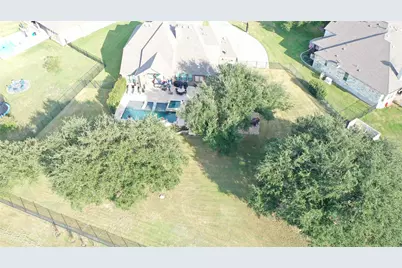
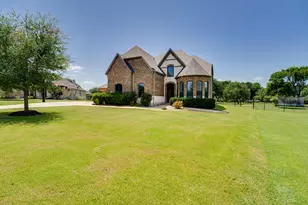
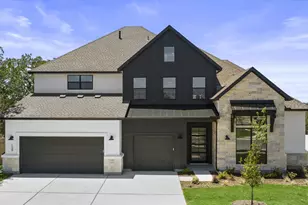
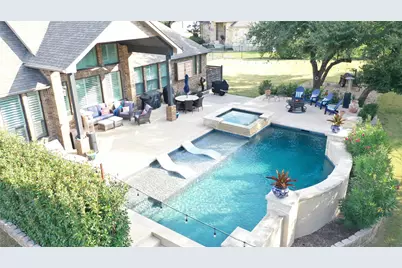
Refined Hill Country living on a stunning 1-acre estate in Clearwater Ranch! This better-than-new Drees Kenwood floor plan offers 4 bedrooms, 4.5 bathrooms, a dedicated office, and an upstairs gameroom. Soaring ceilings in the living room and entry, 8' doors on the first floor, and plantation shutters throughout create a grand yet welcoming atmosphere. The chef's kitchen boasts premium stainless steel KitchenAid appliances, featuring a 6-burner gas cooktop, an oversized pantry, and a large central island that flows seamlessly into the family room anchored by a floor-to-ceiling stone fireplace. The private primary suite, conveniently located on the first floor, features a soaking tub and an oversized walk-in shower. A separate guest/MIL suite, also located on the main level, includes its own private bath and walk-in closet. Upstairs, you'll find two additional nicely sized bedrooms-each with its own dedicated bathroom along with a large, versatile gameroom. Step outside into your own private backyard resort designed for year-round entertaining. The heated in-ground pool and spa feature a relaxing sundeck, completely surrounded by mature trees and privacy landscaping. Additional premium upgrades include elegant soffit lighting around the front and sides of the home, an expansive 4-car garage, a fully fenced yard, and a whole-home 24KW Generac generator for total peace of mind.
Full Property Details
Full Property Details for 112 Mescalero
General
- Price: $1,150,000
- HOA FEE: $30/month
- Taxes: $16,883 (2026)
- Status: Active
- Type: Single Family
- Source: Austin_MLS
- MLS ID: 1043163
- Updated: 7/2/2026
- Added to Site: 54 day(s) ago
Interior
- Interior Features: Ceiling Fan(s), Separate/Formal Dining Room, Double Vanity, Granite Counters, High Ceilings, Kitchen Island, Multiple Living Areas, Multiple Dining Areas, Main Level Primary, Open Floorplan, Pantry, Quartz Counters, Recessed Lighting, Soaking Tub, Walk-In Closet(s), Wired for Sound
- Fireplace: Yes
- Number of Fireplaces: 1
- Fireplace(s): Family Room, Gas, Gas Log, Masonry, Propane, Raised Hearth, Stone
- Appliances: Built-In Electric Oven, Built-In Oven, Cooktop, Dishwasher, ENERGY STAR Qualified Appliances, Exhaust Fan, Gas Cooktop, Disposal, Microwave, Propane Cooktop, Range Hood, Stainless Steel Appliance(s), Wine Refrigerator
- Flooring: Carpet, Tile
Rooms
Bathrooms
- Total Bathrooms: 5
- Full Bathrooms: 4
- Half Bathrooms: 1
Bedrooms
- Total Bedrooms: 4
- Bedrooms Main: 2
Other Rooms
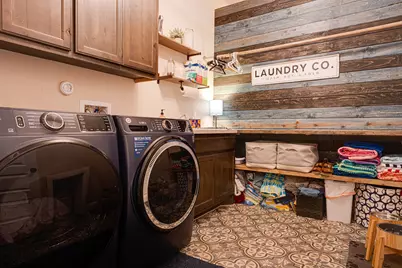
- Laundry: Inside, In Hall, Lower Level, Laundry Room, Washer Hookup, Electric Dryer Hookup
Additional Information
- Shared Amenities: Community Mailbox, Playground, Park
- Pool: Yes
- Private Pool: Yes
- Pool Description: Gunite, Heated, In Ground, Outdoor Pool, Pool Sweep, Pool/Spa Combo, Waterfall
- Spa: Yes
- Spa Description: Gunite, Heated, Hot Tub, In Ground
- Security/Safety: Security System, Carbon Monoxide Detector(s), Fire Alarm, Smoke Detector(s)
Exterior
- Exterior Features: Exterior Steps, Gas Grill, Lighting, Rain Gutters
- Porch/Patio/Deck: Covered, Patio
Parking
- Garage: Yes
- Garage Spaces: 4
- Covered Spaces: 4
- Total Spaces: 4
- Parking Features: Attached, Door-Single, Driveway, Garage, Garage Door Opener
Location
- Area: LH
- County: Williamson
- Subdivision: Clearwater Ranch Ph 2
- Driving Directions: Refined Hill Country living on a stunning 1-acre estate in Clearwater Ranch! This better-than-new Drees Kenwood floor plan offers 4 beds, 4.5 baths, a dedicated office, and an upstairs gameroom. Soaring ceilings in the entry and living room, 8' main-floor doors, and plantation shutters create a grand atmosphere. The chef’s kitchen boasts premium stainless KitchenAid appliances, a 6-burner gas cooktop, an oversized pantry, and a large island flowing into the family room with a floor-to-ceiling stone fireplace. The main-level primary suite features a soaking tub and an oversized walk-in shower. A separate main-floor guest/MIL suite includes its own private bath and walk-in closet. Upstairs holds two additional bedrooms, each with a dedicated bath, and large gameroom. The private backyard resort features a heated pool, spa, and sundeck surrounded by mature trees. Extras: soffit lighting, 4-car garage, fully fenced yard, and a whole-home 24KW Generac generator.
- Direction Faces: Southeast
School Information
- Elem School District: Liberty Hill ISD
- Midd School District: Liberty Hill ISD
- High School District: Liberty Hill ISD
- Elementary School: LouineNoble
- Middle School: Liberty Hill Middle
- High School: Liberty Hill
Community
- Association: Yes
- Assoc. Name: Clearwater Ranch HOA
- Assoc. Fees Include: Common Area Maintenance
Heating & Cooling
- Central air: Yes
- Air Conditioning: Yes
- Cooling Type: Central Air, Ceiling Fan(s), Electric
- Heating Type: Fireplace(s), Heat Pump, Propane
Utilities
- Sewer: Aerobic Septic
- Water: Public
- Cable Available: Yes
- Utility Description: Cable Available, Electricity Available, High Speed Internet Available, Propane, Water Available, Underground Utilities
Structural Information
- Detached/Attached: Detached
- Builder: Drees
- Construction: Brick, Stucco
- Roof: Composition
- Windows: Double Pane Windows, Drapes, Plantation Shutters, Screens
- Stories/Levels: 2
- Square Feet: 3,984
- Sq. Ft. Source: Public Records
- Living Area: 3,984 Sq. Ft.
- Year Built: 2019
- Year Built Source: Public Records
- Property Condition: Resale
Additional Structures
- Other Structures: None
Lot Features
- Lot Size (Acres): 1.043
- Lot Size (Sq. Ft.): 45,433.08
- Fence: Yes
- Lot Features: Back Yard, Cul-De-Sac, Front Yard, Sprinklers In Rear, Sprinklers In Front, Landscaped, Moderate Trees, Pie Shaped Lot, Sprinkler - Rain Sensor, Sprinklers Automatic, Sprinklers In Ground, Sprinklers On Side, Tre
- Fencing (Description): Back Yard, Gate, Wrought Iron
Green Features
- Energy Efficient: Appliances
Financial Considerations
- Association Fee: $30
- Assoc Fee Freq.: Monthly
- Assessment Amount: $888,652
- Tax Amount: $16,883.39
- Tax Year: 2026
- Terms: Cash, Conventional, FHA, VA Loan
Disclosures and Reports
- Special Conditions: Standard
- Documents Avail.: Survey
- Legal Description: S11195 - CLEARWATER RANCH PH 2, BLOCK B, LOT 7, ACRES 1.043
- Disclosures/Reports: Familial Relation, Public Improvement District, Seller Disclosure
- Property ID: 152430020B0007
- Block: B
- Lot Number: 7
Listed by ERA Brokers Consolidated

Get Pre-Approved Today
Schools
Schools serving 112 Mescalero
School District:Liberty Hill Independent School District
| Name | Grades | Distance |
|---|---|---|
Bill Burden Elementary School 315 Stonewall Parkway, Liberty Hill, TX 78642 | K-5 | 5 mi |
Liberty Hill J High School 13125 West State Highway 29, Liberty Hill, TX 78642 | 6-8 | 4.4 mi |
Liberty Hill High School 16500 West State Highway 29, Liberty Hill, TX 78642 | 10-12 | 2.4 mi |
Disclaimer:
School attendance boundaries provided by ATTOM Data Solutions and are for reference only. Contact the school directly to verify enrollment eligibility.
Price & Sales History for 112 Mescalero
Date
Details
Price
Change
Source
5/18/2026
Listed
$1,150,000
—
MLS
Disclaimer: Historical sales information is derived from public records provided by the county offices. Information is not guaranteed and should be independently verified.
Tax History
Tax History for 112 Mescalero
Year
Property Taxes
Change
Tax Assessment
Change
2025
$13,449
100%
$888,652
-6%
2022
-100%
$948,930
42%
2022
$11,281
2%
$668,253
10%
2021
$11,069
5%
$606,961
10%
2020
$10,576
-13%
$551,783
562%
2020
$12,102
593%
$83,316
—
2018
$1,747
50%
$83,316
50%
2017
$1,166
—
$55,393
—
Disclaimer: Historical tax information is derived from public records provided by the county offices. Information is not guaranteed and should be independently verified.
Estimate the Cost
Estimate the Cost for 112 Mescalero
112 Mescalero, Liberty Hill, TX 78642 (MLS# 1043163) is a Single Family property with 4 bedrooms, 4 full bathrooms and 1 partial bathroom. 112 Mescalero is currently listed for $1,150,000 and was received on May 18, 2026. Want to learn more about 112 Mescalero? Do you have questions about finding other Single Family real estate for sale in Liberty Hill? You can browse all Liberty Hill real estate or contact a Coldwell Banker agent to request more information.