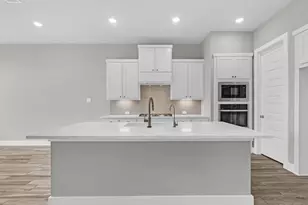
Full Property Details for 320 Redbud Rdg Dr
General
- Price: $349,990
- HOA FEE: $63/month
- HOA FEE FREQ.: Annually
- Status: Active
- Type: Single Family
- Source: Houston
- MLS ID: 77517116
- Updated: 7/27/2026
- Added to Site: 96 day(s) ago
Interior
- Number of Rooms: 8
- Interior Features: High Ceilings, Quartz Counters, Ceiling Fan(s), Programmable Thermostat
- Appliances: Dishwasher, Gas Cooktop, Disposal, Gas Oven, Microwave
- Flooring: Carpet, Tile, Vinyl
Rooms
- Total Bathrooms: 3
- Full Bathrooms: 2
- Half Bathrooms: 1
- Laundry: Washer Hookup, Electric Dryer Hookup, Gas Dryer Hookup
Additional Information
Exterior
- Exterior Features: Covered Patio, Fully Fenced, Fence, Sprinkler/Irrigation, Patio, Private Yard, Storm/Security Shutters
- Porch/Patio/Deck: Covered, Deck, Patio
Parking
- Garage: Yes
- Attached garage: Yes
- Garage Spaces: 2
- Parking Features: Attached, Garage, Garage Door Opener
Location
- Area: 26
- County: Waller
- Subdivision: Azalea
- Driving Directions: Take I-10 West (Katy Freeway) toward Katy/Brookshire and continue for approximately 30 miles. Exit at FM 362 (3rd Street) and turn right (north), then proceed for about 2–3 miles. Turn left onto Stockdick Road, then right onto Juniper Pass Drive. The Azalea by Ashton Woods community will be ahead, with the home located at 304 Juniper Pass Drive.
School Information
- Elem School District: 44 - Royal
- Midd School District: 44 - Royal
- High School District: 44 - Royal
- Elementary School: ROYAL ELEMENTARY SCHOOL
- Middle School: ROYAL JUNIOR HIGH SCHOOL
- High School: ROYAL HIGH SCHOOL
Community
- Association: Yes
- Assoc. Name: Azalea Community Association
Heating & Cooling
- Central air: Yes
- Air Conditioning: Yes
- Cooling Type: Central Air, Electric
- Heating Type: Central, Gas, Zoned
Utilities
- Sewer: Public Sewer
- Water: Public
Structural Information
- Architectural Style: Traditional
- Builder: Ashton Woods
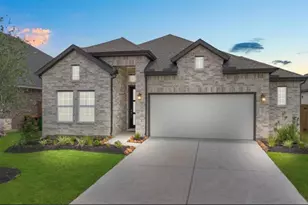
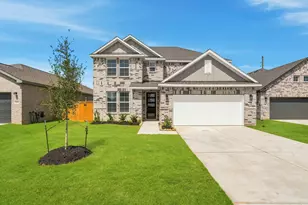
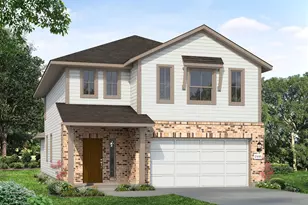
- Construction: Brick, Cement Siding, Stone
- Roof: Composition
- Windows: Low-Emissivity Windows
- Stories/Levels: 2
- Square Feet: 2,316
- Sq. Ft. Source: Builder
- Living Area: 2,316 Sq. Ft.
- Year Built: 2026
- Year Built Source: Builder
- Property Condition: Under Construction
Lot Features
- Lot Size Source: Other
- Lot Features: Subdivision, Side Yard
- Fencing (Description): Back Yard
Green Features
- Building Certification: Environments For Living, HERS Index Score
- Energy Efficient: Radiant Attic Barrier, HVAC, Insulation, Other, Thermostat, Windows
Financial Considerations
- Association Fee: $750
- Assoc Fee Freq.: Annually
- Terms: Cash, Conventional, FHA, VA Loan
Disclosures and Reports
- Ownership: Full Ownership
- Legal Description: Azalea Section 01, Block 03, Lot 16
- Legal Disclosures: Municipal Utility District Disclosure, Other
- APN: NA
- Section: 1
Listed by Ashton Woods (832) 803-0321, Jared Turner (832) 803-0321