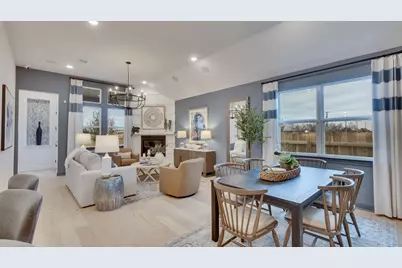
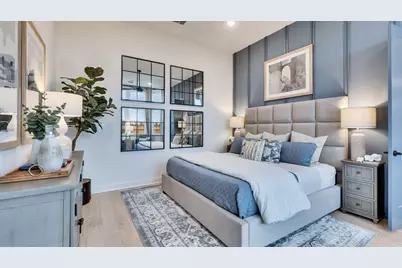
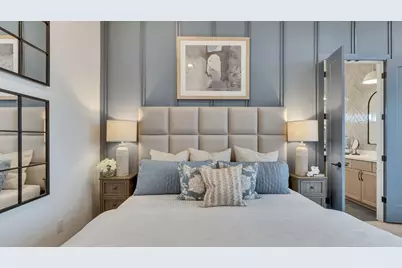
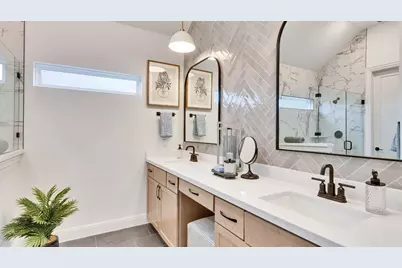
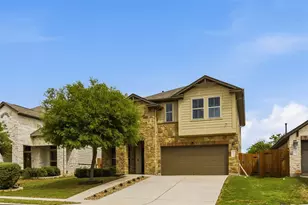
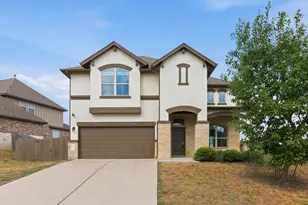
Full Property Details for 110 Clavillia St
General
- Price: $414,990
- HOA FEE: $78/month
- HOA FEE FREQ.: Annually
- Taxes: (2026)
- Status: Active
- Type: Single Family
- Source: Austin_MLS
- MLS ID: 2646328
- Updated: 10/20/2026
- Added to Site: 46 day(s) ago
Interior
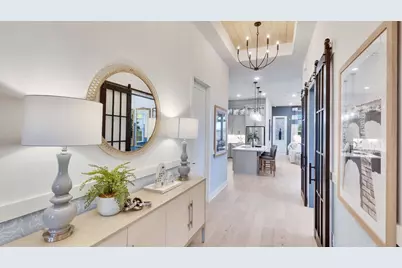
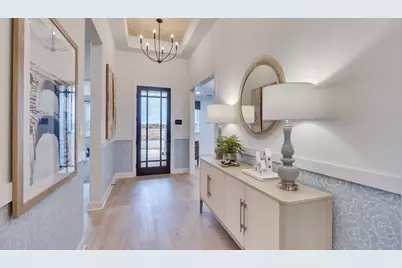
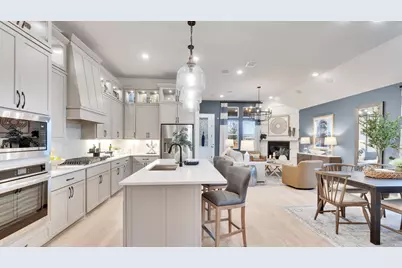
- Interior Features: Entrance Foyer, Eat-in Kitchen, Kitchen Island, Main Level Primary, No Interior Steps, Pantry, Study
- Fireplace(s): None
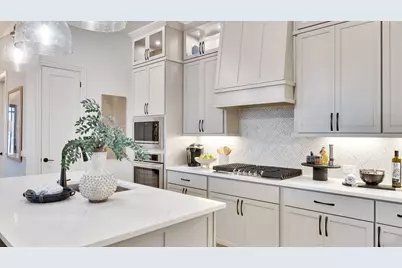
- Appliances: Cooktop, Dishwasher, Disposal, Microwave, Oven, Stainless Steel Appliance(s)
- Flooring: Carpet, Tile, Vinyl
Rooms
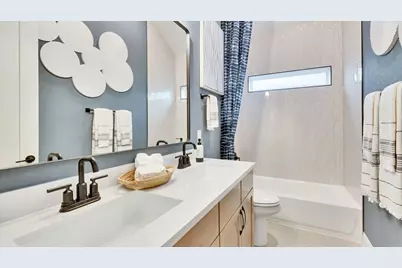
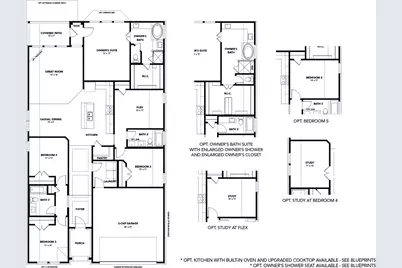
- Total Bathrooms: 3
- Full Bathrooms: 3
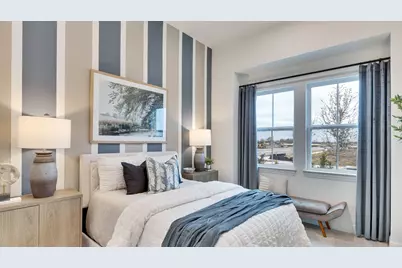
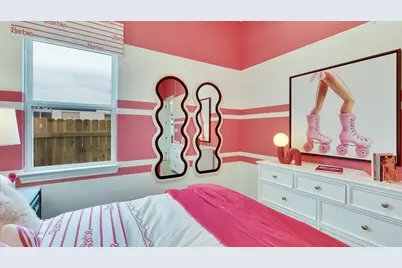
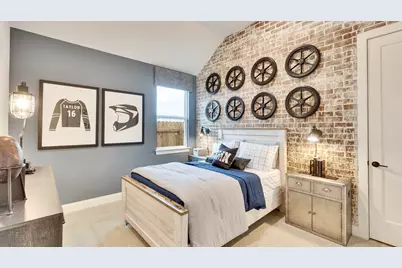
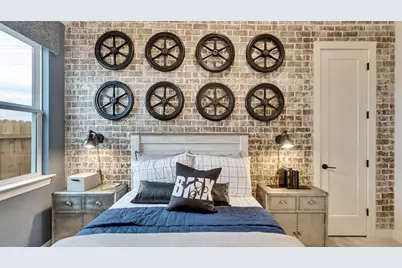
- Total Bedrooms: 4
- Bedrooms Main: 4
- Laundry: Main Level, Laundry Room
Additional Information
- Shared Amenities: Community Mailbox, Dog Park, Playground, Park, Pool, Trails/Paths
- Shared Pool: Yes
- Pool: Yes
- Pool Description: None, Community
- Spa Description: None
- Security/Safety: None
Exterior
- Exterior Features: None
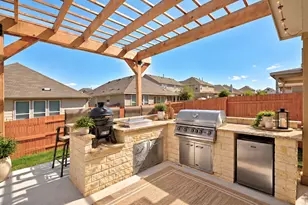
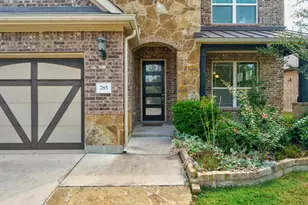
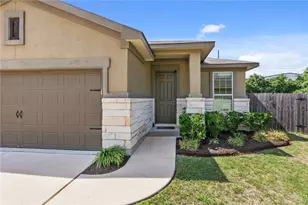
- Porch/Patio/Deck: Covered, Porch
Parking
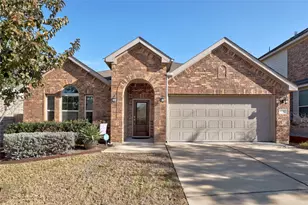
- Garage: Yes
- Garage Spaces: 2
- Covered Spaces: 2
- Total Spaces: 4
- Parking Features: Attached, Garage
Location
- Area: HH
- County: Hays
- Subdivision: Sunfield
- Driving Directions: Heading South on IH-35, take exit 221. Head East on Main Street, make a right on Campo Del Sol. From Campo Del Sol, take right onto Sunfield Parkway. Next take left onto Canyon Maple Dr. Then left onto Cherrystone Loop, the model is 842 Cherrystone Loop.
- Direction Faces: North
School Information
- Elem School District: HaysCONSISD
- Midd School District: HaysCONSISD
- High School District: HaysCONSISD
- Elementary School: Sunfield
- Middle School: McCormick
- High School: Johnson High School
Community
- Association: Yes
- Assoc. Name: Sunfield
- Assoc. Fees Include: See Remarks
Heating & Cooling
- Central air: Yes
- Air Conditioning: Yes
- Cooling Type: Central Air, Ceiling Fan(s)
- Heating Type: Central, Natural Gas
Utilities
- Sewer: Municipal Utility District
- Water: Municipal Utility District
- Utility Description: Electricity Available, Natural Gas Available, See Remarks
Structural Information
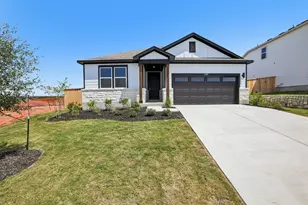
- Detached/Attached: Detached
- Builder: DRB Homes
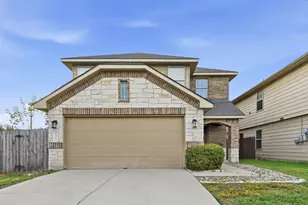
- Construction: Masonry
- Roof: Composition
- Windows: None
- Stories/Levels: 1
- Square Feet: 2,202
- Sq. Ft. Source: Builder
- Living Area: 2,202 Sq. Ft.
- Year Built: 2026
- Year Built Source: Builder
- Property Condition: Under Construction
Additional Structures
Lot Features
- Lot Size (Acres): 0.137
- Lot Size (Sq. Ft.): 5,967.72
- Lot Dimensions: 50 x 120
- Fence: Yes
- Lot Features: Corner Lot, Landscaped, Sprinklers In Ground
- Fencing (Description): Back Yard, Wood
Green Features
- Energy Efficient: See Remarks
Financial Considerations
- Association Fee: $936
- Assoc Fee Freq.: Annually
- Tax Year: 2026
- Terms: Cash, Conventional, FHA, Texas Vet, VA Loan
Disclosures and Reports
- Special Conditions: Standard
- Legal Description: SUNFIELD PHASE FIVE SECTION SIX, BLOCK H, Lot 1, ACRES 0.164
- Disclosures/Reports: None
- Property ID: R202986
- Block: H
- Lot Number: 1
Listed by DRB Group Realty, LLC