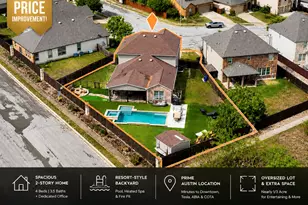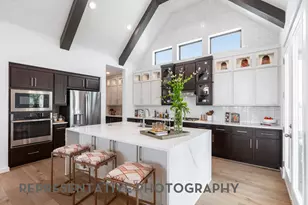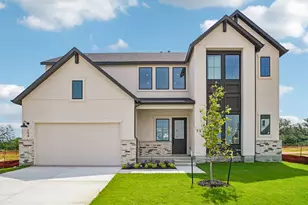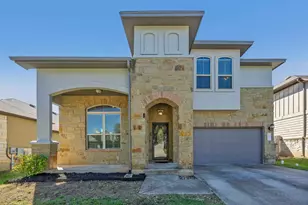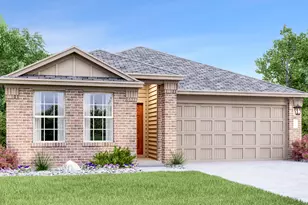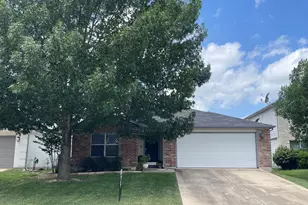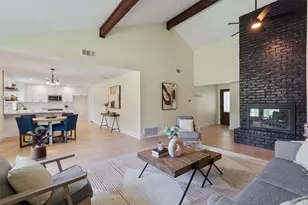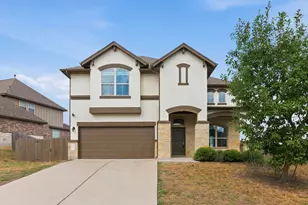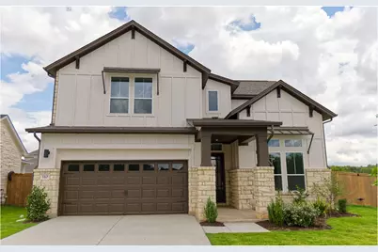
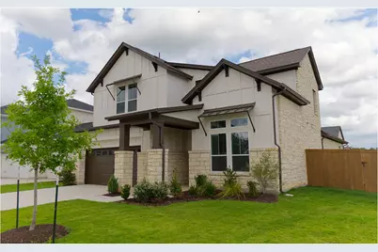
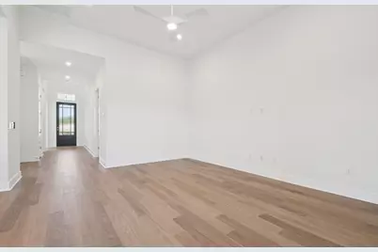
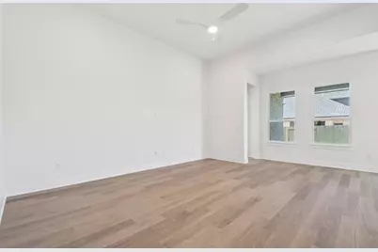
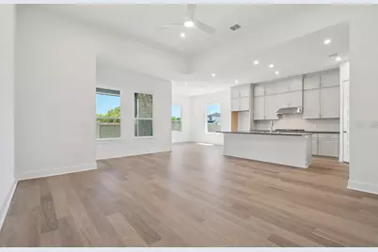
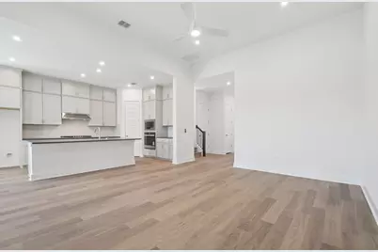
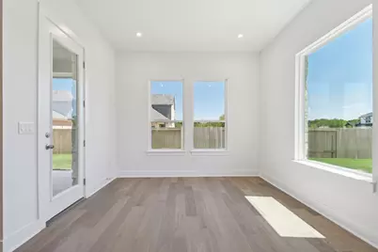
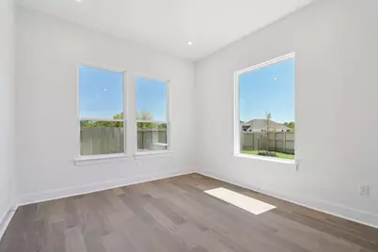
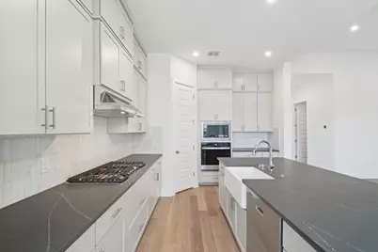
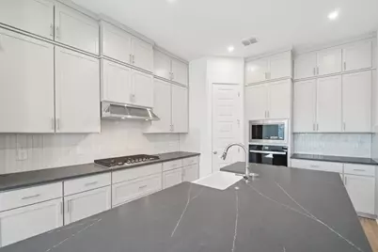
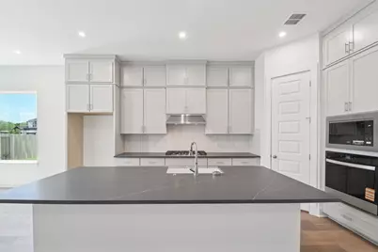
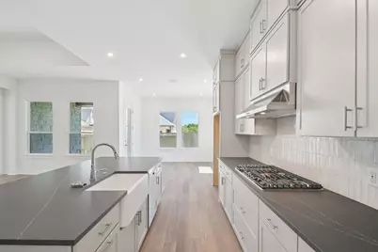
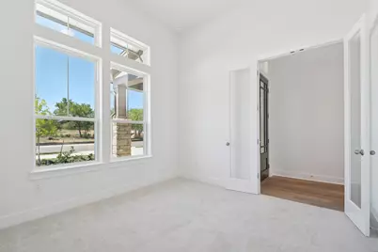
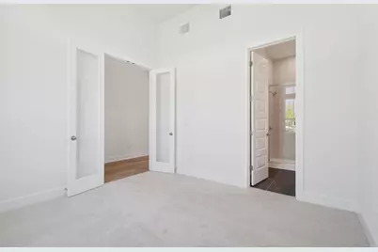
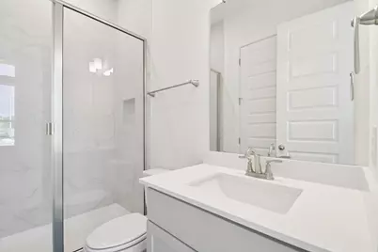
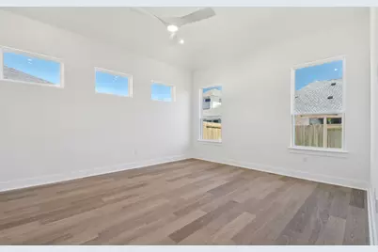
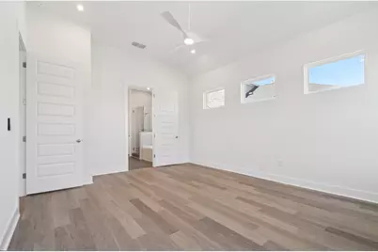
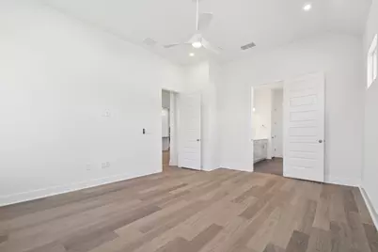
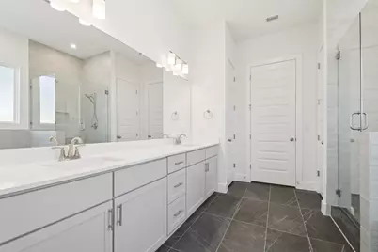
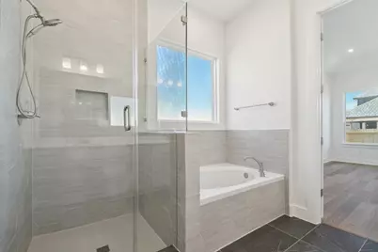
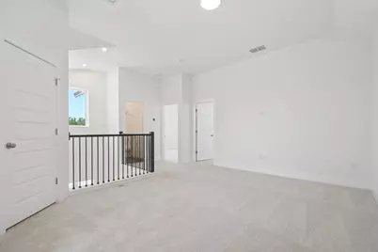
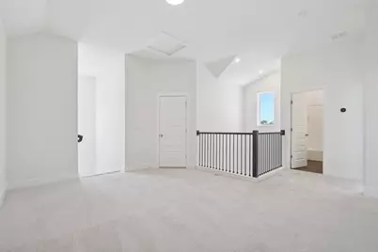
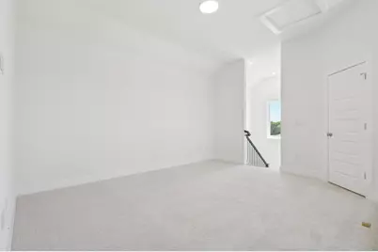
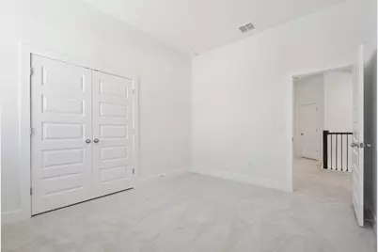
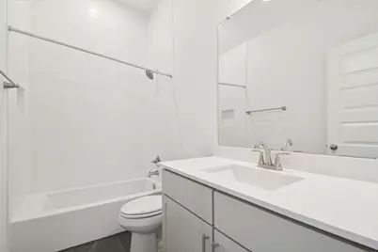
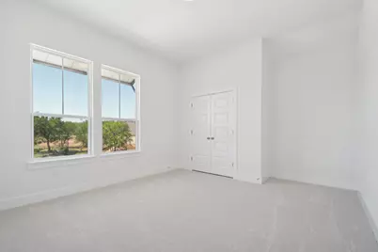
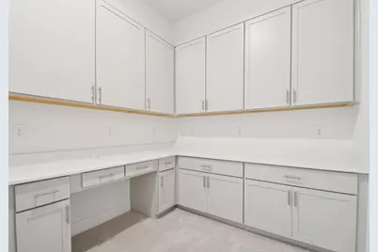
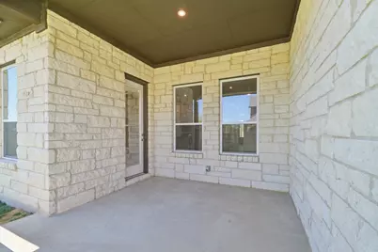
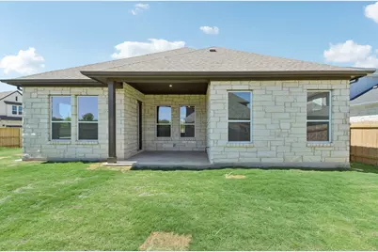
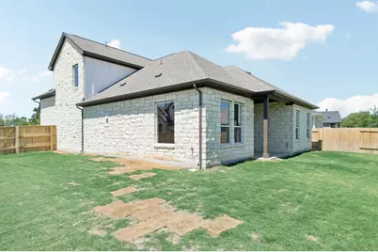





This is a carousel with tiles that activate property listing cards. Use the previous and next buttons to navigate.
$599,999
Get directions
View more dates
Join us at 110 Comfort Drive on:
- Open House: 12:00 PM - 3:00 PM
Saturday 8/29 12:00 PM - 3:00 PM
110 Comfort Drive,Buda, TX 78610110 Comfort DriveBudaTX78610 - Open House: 12:00 PM - 3:00 PM
Sunday 8/30 12:00 PM - 3:00 PM
110 Comfort Drive,Buda, TX 78610110 Comfort DriveBudaTX78610 - Open House: 12:00 PM - 3:00 PM
Saturday 9/5 12:00 PM - 3:00 PM
110 Comfort Drive,Buda, TX 78610110 Comfort DriveBudaTX78610 - Open House: 12:00 PM - 3:00 PM
Sunday 9/6 12:00 PM - 3:00 PM
110 Comfort Drive,Buda, TX 78610110 Comfort DriveBudaTX78610 - Open House: 12:00 PM - 3:00 PM
Saturday 9/12 12:00 PM - 3:00 PM
110 Comfort Drive,Buda, TX 78610110 Comfort DriveBudaTX78610 - Open House: 12:00 PM - 3:00 PM
Sunday 9/13 12:00 PM - 3:00 PM
110 Comfort Drive,Buda, TX 78610110 Comfort DriveBudaTX78610 - Open House: 12:00 PM - 3:00 PM
Saturday 9/19 12:00 PM - 3:00 PM
110 Comfort Drive,Buda, TX 78610110 Comfort DriveBudaTX78610 - Open House: 12:00 PM - 3:00 PM
Sunday 9/20 12:00 PM - 3:00 PM
110 Comfort Drive,Buda, TX 78610110 Comfort DriveBudaTX78610 - Open House: 12:00 PM - 3:00 PM
Saturday 9/26 12:00 PM - 3:00 PM
110 Comfort Drive,Buda, TX 78610110 Comfort DriveBudaTX78610 - Open House: 12:00 PM - 3:00 PM
Sunday 9/27 12:00 PM - 3:00 PM
110 Comfort Drive,Buda, TX 78610110 Comfort DriveBudaTX78610
This is a carousel with tiles that activate property listing cards. Use the previous and next buttons to navigate.
Full Property Details for 110 Comfort Dr
General
- Price: $599,999
- HOA FEE: $60/month
- Taxes: (2026)
- Status: Active
- Type: Single Family
- Source: Austin_MLS
- MLS ID: 8324569
- Updated: 8/18/2026
- Added to Site: 66 day(s) ago
Interior
- Interior Features: Breakfast Bar, Ceiling Fan(s), Double Vanity, High Ceilings, In-Law Floorplan, Kitchen Island, Multiple Living Areas, Main Level Primary, Open Floorplan, Pantry, Quartz Counters, Recessed Lighting, Storage, Smart Thermostat, Walk-In Closet(s)
- Appliances: Built-In Oven, Cooktop, Dishwasher, ENERGY STAR Qualified Appliances, Gas Cooktop, Disposal, Gas Water Heater, Microwave, Range Hood, Stainless Steel Appliance(s), Tankless Water Heater, Vented Exhaust Fan
- Flooring: Carpet, Tile, Wood
Rooms
Bathrooms
- Total Bathrooms: 4
- Full Bathrooms: 3
- Half Bathrooms: 1
Bedrooms
- Total Bedrooms: 4
- Bedrooms Main: 2
Other Rooms
- Laundry: Main Level, Laundry Room
Additional Information
- Shared Amenities: Barbecue, Common Grounds/Area, Clubhouse, Community Mailbox, Fitness Center, Playground, Park, Pool, Sport Court(s), Street Lights, Sidewalks, Trails/Paths, Curbs
- Shared Pool: Yes
- Pool: Yes
- Pool Description: None, Community
- Security/Safety: Carbon Monoxide Detector(s), Smoke Detector(s)
Exterior
- Exterior Features: In-Wall Pest Control System, Lighting, Rain Gutters
- Porch/Patio/Deck: Covered, Patio
Parking
- Garage: Yes
- Garage Spaces: 2
- Covered Spaces: 2
- Total Spaces: 4
- Parking Features: Attached, Door-Single, Driveway, Garage Faces Front, Garage, Garage Door Opener
Location
- Area: HH
- County: Hays
- Subdivision: Persimmon
- Driving Directions: Schedule Your Visit: From FM 1626, travel East on FM 967 toward Downtown Buda for approximately 2 miles. At the roundabout, continue north onto Marathon Road. The Persimmon model home is located behind Rankin Avenue. Follow the Model Park signs to future resident parking. From IH-35, take the Main Street exit in Buda and head west on Main Street. Turn right onto FM 967 and continue for approximately 1.7 miles. At the roundabout, proceed north onto Marathon Road. The Persimmon model home is located behind Rankin Avenue. Follow the Model Park signs to future resident parking.
- Direction Faces: Northwest
School Information
- Elem School District: HaysCONSISD
- Midd School District: HaysCONSISD
- High School District: HaysCONSISD
- Elementary School: Carpenter Hill
- Middle School: Eric Dahlstrom
- High School: Johnson High School
Community
- Association: Yes
- Assoc. Name: Persimmon HOA
- Assoc. Fees Include: Common Area Maintenance
Heating & Cooling
- Central air: Yes
- Air Conditioning: Yes
- Cooling Type: Central Air, Ceiling Fan(s), ENERGY STAR Qualified Equipment
- Heating Type: Central, ENERGY STAR Qualified Equipment, Natural Gas
Utilities
- Sewer: Public Sewer
- Water: Public
- Cable Available: Yes
- Utility Description: Cable Available, Electricity Connected, Natural Gas Connected, Phone Available, Sewer Connected, Water Connected, Underground Utilities
Structural Information
- Detached/Attached: Detached
- Builder: Milestone Community Builders
- Construction: Blown-In Insulation, Cement Siding, Frame, Glass, HardiPlank Type, ICAT Recessed Lighting, Masonry, Radiant Barrier, Stone
- Roof: Composition, Shingle
- Windows: Double Pane Windows, ENERGY STAR Qualified Windows, Insulated Windows, Screens, Vinyl
- Stories/Levels: 2
- Square Feet: 2,524
- Sq. Ft. Source: Builder
- Living Area: 2,524 Sq. Ft.
- Year Built: 2026
- Year Built Source: Builder
- Property Condition: Under Construction
Additional Structures
- Other Structures: None
Lot Features
- Property View: Neighborhood
- Lot Size (Acres): 0.19
- Lot Size (Sq. Ft.): 8,276.4
- Street Lights: Yes
- Sidewalks: Yes
- Fence: Yes
- Lot Features: Back Yard, Corner Lot, Front Yard, Landscaped, Sprinklers In Ground, Few Trees
- Fencing (Description): Back Yard, Fenced, Front Yard, Gate, Wood
Green Features
- Energy Efficient: Construction, Doors, HVAC, Insulation, Lighting, Materials, Thermostat, Water Heater, Windows, Appliances
Financial Considerations
- Association Fee: $60
- Assoc Fee Freq.: Monthly
- Assessment Amount: $87,615
- Tax Year: 2026
- Terms: Cash, Conventional, FHA, VA Loan
Disclosures and Reports
- Special Conditions: Standard
- Documents Avail.: Deed Restriction
- Legal Description: Persimmon, PH1, SEC1, Lot 1, Block C
- Disclosures/Reports: Public Improvement District
- Property ID: 110 Comfort Dr
- Block: C
- Lot Number: 1
Listed by Outlaw Realty
Schools serving 110 Comfort Dr
| Name | Grades | Distance |
|---|---|---|
Buda Elementary School 1060 Old San Antonio Road, Buda, TX 78610 | PK-5 | 1.6 mi |
Eric Dahlstrom Middle School 3600 Farm to Market Road 967, Buda, TX 78610 | 6-8 | 2.2 mi |
Moe and Gene Johnson High School 4260 Farm to Market Road 967, Buda, TX 78610 | 9-12 | 2.8 mi |
Price & Sales History for 110 Comfort Dr
Estimate the Cost for 110 Comfort Dr
110 Comfort Drive, Buda, TX 78610 (MLS# 8324569) is a Single Family property with 4 bedrooms, 3 full bathrooms and 1 partial bathroom. 110 Comfort Drive is currently listed for $599,999 and was received on June 17, 2026. Want to learn more about 110 Comfort Drive? Do you have questions about finding other Single Family real estate for sale in Buda? You can browse all Buda real estate or contact a Coldwell Banker agent to request more information.