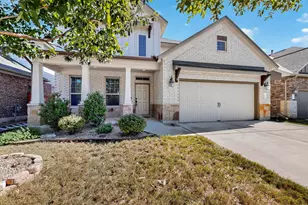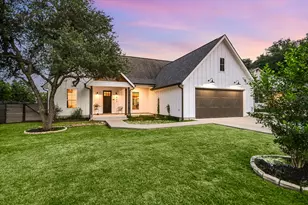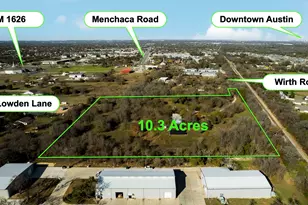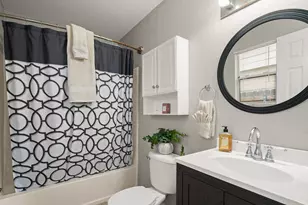
This is a carousel with tiles that activate property listing cards. Use the previous and next buttons to navigate.
1/40
$995,000 Just Listed
This is a carousel with tiles that activate property listing cards. Use the previous and next buttons to navigate.
1/40
Property Description
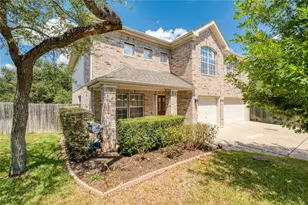
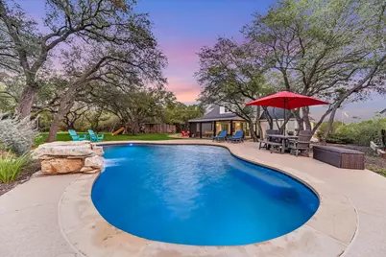
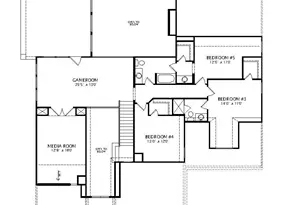
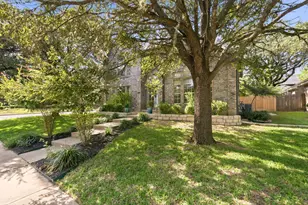
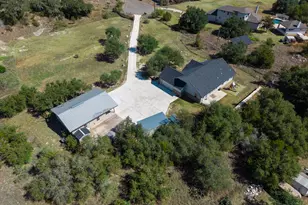
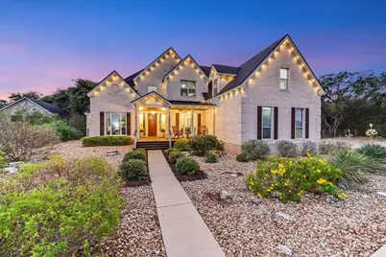
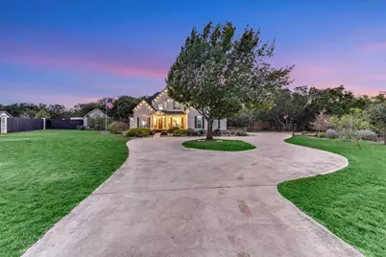
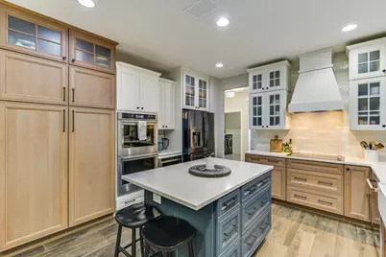
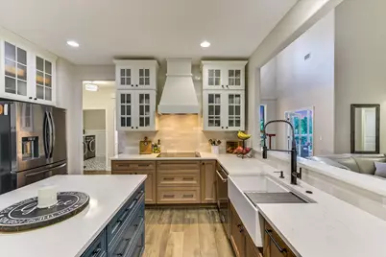
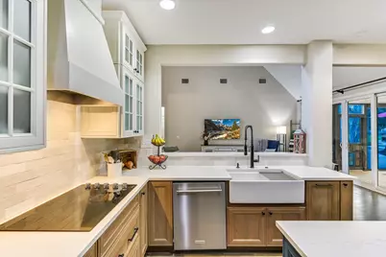
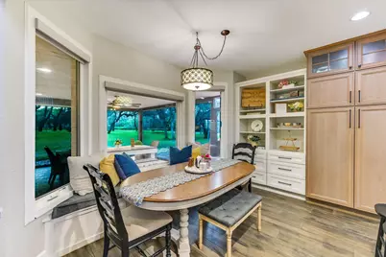
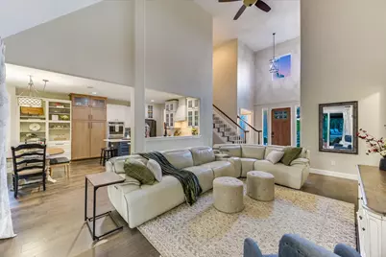
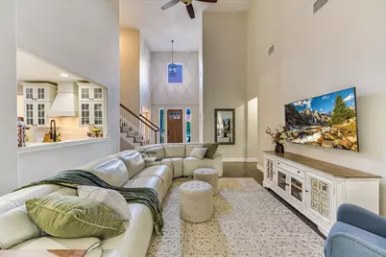
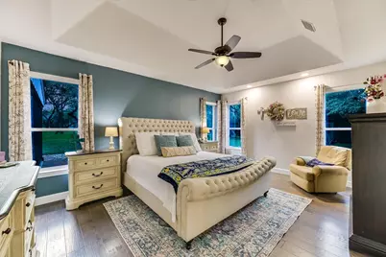
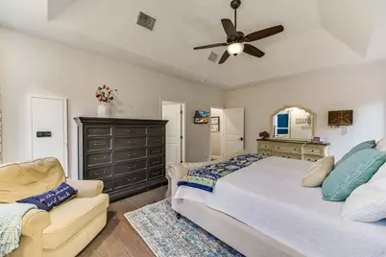
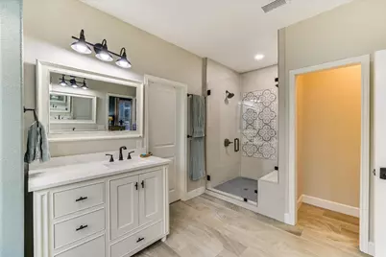
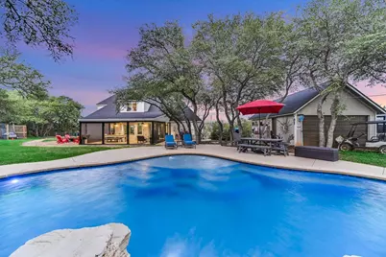
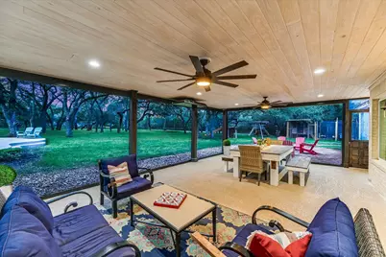
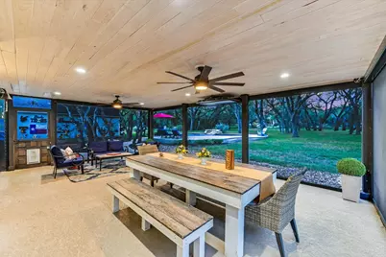
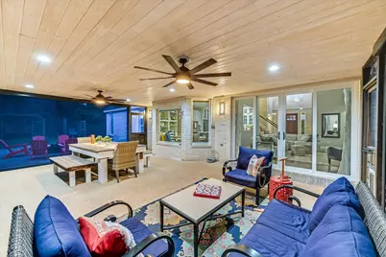
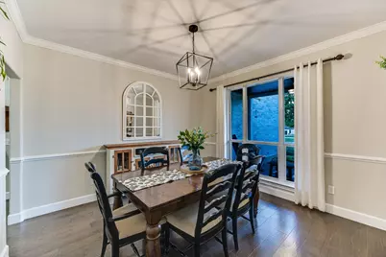
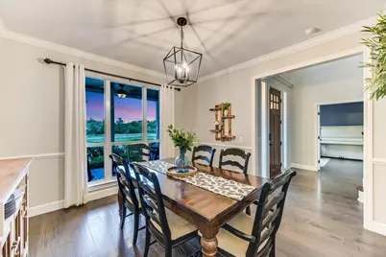
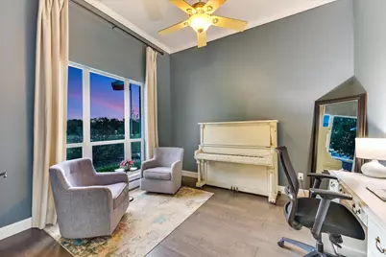
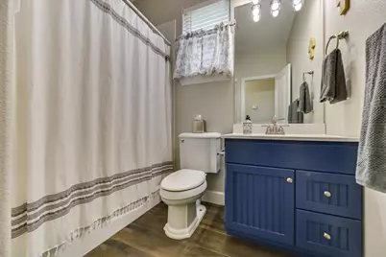
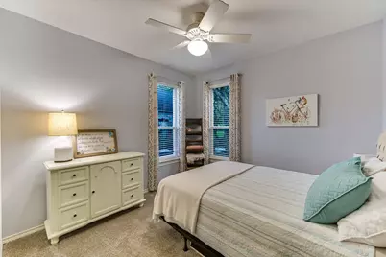
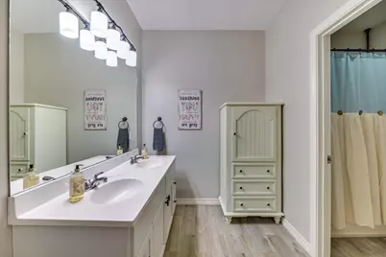
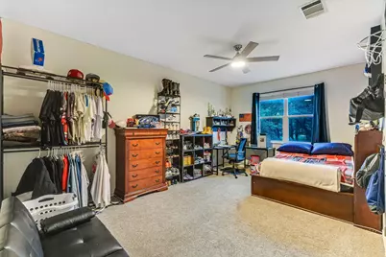
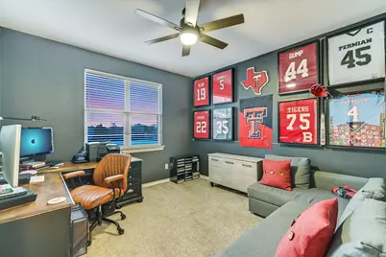
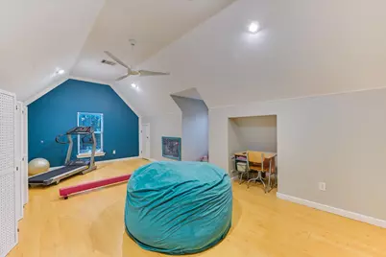
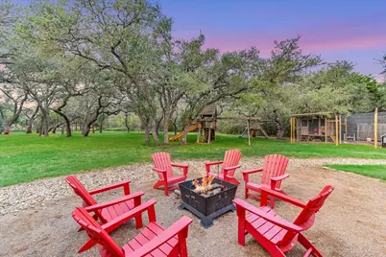
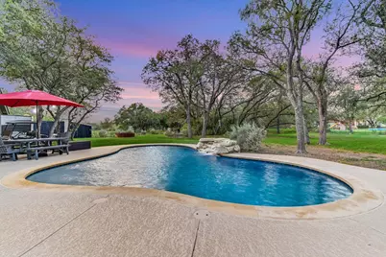
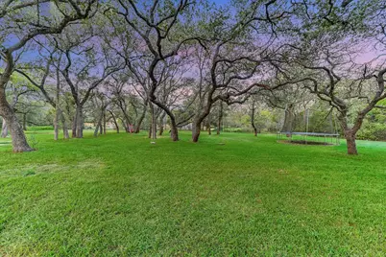
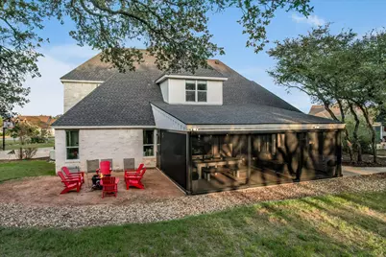
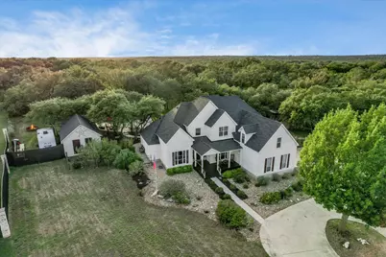
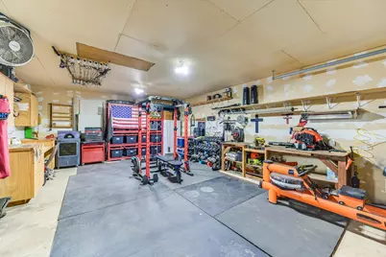
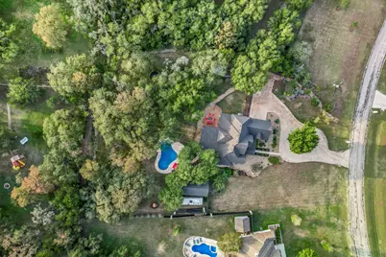
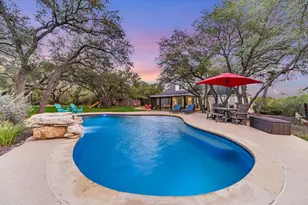
Nestled on 1.44 acres within an exclusive gated community in Buda, this beautifully renovated 5-bedroom/3 full bath, 3,436-square-foot residence offers an exceptional combination of privacy, luxury, and outdoor living. Majestic mature oak trees, a resort-style swimming pool, and an expansive covered patio create a stunning backyard retreat, while a thoughtfully designed interior features two spacious living areas, a dedicated office, and beautifully updated kitchen and primary bath. An attached two-car garage and separate two-car shop add exceptional versatility to this distinctive Central Texas property. A remarkable 500+ square-foot covered patio with motorized retractable curtains provides a versatile, year-round outdoor retreat, perfect for entertaining or relaxing in a peaceful, park-like setting. Inside, thoughtful renovations blend timeless elegance with modern comfort. The beautifully remodeled kitchen showcases new cabinetry, elegant countertops, and premium KitchenAid appliances. The spa-inspired primary bathroom features a freestanding soaking tub, luxurious dual-head shower, and updated cabinetry. Beautiful hardwood and tile flooring enhance the main-level living spaces. The thoughtfully designed floor plan offers five bedrooms, a dedicated home office, and two spacious living areas. An attached two-car garage and separate two-car shop provide exceptional flexibility for vehicles, storage, or hobbies. Combining expansive acreage, majestic oak trees, exceptional outdoor living, and quality renovations, this distinctive property offers a rare opportunity to enjoy the tranquility of country-style living with the convenience of Austin just minutes away.
Full Property Details
Full Property Details for 1196 W Bartlett Dr
General
- Price: $995,000
- HOA FEE: $69/month
- HOA FEE FREQ.: Annually
- Taxes: $12,560 (2025)
- Status: Active
- Type: Single Family
- Source: Austin_MLS
- MLS ID: 5203683
- Updated: 10/15/2026
- Added to Site: 1 day(s) ago
Interior
- Interior Features: Built-in Features, Tray Ceiling(s), Ceiling Fan(s), Chandelier, Crown Molding, Coffered Ceiling(s), Separate/Formal Dining Room, Double Vanity, French Door(s)/Atrium Door(s), High Ceilings, In-Law Floorplan, Interior Steps, Kitchen Island, Multiple Living Areas, Multiple Dining Areas, Main Level Primary, Open Floorplan, Pantry, Stone Counters, Recessed Lighting, Soaking Tub
- Fireplace: Yes
- Number of Fireplaces: 1
- Fireplace(s): Outside
- Appliances: Double Oven, Dryer, Dishwasher, Electric Cooktop, Exhaust Fan, Electric Water Heater, Disposal, Microwave, Refrigerator, Water Softener Owned, Self Cleaning Oven, Stainless Steel Appliance(s), Washer
- Flooring: Carpet, Tile, Wood
Rooms
Bathrooms
- Total Bathrooms: 3
- Full Bathrooms: 3
Bedrooms
- Total Bedrooms: 5
- Bedrooms Main: 2
Other Rooms
- Laundry: Main Level, Laundry Room
Additional Information
- Shared Amenities: Gated
- Pool: Yes
- Private Pool: Yes
- Pool Description: In Ground, Outdoor Pool, Waterfall
- Spa Description: None
- Security/Safety: Smoke Detector(s), Security Lights
Exterior
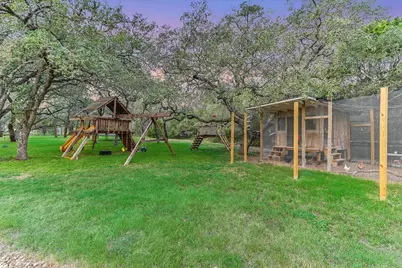
- Exterior Features: Playground, Private Yard, Fire Pit
- Porch/Patio/Deck: Covered, Deck, Front Porch, Patio, Porch, Screened
Parking
- Garage: Yes
- Garage Spaces: 2
- Covered Spaces: 2
- Total Spaces: 6
- Parking Features: Attached, Garage, Garage Door Opener, Garage Faces Side
Location
- Area: HH
- County: Hays
- Subdivision: Ruby Ranch Ph 8
- Driving Directions: From I-35, Manchaca Rd, or Brodie, go W on FM 1626; R on FM 967. After approx 2.5 miles turn L on Ruby Ranch Rd, R on Labenski, L on W Bartlett.
- Direction Faces: Northeast
School Information
- Elem School District: HaysCONSISD
- Midd School District: HaysCONSISD
- High School District: HaysCONSISD
- Elementary School: Carpenter Hill
- Middle School: Eric Dahlstrom
- High School: Johnson High School
Community
- Gated community: Yes
- Association: Yes
- Assoc. Name: Ruby Ranch HOA
- Assoc. Fees Include: Common Area Maintenance
Heating & Cooling
- Central air: Yes
- Air Conditioning: Yes
- Cooling Type: Central Air
- Heating Type: Central, Electric
Utilities
- Sewer: Septic Tank
- Water: Private
- Utility Description: Electricity Available
Structural Information
- Detached/Attached: Detached
- Construction: Brick Veneer, Frame, Masonry
- Roof: Composition
- Windows: Bay Window(s), Drapes, Screens, Window Treatments
- Stories/Levels: 2
- Square Feet: 3,436
- Sq. Ft. Source: Appraiser
- Living Area: 3,436 Sq. Ft.
- Year Built: 2001
- Year Built Source: Public Records
- Property Condition: Resale
Additional Structures
- Other Structures: Garage(s), Workshop
Lot Features
- Property View: Trees/Woods
- Lot Size (Acres): 1.439
- Lot Size (Sq. Ft.): 62,682.84
- Fence: Yes
- Lot Features: Level, Moderate Trees, Many Trees, Trees Large Size, Trees Medium Size
- Fencing (Description): Fenced, Full, See Remarks
Financial Considerations
- Association Fee: $827
- Assoc Fee Freq.: Annually
- Assessment Amount: $756,730
- Tax Amount: $12,560.24
- Tax Year: 2025
- Terms: Cash, Conventional, VA Loan
Disclosures and Reports
- Special Conditions: Standard
- Documents Avail.: Survey
- Legal Description: RUBY RANCH PHASE 8, BLOCK E, LOT 12, ACRES 1.439
- Disclosures/Reports: Seller Disclosure
- Property ID: 117388000E012002
- Block: E
- Lot Number: 12
Listed by Waterloo Realty, LLC
Get Pre-Approved Today
Schools
Schools serving 1196 W Bartlett Dr
School District:Hays Consolidated Independent School District
| Name | Grades | Distance |
|---|---|---|
Carpenter Hill Elementary School 4410 Rr 967, Buda, TX 78610 | PK-5 | 3 mi |
Eric Dahlstrom Middle School 3600 Farm to Market Road 967, Buda, TX 78610 | 6-8 | 3.5 mi |
Moe and Gene Johnson High School 4260 Farm to Market Road 967, Buda, TX 78610 | 9-12 | 3.1 mi |
Disclaimer:
School attendance boundaries provided by ATTOM Data Solutions and are for reference only. Contact the school directly to verify enrollment eligibility.
Price & Sales History for 1196 W Bartlett Dr
Date
Details
Price
Change
Source
10/15/2026
Listed
$995,000
—
MLS
Disclaimer: Historical sales information is derived from public records provided by the county offices. Information is not guaranteed and should be independently verified.

Tax History
Tax History for 1196 W Bartlett Dr
Year
Property Taxes
Change
Tax Assessment
Change
2024
$12,507
16%
$778,200
1%
2023
$10,823
-7%
$772,246
10%
2022
$11,617
—
$702,042
10%
2022
$11,617
2%
$638,220
10%
2021
$11,387
1%
$580,200
4%
2020
$11,311
3%
$555,236
10%
2019
$10,960
2%
$504,760
4%
2018
$10,789
9%
$484,650
9%
2017
$9,943
6%
$445,190
6%
2016
$9,404
8%
$418,020
8%
2015
$8,695
16%
$385,550
7%
2013
$7,518
—
$361,730
2%
2013
$7,518
—
$353,740
—
Disclaimer: Historical tax information is derived from public records provided by the county offices. Information is not guaranteed and should be independently verified.
Estimate the Cost
Estimate the Cost for 1196 W Bartlett Dr
1196 W Bartlett Drive, Buda, TX 78610 (MLS# 5203683) is a Single Family property with 5 bedrooms and 3 full bathrooms. 1196 W Bartlett Drive is currently listed for $995,000 and was received on October 15, 2026. Want to learn more about 1196 W Bartlett Drive? Do you have questions about finding other Single Family real estate for sale in Buda? You can browse all Buda real estate or contact a Coldwell Banker agent to request more information.