This is a carousel with tiles that activate property listing cards. Use the previous and next buttons to navigate.
1/40
$515,000 Just Listed
This is a carousel with tiles that activate property listing cards. Use the previous and next buttons to navigate.
1/40
Property Description
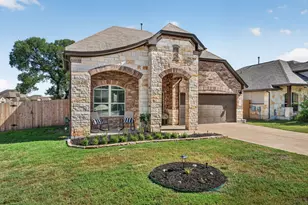
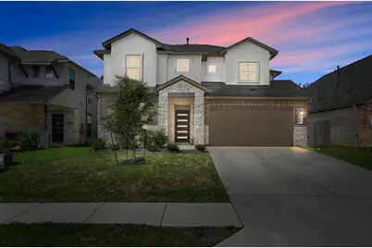
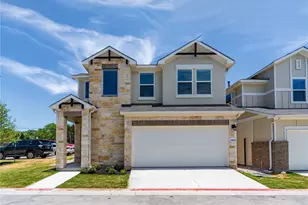
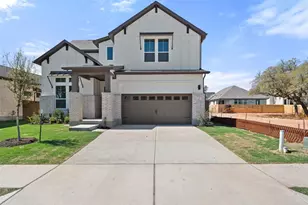
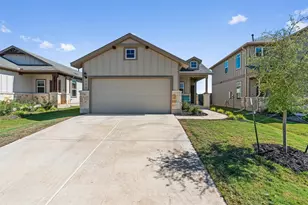
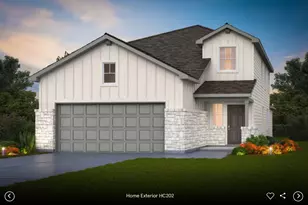
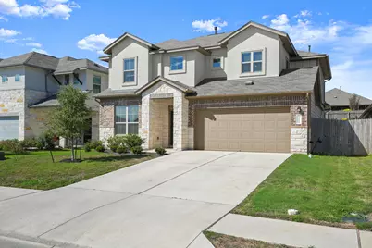
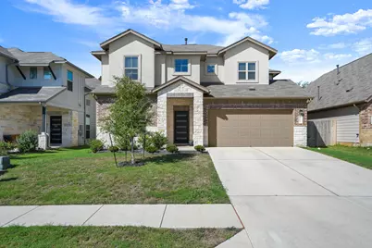
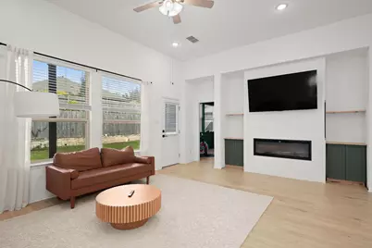
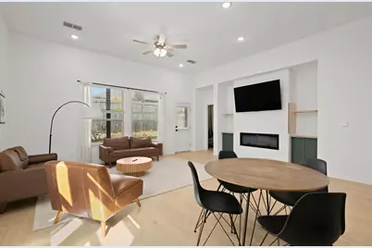
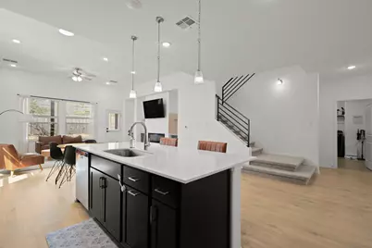
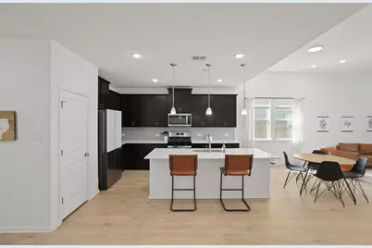
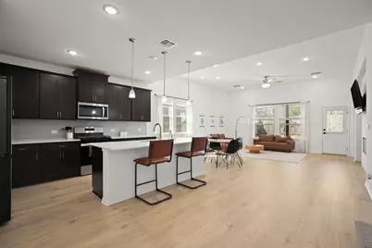
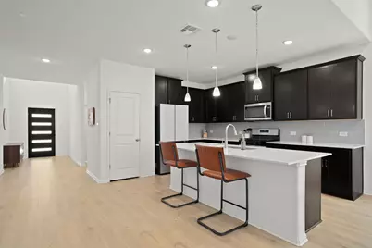
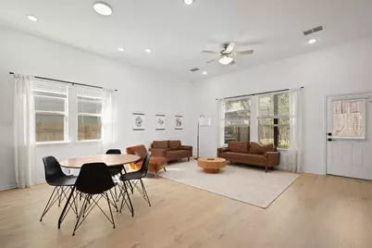
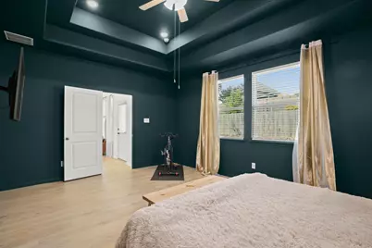
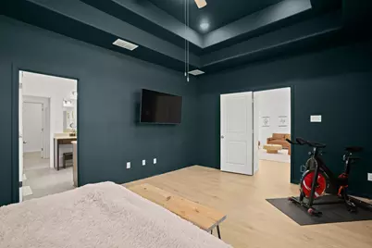
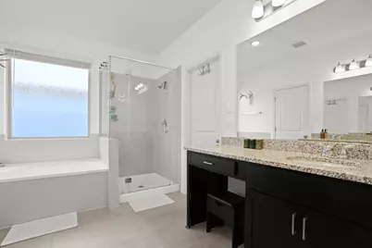
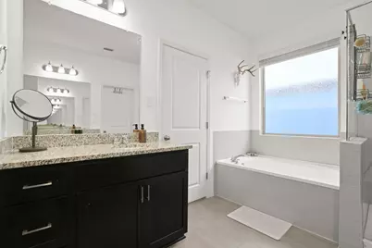
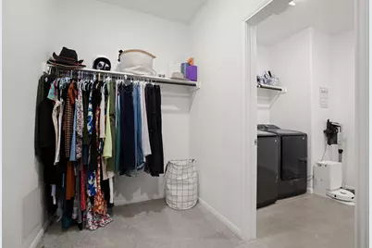
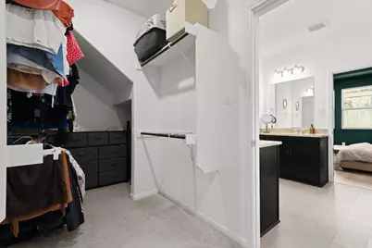
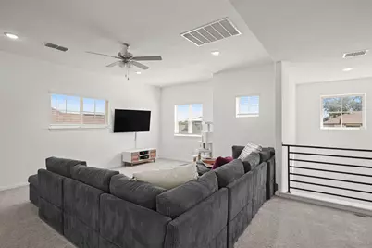
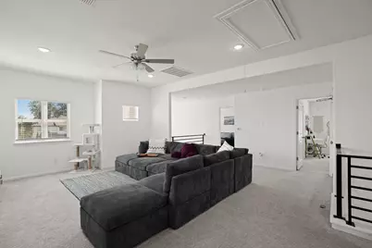
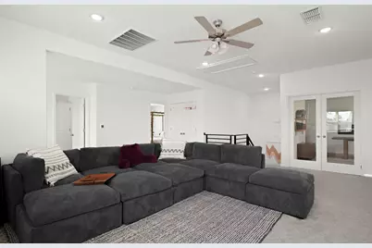
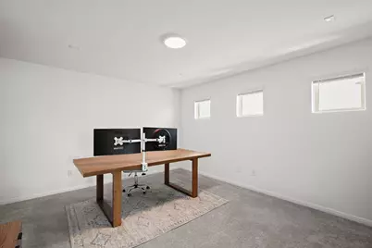
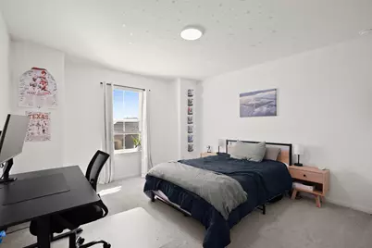
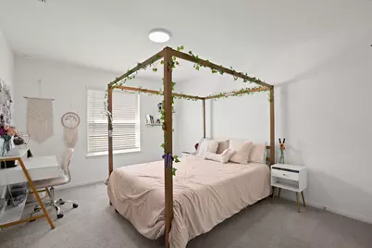
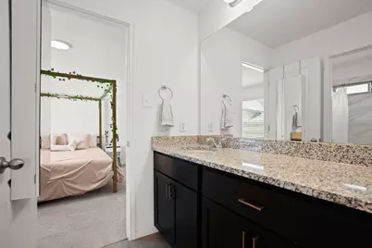
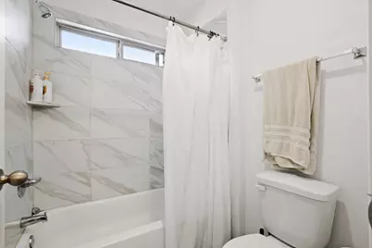
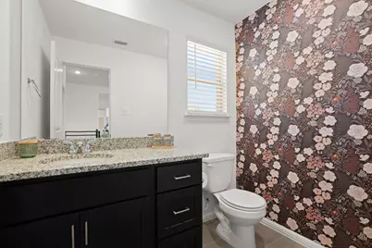
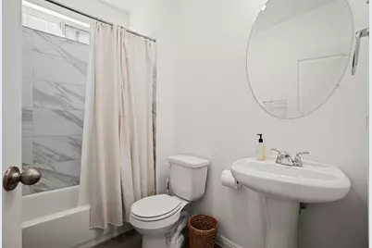
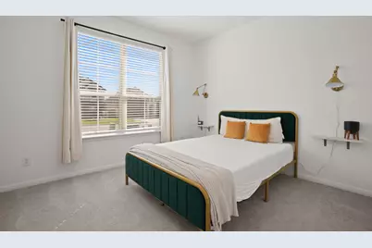
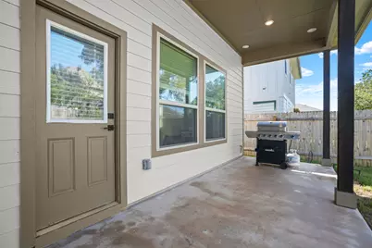
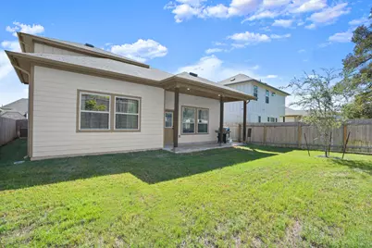
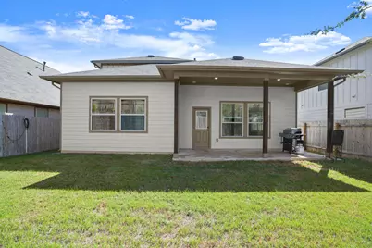
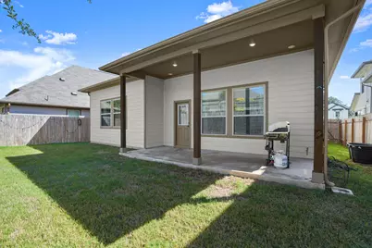
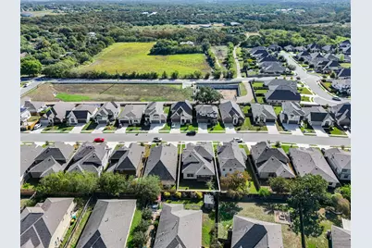
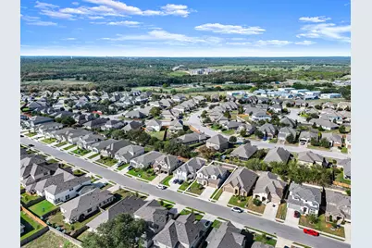
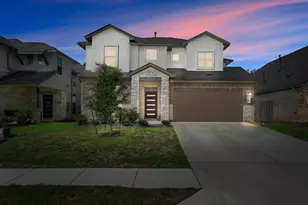
SHORT SALE: Tucked into The Hills of Bear Creek in Manchaca, this modern two-story home has an open layout that works for both entertaining and everyday living, with interior design upgrades throughout. Wood-look flooring runs through the main living areas. The kitchen has a central island with breakfast bar seating, quartz countertops, dark espresso cabinetry, and stainless-steel gas appliances. The living and dining areas have high ceilings, lots of natural light, and a linear fireplace flanked by custom cabinetry and built-ins. The main level includes a guest suite near the entry and a primary suite with a tray ceiling, a large walk-in closet, and an ensuite bath. Upstairs are a large game room/loft, two additional bedrooms, and a private home office with double doors. Out back, a covered patio overlooks a fully fenced, level yard. The home is on the edge of South Austin, minutes from Mary Moore Searight Metropolitan Park (300+ acres of trails, disc golf, and playgrounds) and Bauerle Ranch Park. Moontower Saloon, Armadillo Den, and Lustre Pearl South are just down Menchaca Road, and Downtown Austin and Austin-Bergstrom Airport are about 20 minutes away.
Full Property Details
Full Property Details for 13104 Ditka Dr
General
- Price: $515,000
- HOA FEE: $75/month
- Taxes: $8,430 (2026)
- Status: Active
- Type: Single Family
- Source: Austin_MLS
- MLS ID: 9544486
- Updated: Today (10/12/2026)
- Added to Site: Today
Interior
- Interior Features: Breakfast Bar, Built-in Features, Tray Ceiling(s), Ceiling Fan(s), Double Vanity, Eat-in Kitchen, French Door(s)/Atrium Door(s), Granite Counters, Interior Steps, Kitchen Island, Multiple Living Areas, Main Level Primary, Open Floorplan, Pantry, Stone Counters, Recessed Lighting, Soaking Tub, Study, Walk-In Closet(s)
- Fireplace: Yes
- Number of Fireplaces: 1
- Fireplace(s): Living Room
- Appliances: Dishwasher, Free-Standing Gas Oven, Free-Standing Gas Range, Disposal, Microwave, Stainless Steel Appliance(s)
- Flooring: Carpet, Tile, Vinyl
Rooms
Bathrooms
- Total Bathrooms: 4
- Full Bathrooms: 3
- Half Bathrooms: 1
Bedrooms
- Total Bedrooms: 4
- Bedrooms Main: 2
Other Rooms
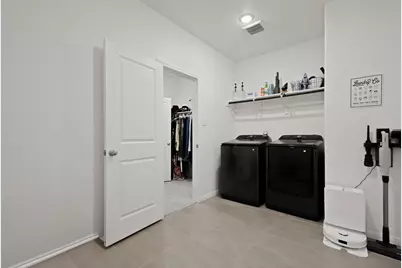
- Laundry: Main Level, Laundry Room
Additional Information
- Shared Amenities: Common Grounds/Area, Park, Street Lights, Sidewalks, Trails/Paths, Curbs
- Security/Safety: Smoke Detector(s)
Exterior
- Exterior Features: Lighting, Private Yard, Rain Gutters
- Porch/Patio/Deck: Rear Porch, Covered, Porch
Parking
- Garage: Yes
- Garage Spaces: 2
- Covered Spaces: 2
- Total Spaces: 4
- Parking Features: Attached, Concrete, Driveway, Garage Faces Front, Garage
Location
- Area: SWE
- County: Travis
- Subdivision: Hills of Bear Creek
- Driving Directions: From IH-35 go West on FM 1626 W, Turn left onto Johnson Ln, Turn right onto Bob Johnson Ln, Turn right onto Halas St, Halas St turns left and becomes Ditka Dr
- Direction Faces: East
School Information
- Elem School District: Austin ISD
- Midd School District: Austin ISD
- High School District: Austin ISD
- Elementary School: Menchaca
- Middle School: Bailey
- High School: Akins
Community
- Association: Yes
- Assoc. Name: Hills of Bear Creek Master Community
- Assoc. Fees Include: Common Area Maintenance
Heating & Cooling
- Central air: Yes
- Air Conditioning: Yes
- Cooling Type: Central Air, Ceiling Fan(s)
- Heating Type: Central
Utilities
- Sewer: Public Sewer
- Water: Public
- Utility Description: Electricity Available, Sewer Available, Water Available
Structural Information
- Detached/Attached: Detached
- Construction: Brick, Stone, Stucco
- Roof: Shingle
- Windows: Blinds
- Stories/Levels: 2
- Square Feet: 3,015
- Sq. Ft. Source: Public Records
- Living Area: 3,015 Sq. Ft.
- Year Built: 2023
- Year Built Source: Public Records
- Property Condition: Resale
Additional Structures
- Other Structures: None
Lot Features
- Property View: Neighborhood
- Lot Size (Acres): 0.1393
- Lot Size (Sq. Ft.): 6,067.91
- Street Lights: Yes
- Sidewalks: Yes
- Fence: Yes
- Lot Features: Back Yard, Front Yard, Interior Lot, Level, Few Trees
- Fencing (Description): Back Yard, Fenced, Wood
Financial Considerations
- Association Fee: $75
- Assoc Fee Freq.: Monthly
- Assessment Amount: $519,624
- Tax Amount: $8,430.73
- Tax Year: 2026
- Terms: Cash, Conventional, FHA, VA Loan
Disclosures and Reports
- Special Conditions: Short Sale
- Documents Avail.: Survey
- Legal Description: PORTER TRACT BLK B LOT 18
- Disclosures/Reports: Seller Disclosure
- Property ID: 4452802700000
- Block: B
- Lot Number: 18
Listed by eXp Realty, LLC
Get Pre-Approved Today
Schools
Schools serving 13104 Ditka Dr
School District:Austin Independent School District
| Name | Grades | Distance |
|---|---|---|
Menchaca Elementary School 1218 Farm to Market 1626, Manchaca, TX 78652 | PK-5 | 0.8 mi |
Paredes Middle School 10100 South Mary Moore Searight Drive, Austin, TX 78748 | 6-8 | 3.1 mi |
Akins High School 10701 South 1st Street, Austin, TX 78748 | 9-12 | 3 mi |
Disclaimer:
School attendance boundaries provided by ATTOM Data Solutions and are for reference only. Contact the school directly to verify enrollment eligibility.
Price & Sales History for 13104 Ditka Dr
Date
Details
Price
Change
Source
10/12/2026
Listed
$515,000
—
MLS
Disclaimer: Historical sales information is derived from public records provided by the county offices. Information is not guaranteed and should be independently verified.

Tax History
Tax History for 13104 Ditka Dr
Year
Property Taxes
Change
Tax Assessment
Change
2024
$7,306
—
$604,947
-8%
2024
$7,306
100%
$659,306
1658%
2022
—
$37,500
—
Disclaimer: Historical tax information is derived from public records provided by the county offices. Information is not guaranteed and should be independently verified.
Estimate the Cost
Estimate the Cost for 13104 Ditka Dr
13104 Ditka Drive, Manchaca, TX 78652 (MLS# 9544486) is a Single Family property with 4 bedrooms, 3 full bathrooms and 1 partial bathroom. 13104 Ditka Drive is currently listed for $515,000 and was received on October 12, 2026. Want to learn more about 13104 Ditka Drive? Do you have questions about finding other Single Family real estate for sale in Manchaca? You can browse all Manchaca real estate or contact a Coldwell Banker agent to request more information.