This is a carousel with tiles that activate property listing cards. Use the previous and next buttons to navigate.
1/39
$534,990 Just Listed
This is a carousel with tiles that activate property listing cards. Use the previous and next buttons to navigate.
1/39
Property Description
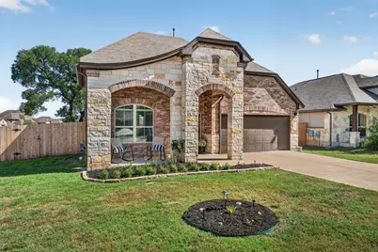
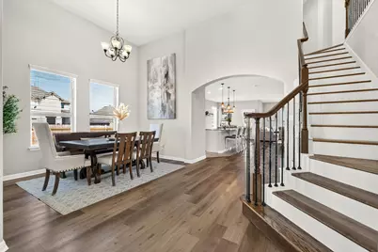
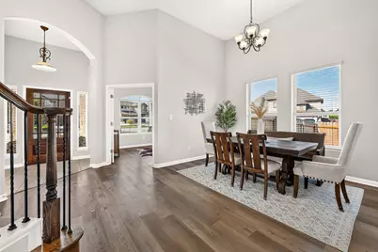
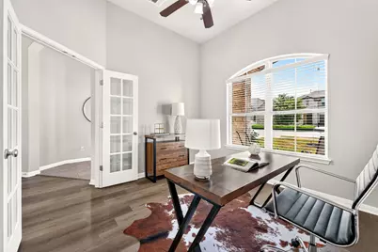
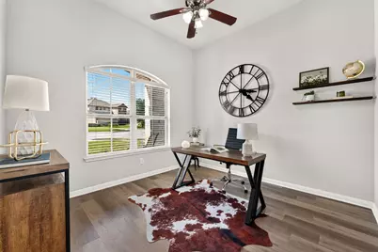
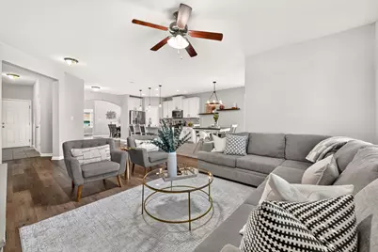
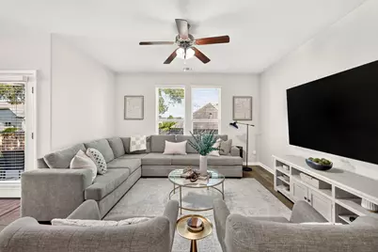
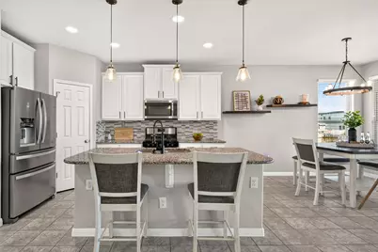
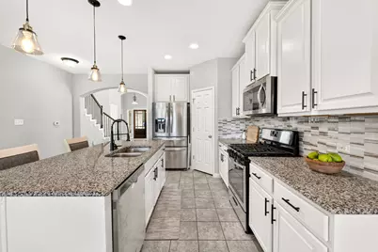
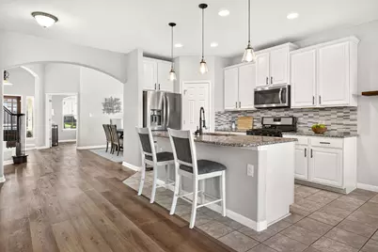
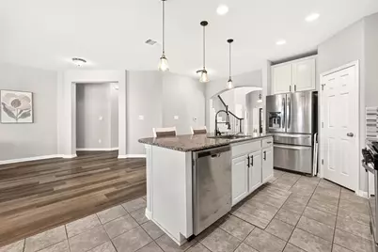
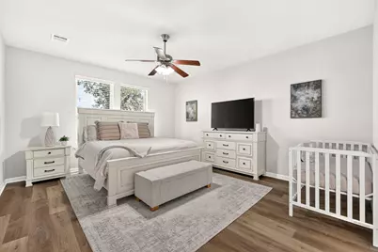
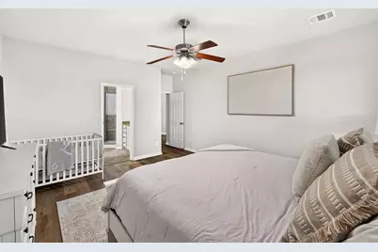
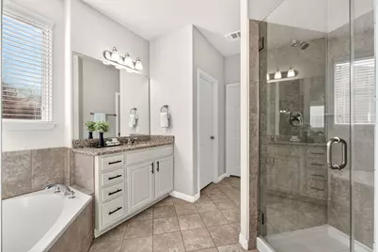
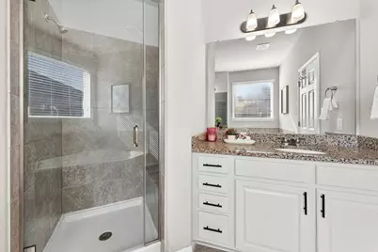
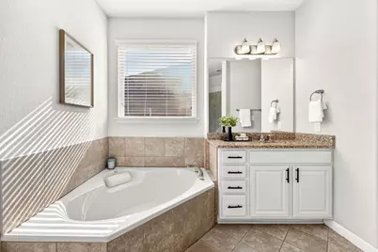
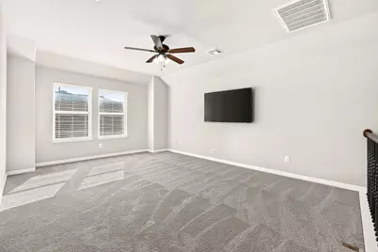
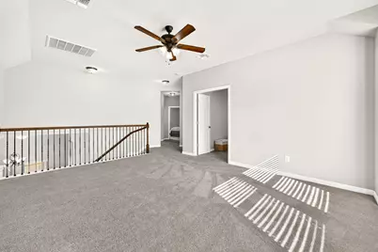
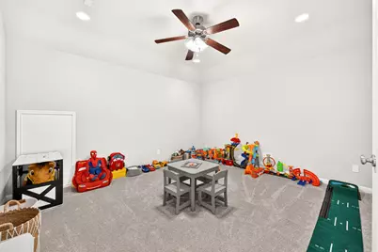
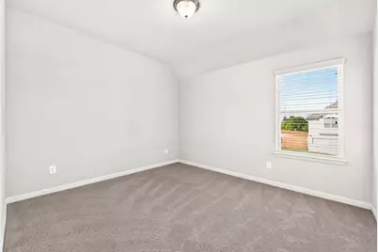
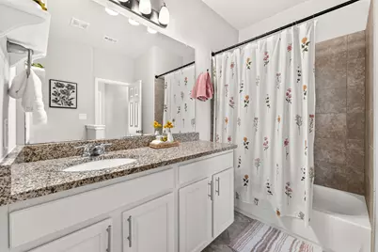
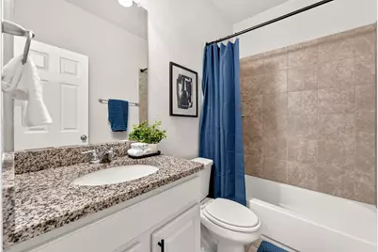
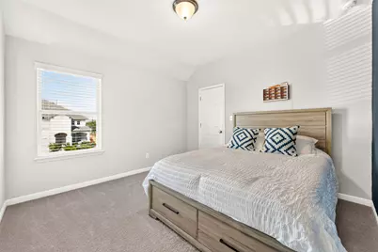
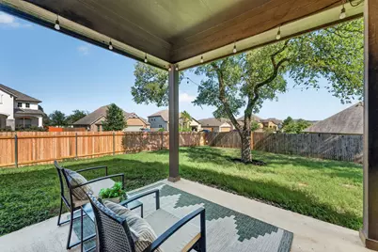
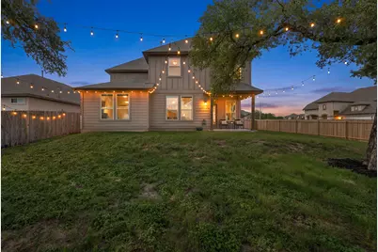
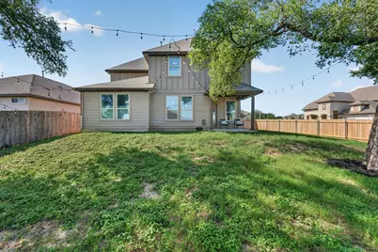
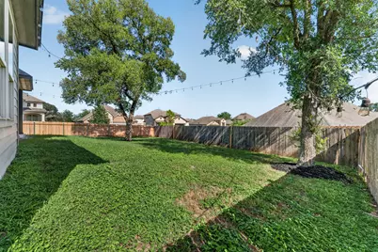
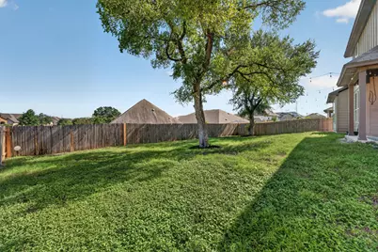
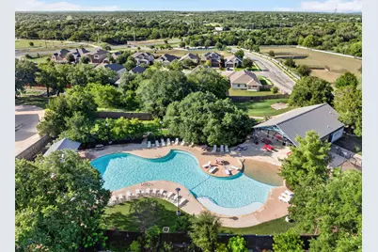
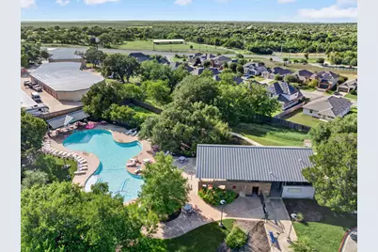
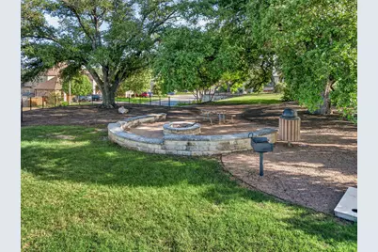
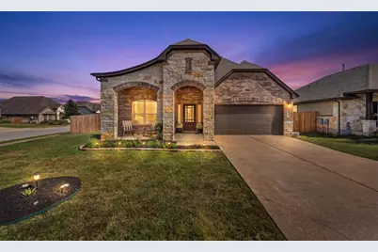
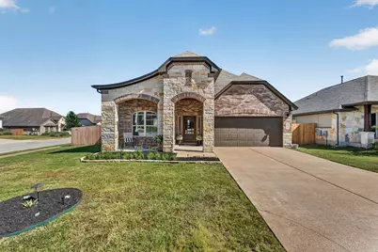
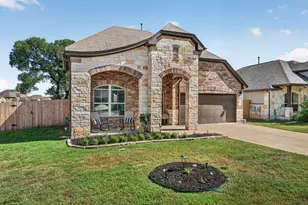
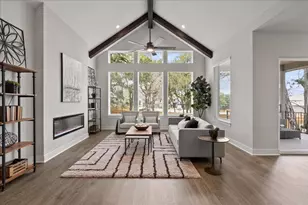
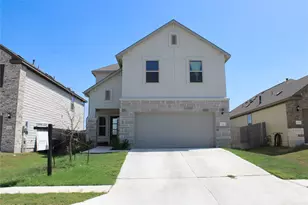
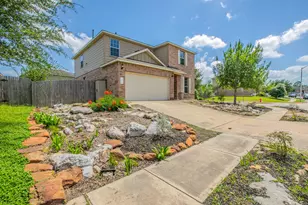
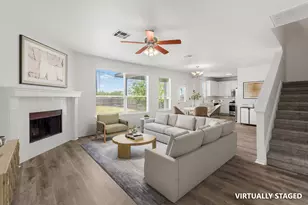
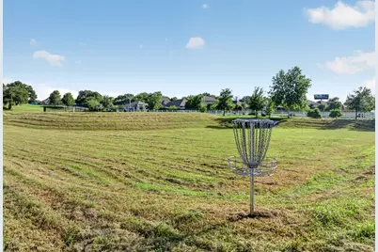
Welcome home to Hills of Bear Creek, where generous living spaces, resort-style amenities, and an unbeatable South Austin location come together in the sought-after 78652 zip code. Perfectly positioned on a desirable corner lot, this beautifully maintained 4-bedroom, 3.5-bathroom home offers over two levels of thoughtfully designed living with flexible spaces for work, play, and entertaining. Walk in through the front door and you're greeted by soaring ceilings and a dedicated home office behind classic French doors-ideal for working from home. Beautiful luxury vinyl plank flooring sweeps across the main living spaces and straight into the primary bedroom. The main-floor living room flows naturally into a light-filled kitchen, complete with a center island for prep, granite counters, gas cooking, stainless appliances, and a cozy breakfast nook. Tucked off the main living area, the main-floor primary suite offers a private retreat featuring an en-suite bath with a double vanity, deep soaking tub, and separate glass shower. Upstairs, discover a huge bonus room that gives everyone space to spread out. Right off the bonus room, a private movie room sets the scene for weekend movie nights. Three additional bedrooms and two full bathrooms round out the upstairs, keeping guest quarters comfortably separate from the main floor. Out back, the covered patio opens to a flat, fully fenced lawn framed by mature trees, with string lights ready for evening get-togethers. Hills of Bear Creek residents enjoy top-tier community amenities, including a resort-style pool, pavilion, playground, fire pit area, and disc golf course. Positioned minutes from Mary Moore Searight Park, local Manchaca dining, and top local charter options like the new Valor South Austin (K-12) campus off 45/MoPac, Hills of Bear Creek offers a seamless commute via Highway 45 and I-35 to downtown Austin and the airport.
Full Property Details
Full Property Details for 13201 Olivers Way
General
- Price: $534,990
- HOA FEE: $62/month
- Taxes: $9,046 (2025)
- Status: Active
- Type: Single Family
- Source: Austin_MLS
- MLS ID: 5259712
- Updated: Today (7/23/2026)
- Added to Site: Today
Interior
- Interior Features: Breakfast Bar, Ceiling Fan(s), Separate/Formal Dining Room, Double Vanity, Granite Counters, High Ceilings, Kitchen Island, Multiple Living Areas, Multiple Dining Areas, Main Level Primary, Open Floorplan, Pantry, Recessed Lighting, Soaking Tub, Study, Walk-In Closet(s)
- Appliances: Dishwasher, Free-Standing Gas Range, Disposal, Gas Water Heater, Microwave, Stainless Steel Appliance(s)
- Flooring: Carpet, Tile, Vinyl
Rooms
Bathrooms
- Total Bathrooms: 4
- Full Bathrooms: 3
- Half Bathrooms: 1
Bedrooms
- Total Bedrooms: 4
- Bedrooms Main: 1
Other Rooms
- Laundry: Laundry Room
Additional Information
- Shared Amenities: Playground, Park, Pool, Trails/Paths, Curbs
- Shared Pool: Yes
- Pool: Yes
- Pool Description: None, Community
- Security/Safety: Security System Owned, Smoke Detector(s)
Exterior
- Exterior Features: Rain Gutters
- Porch/Patio/Deck: Rear Porch, Covered, Front Porch, Patio
Parking
- Garage: Yes
- Garage Spaces: 2
- Covered Spaces: 2
- Total Spaces: 4
- Parking Features: Attached, Door-Single, Garage Faces Front, Garage
Location
- Area: SWE
- County: Travis
- Subdivision: Hills Of Bear Creek Sec 2 The
- Driving Directions: From Mopac South, exit Slaughter, go east. Turn right onto Brodie Ln, go south until it deadends into FM 1626. Turn right. The Hills of Bear Creek sign will be on your left. Turn left onto Johnson Lane. Turn right onto Oliver's Way
- Direction Faces: North
School Information
- Elem School District: Austin ISD
- Midd School District: Austin ISD
- High School District: Austin ISD
- Elementary School: Menchaca
- Middle School: Paredes
- High School: Akins
Community
- Association: Yes
- Assoc. Name: Hills of Bear Creek
- Assoc. Fees Include: Common Area Maintenance
Heating & Cooling
- Central air: Yes
- Air Conditioning: Yes
- Cooling Type: Central Air
- Heating Type: Central
Utilities
- Sewer: Public Sewer
- Water: Public
- Utility Description: Electricity Connected, Natural Gas Connected, Sewer Connected, Water Connected
Structural Information
- Detached/Attached: Detached
- Construction: Brick Veneer, HardiPlank Type, Stone Veneer
- Roof: Shingle
- Windows: Blinds, Screens
- Stories/Levels: 2
- Square Feet: 2,932
- Sq. Ft. Source: Public Records
- Living Area: 2,932 Sq. Ft.
- Year Built: 2015
- Year Built Source: Public Records
- Property Condition: Resale
Additional Structures
- Other Structures: None
Lot Features
- Property View: Neighborhood
- Lot Size (Acres): 0.2098
- Lot Size (Sq. Ft.): 9,138.89
- Fence: Yes
- Lot Features: Back Yard, Corner Lot, Front Yard, Sprinklers Automatic, Trees Large Size
- Fencing (Description): Back Yard, Fenced, Wood
Financial Considerations
- Association Fee: $62
- Assoc Fee Freq.: Monthly
- Assessment Amount: $557,604
- Tax Amount: $9,046.95
- Tax Year: 2025
- Terms: Cash, Conventional, FHA, VA Loan
Disclosures and Reports
- Special Conditions: Standard
- Documents Avail.: Survey
- Legal Description: LOT 30 BLK E HILLS OF BEAR CREEK SEC 2 THE
- Disclosures/Reports: Seller Disclosure
- Property ID: 4452807010000
- Block: E
- Lot Number: 30
Listed by Bramlett Partners

Get Pre-Approved Today
Schools
Schools serving 13201 Olivers Way
School District:Austin Independent School District
| Name | Grades | Distance |
|---|---|---|
Menchaca Elementary School 1218 Farm to Market 1626, Manchaca, TX 78652 | PK-5 | 0.9 mi |
Paredes Middle School 10100 South Mary Moore Searight Drive, Austin, TX 78748 | 6-8 | 3.2 mi |
Akins High School 10701 South 1st Street, Austin, TX 78748 | 9-12 | 3.1 mi |
Disclaimer:
School attendance boundaries provided by ATTOM Data Solutions and are for reference only. Contact the school directly to verify enrollment eligibility.
Price & Sales History for 13201 Olivers Way
Date
Details
Price
Change
Source
7/23/2026
Listed
$534,990
—
MLS
Disclaimer: Historical sales information is derived from public records provided by the county offices. Information is not guaranteed and should be independently verified.
Tax History
Tax History for 13201 Olivers Way
Year
Property Taxes
Change
Tax Assessment
Change
2024
$9,856
—
$557,604
-9%
2024
$9,856
-17%
$614,386
-16%
2022
$11,903
—
$731,330
-1%
2022
$11,903
44%
$738,313
55%
2021
$8,245
6%
$475,018
9%
2020
$7,782
—
$433,968
—
2020
$7,819
5%
$433,968
9%
2018
$7,421
19%
$399,807
21%
2016
$6,239
-16%
$330,419
2303%
2016
$7,409
—
$13,750
—
Disclaimer: Historical tax information is derived from public records provided by the county offices. Information is not guaranteed and should be independently verified.
Estimate the Cost
Estimate the Cost for 13201 Olivers Way
13201 Olivers Way, Manchaca, TX 78652 (MLS# 5259712) is a Single Family property with 4 bedrooms, 3 full bathrooms and 1 partial bathroom. 13201 Olivers Way is currently listed for $534,990 and was received on July 23, 2026. Want to learn more about 13201 Olivers Way? Do you have questions about finding other Single Family real estate for sale in Manchaca? You can browse all Manchaca real estate or contact a Coldwell Banker agent to request more information.