This is a carousel with tiles that activate property listing cards. Use the previous and next buttons to navigate.
1/33
$1,795 Just Listed
This is a carousel with tiles that activate property listing cards. Use the previous and next buttons to navigate.
1/33
Property Description
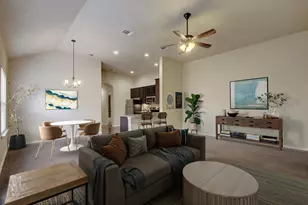
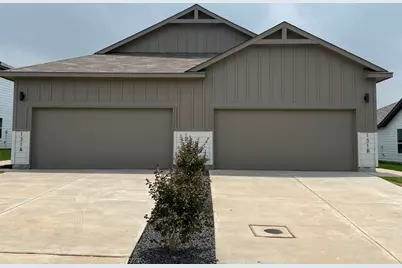
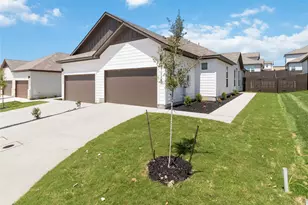
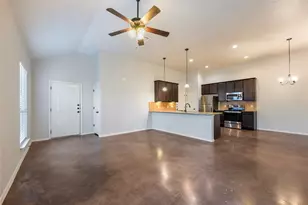
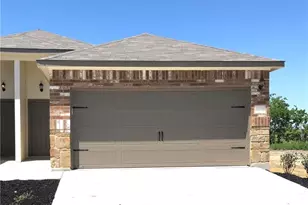
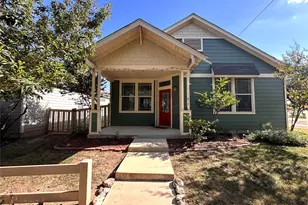
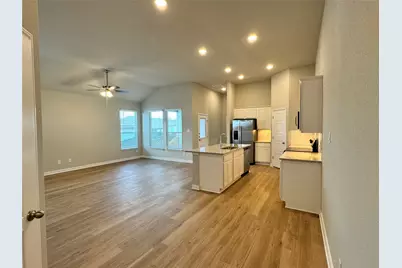
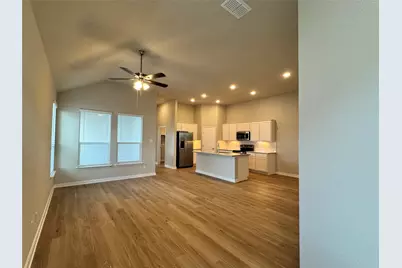
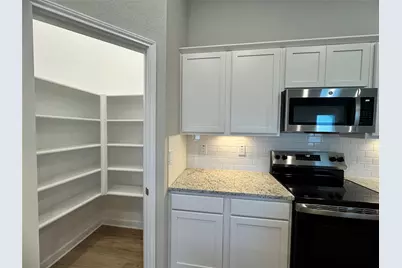
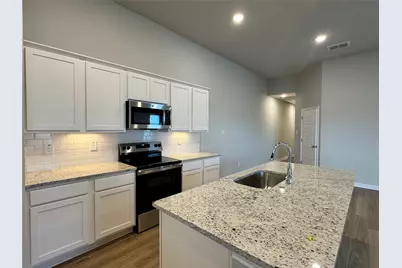
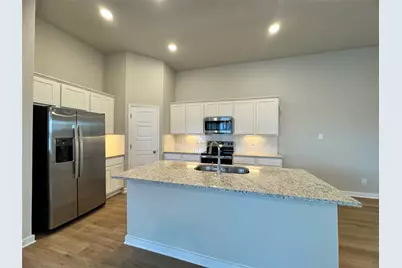
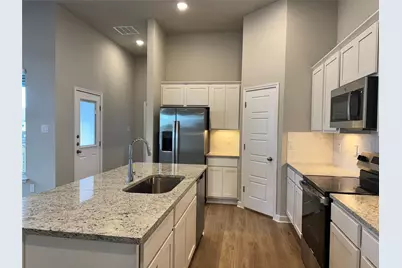
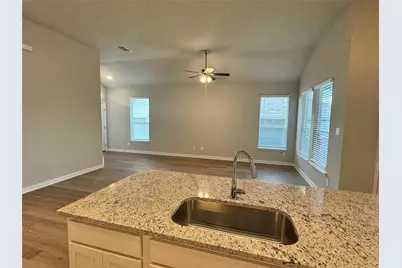
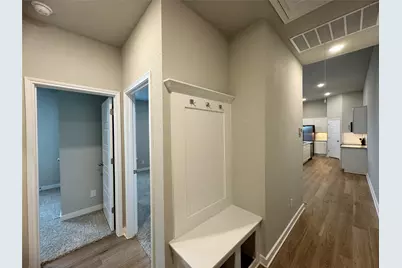
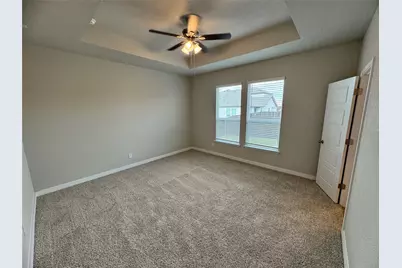
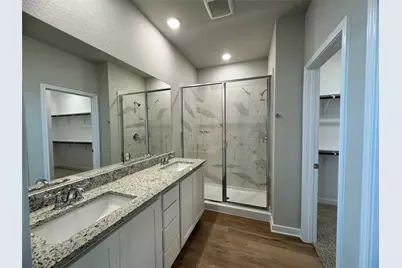
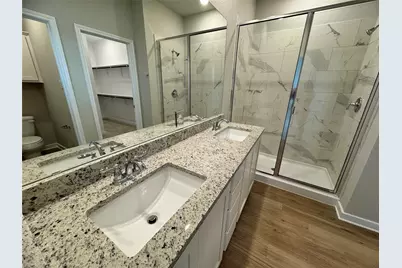
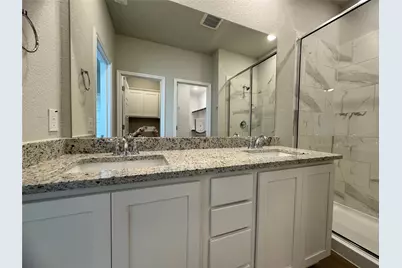
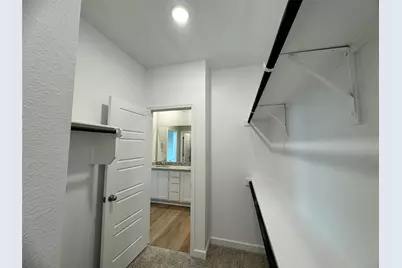
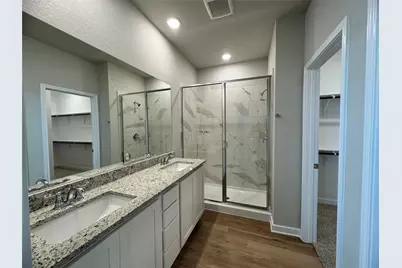
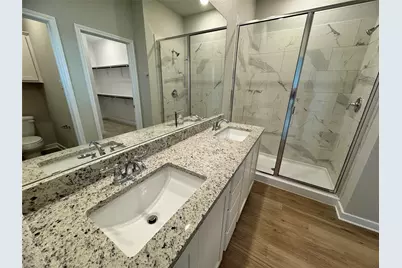
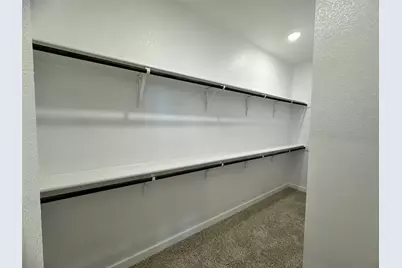
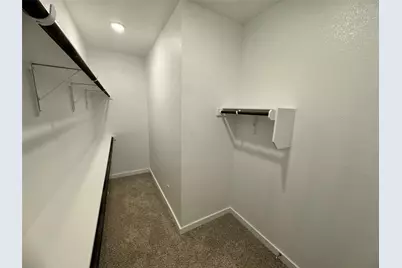
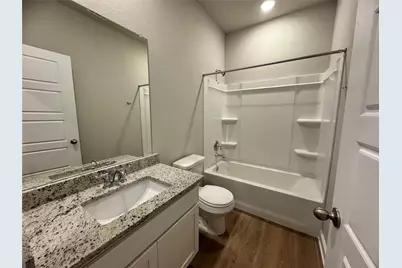
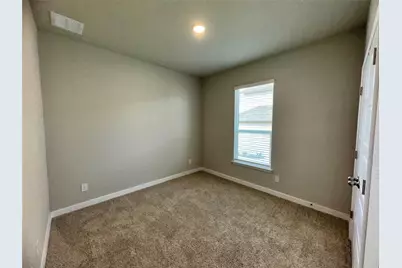
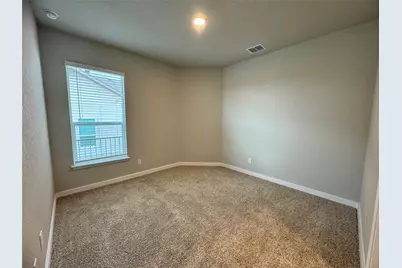
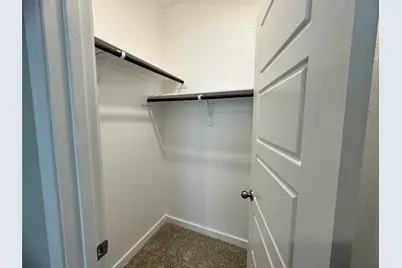
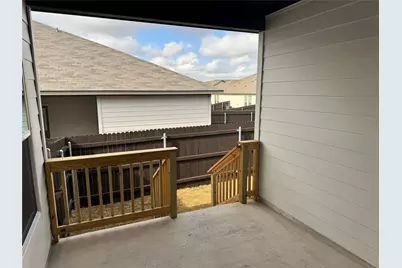
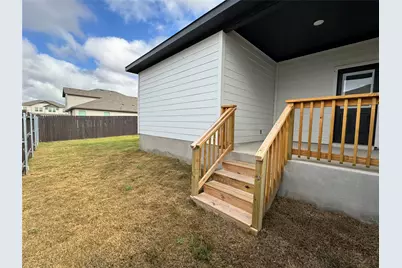
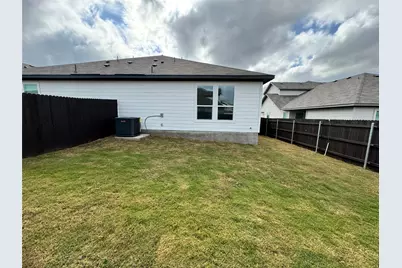
The three bed-two bath home is just under 1500 sf. With the 11' ceilings and open space the duplex feels much larger. Excellent kitchen appliances to include a dishwasher, microwave, flat top stove, and double door refrigerator with water and ice cube dispenser. Enjoy a very large white granite island and sleek white cabinets and a proper panty with solid shelving, not wire racks. Off the garage you walk into the family favorite drop zone. The two secondary bedrooms and full bath are located on one-side and enjoy the privacy of the incredible primary sweet in the back of the home. The ensuite is a dream. Deep sinks in the vanity with ample cabinets in the vanity and in the water closest above the commode. You will fall in love with the extraordinary size of the walk in closet, the stand alone shower also adds to the beauty and elegance of the primary space. The builder maximizes every inch of space with added storage throughout. The back yard is also spacious. In the evening enjoy the gorgeous view of the downtown Austin lights. The neighborhood is only about 15 mins to Austin headed North on 35, or head South and find Kyle near by, San Marcos is 20-25 mins and be in New Braunfels in less than thirty minutes. This community is exquisite schedule a visit today and don't miss out while we still have units available.
Full Property Details
Full Property Details for 131 Schrader Dr #B
General
- Rent: $1,795
- Status: Active
- Type: Duplex
- Source: Austin_MLS
- MLS ID: 7930570
- Updated: 9/17/2026
- Added to Site: 5 day(s) ago
Rental Information
- Lease/Rent Term: Renewal Option
Interior
- Interior Features: Ceiling Fan(s), Double Vanity, French Door(s)/Atrium Door(s), Granite Counters, High Ceilings, Kitchen Island, Main Level Primary, No Interior Steps, Pantry, Walk-In Closet(s)
- Fireplace(s): None
- Appliances: Dishwasher, ENERGY STAR Qualified Appliances, ENERGY STAR Qualified Refrigerator, ENERGY STAR Qualified Water Heater, Exhaust Fan, Electric Range, Disposal, Microwave, Refrigerator, Water Heater
- Furnishings: Unfurnished
- Flooring: Carpet, Vinyl
Rooms
Bathrooms
- Total Bathrooms: 2
- Full Bathrooms: 2
Bedrooms
- Total Bedrooms: 3
- Bedrooms Main: 3
Other Rooms
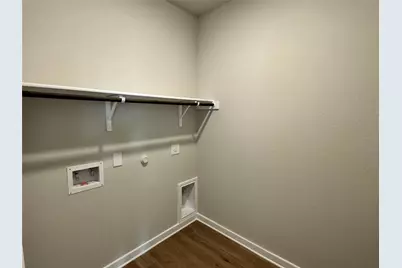
- Laundry: Laundry Room, Washer Hookup, Electric Dryer Hookup
Additional Information
- Shared Amenities: None
- Spa Description: None
- Security/Safety: None
Exterior
- Exterior Features: Private Yard, Rain Gutters
- Porch/Patio/Deck: Covered
Parking
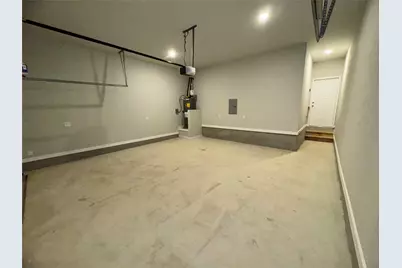
- Garage: Yes
- Garage Spaces: 2
- Covered Spaces: 2
- Total Spaces: 4
- Parking Features: Garage, Garage Door Opener
Location
- Area: HH
- County: Hays
- Subdivision: Emma Park
- Driving Directions: Robert S. Light, E on Hillside Terrace, Left on Heron, right on Schrader.
- Direction Faces: Northwest
School Information
- Elem School District: HaysCONSISD
- Midd School District: HaysCONSISD
- High School District: HaysCONSISD
- Elementary School: Ralph Pfluger
- Middle School: McCormick
- High School: Johnson High School
Community
- Association: Yes
Heating & Cooling
- Central air: Yes
- Air Conditioning: Yes
- Cooling Type: Central Air, Ceiling Fan(s)
Utilities
- Sewer: Public Sewer
- Water: Public
- Utility Description: Underground Utilities
Structural Information
- Detached/Attached: Detached
- Builder: TwoTen
- Stories/Levels: 1
- Square Feet: 1,484
- Sq. Ft. Source: Builder
- Living Area: 1,484 Sq. Ft.
- Year Built: 2025
Lot Features
- Lot Features: Back Yard, Front Yard, Gentle Sloping, Sprinkler - Rain Sensor, Sprinklers Automatic
Green Features
- Energy Efficient: Appliances, Water Heater
Financial Considerations
- For Sale/Rent/Lease: Lease
- Security Deposit: $1,795
- Pet Deposit: $400
- Owner Pays: Association Fees
- Tenant Pays: All Utilities
Disclosures and Reports
- Legal Description: EMMA PARK SUBDIVISION PHASE 1, BLOCK D, Lot 10, ACRES 0.077
- Disclosures/Reports: Renters Insurance Required, See Remarks
- Property ID: R193733
- Block: D
- Lot Number: 10
Listed by Marshall Reddick Real Estate
Schools
Schools serving 131 Schrader Dr #B
School District:Hays Consolidated Independent School District
| Name | Grades | Distance |
|---|---|---|
Ralph Pfluger Elementary School 4951 Marsh Lane, Buda, TX 78610 | PK-5 | 1.3 mi |
Dr T C Mccormick Jr Middle 5700 Dacy Ln, Buda, TX 78610 | 6-8 | 0.7 mi |
Moe and Gene Johnson High School 4260 Farm to Market Road 967, Buda, TX 78610 | 9-12 | 5.6 mi |
Disclaimer:
School attendance boundaries provided by ATTOM Data Solutions and are for reference only. Contact the school directly to verify enrollment eligibility.
Price History for 131 Schrader Dr #B
Date
Details
Price
Change
Source
9/17/2026
Listed
$1,795
—
MLS
Disclaimer: Historical sales information is derived from public records provided by the county offices. Information is not guaranteed and should be independently verified.

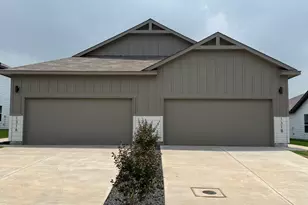
131 Schrader Drive #B, Buda, TX 78610 (MLS# 7930570) is a Duplex property with 3 bedrooms and 2 full bathrooms. 131 Schrader Drive #B is currently listed for rent at $1,795 and was received on September 17, 2026. Want to learn more about 131 Schrader Drive #B? Do you have questions about finding other real estate for sale or rent in Buda? You can browse all Buda rentals or contact a Coldwell Banker agent to request more information.