This is a carousel with tiles that activate property listing cards. Use the previous and next buttons to navigate.
1/17
$1,745 Just Listed
This is a carousel with tiles that activate property listing cards. Use the previous and next buttons to navigate.
1/17
Property Description
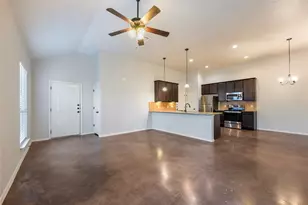
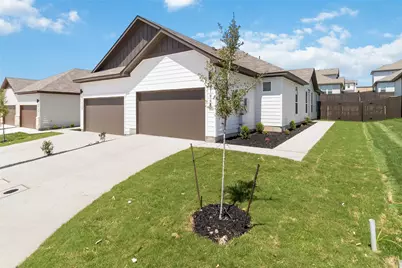
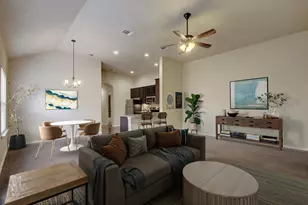
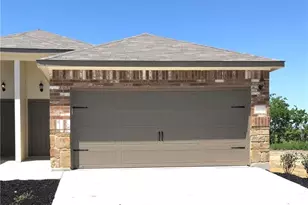
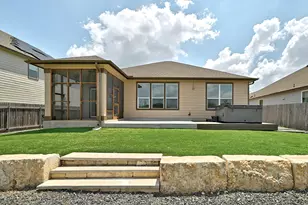
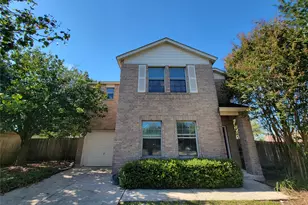
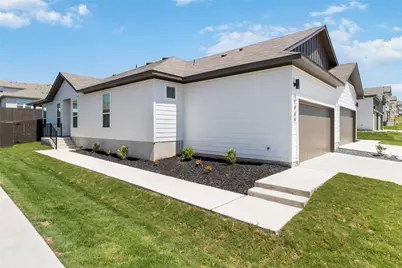
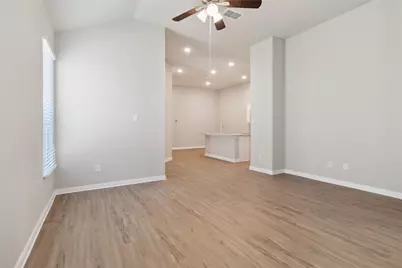
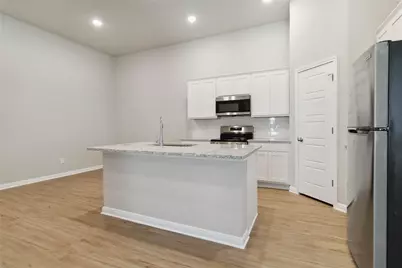
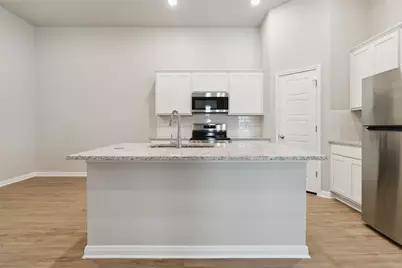
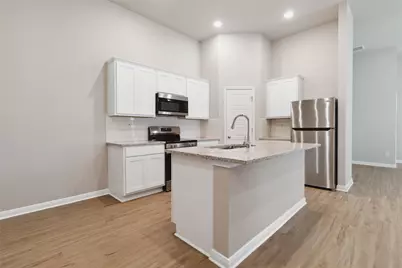
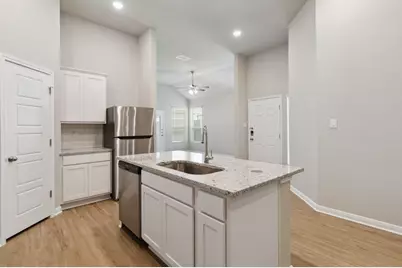
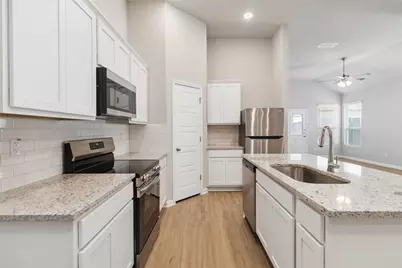
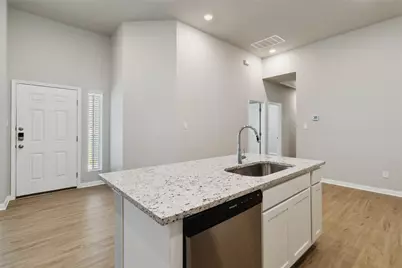
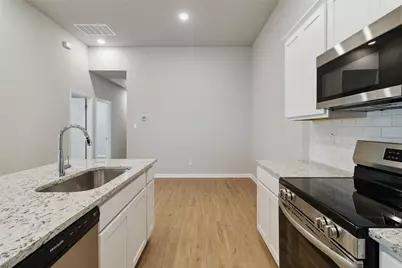
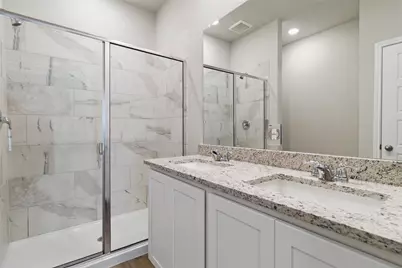
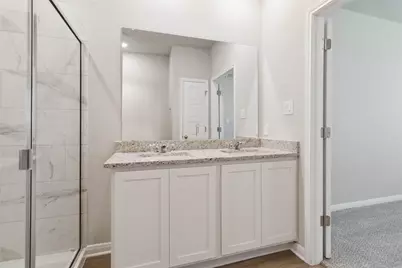
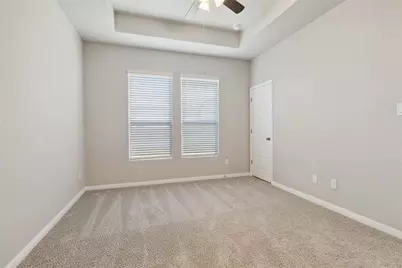
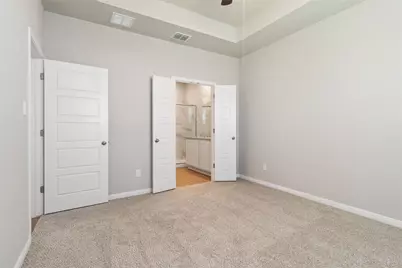
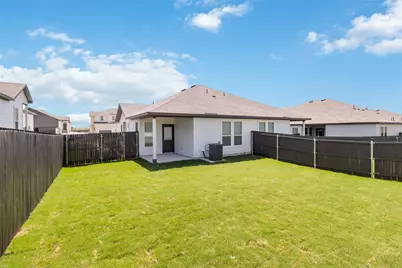
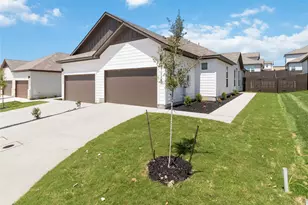
Lease Pricing: $1,745/month for 16-24 month leases. 12-15 month leases are offered at $1,795/month. Welcome to this beautifully designed 3-bedroom, 2-bath home featuring one of Emma Park's newest floor plans. Thoughtfully designed with both style and functionality in mind, this home offers an open-concept layout with granite countertops, deep sinks, stainless steel appliances, and a spacious center island that serves as the perfect gathering spot for cooking, dining, or working from home. The primary suite offers a comfortable retreat with tray ceilings, a ceiling fan, and a gorgeous en suite bathroom featuring a spacious walk-in shower and double granite vanity. Outside, the covered patio opens to a large backyard enclosed by a dark-stained 6-foot privacy fence, creating a great space for entertaining, family gatherings, pets, or simply enjoying the outdoors. Located in the family- and pet-friendly Emma Park community, this home offers convenient access to Austin and surrounding areas while providing beautiful views of the Austin skyline. The community is located approximately 1.5 miles east of Robert S. Light Boulevard and Hillside Terrace, with an easy commute of approximately 15 minutes to Austin, 20 minutes to San Marcos, 30 minutes to New Braunfels, and 50 minutes to San Antonio. With a thoughtfully designed floor plan, modern finishes, and a spacious private backyard, this home is ready to welcome its next residents. Schedule your showing today!
Full Property Details
Full Property Details for 198 Schrader Dr #Unit B
General
- Rent: $1,745
- Status: Active
- Type: Duplex
- Source: Austin_MLS
- MLS ID: 7337115
- Updated: 9/16/2026
- Added to Site: 6 day(s) ago
Rental Information
- Lease/Rent Term: Negotiable
Interior
- Interior Features: Breakfast Bar, Tray Ceiling(s), Ceiling Fan(s), Double Vanity, Granite Counters, Kitchen Island, Main Level Primary, Open Floorplan, Pantry
- Appliances: Dishwasher, ENERGY STAR Qualified Appliances, Electric Cooktop, Electric Range, Microwave, Refrigerator
- Flooring: Carpet, Vinyl
Rooms
Bathrooms
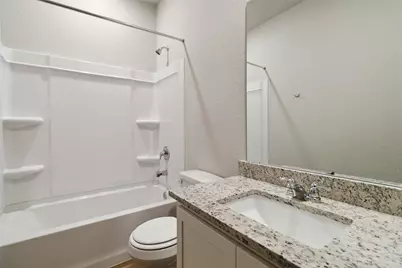
- Total Bathrooms: 2
- Full Bathrooms: 2
Bedrooms
- Total Bedrooms: 3
- Bedrooms Main: 3
Other Rooms
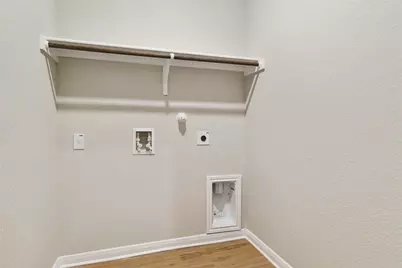
- Laundry: Main Level, Laundry Room, Washer Hookup, Electric Dryer Hookup
Additional Information
- Shared Amenities: None
- Security/Safety: None
Exterior
- Exterior Features: Private Yard
- Porch/Patio/Deck: Patio
Parking
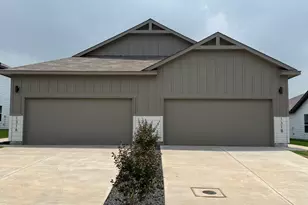
- Garage: Yes
- Garage Spaces: 2
- Covered Spaces: 2
- Total Spaces: 4
- Parking Features: Attached
Location
- Area: HH
- County: Hays
- Subdivision: Emma Park Sub Ph 1
- Driving Directions: Robert S. Light to Hillside Crest, right on Cross Barn. Right on Schrader
- Direction Faces: North
School Information
- Elem School District: HaysCONSISD
- Midd School District: HaysCONSISD
- High School District: HaysCONSISD
- Elementary School: Ralph Pfluger
- Middle School: McCormick
- High School: Johnson High School
Community
- Association: Yes
Heating & Cooling
- Central air: Yes
- Air Conditioning: Yes
- Cooling Type: Central Air, Ceiling Fan(s), ENERGY STAR Qualified Equipment
Utilities
- Sewer: Public Sewer
- Cable Available: Yes
- Utility Description: Cable Available, Electricity Connected, High Speed Internet Available, Other, Sewer Available, Sewer Connected, Water Connected
Structural Information
- Detached/Attached: Detached
- Builder: TwoTen
- Stories/Levels: 1
- Square Feet: 1,299
- Sq. Ft. Source: Public Records
- Living Area: 1,299 Sq. Ft.
- Year Built: 2025
Lot Features
- Lot Size (Acres): 0.077
- Lot Size (Sq. Ft.): 3,354.12
- Fence: Yes
- Lot Features: Front Yard, Sprinkler - Rain Sensor, Sprinklers In Ground
- Fencing (Description): Back Yard, Wood
Green Features
- Energy Efficient: Appliances
Financial Considerations
- For Sale/Rent/Lease: Lease
- Security Deposit: $1,745
- Pet Deposit: $400
- Owner Pays: Association Fees
- Tenant Pays: All Utilities
Disclosures and Reports
- Legal Description: EMMA PARK SUBDIVISION PHASE 1, BLOCK C, Lot 19, ACRES 0.077
- Disclosures/Reports: Renters Insurance Required, See Remarks
- Property ID: 112803000C019002
- Block: C
- Lot Number: 19
Listed by Marshall Reddick Real Estate
Schools
Schools serving 198 Schrader Dr #Unit B
School District:Hays Consolidated Independent School District
| Name | Grades | Distance |
|---|---|---|
Ralph Pfluger Elementary School 4951 Marsh Lane, Buda, TX 78610 | PK-5 | 1.3 mi |
Dr T C Mccormick Jr Middle 5700 Dacy Ln, Buda, TX 78610 | 6-8 | 0.7 mi |
Moe and Gene Johnson High School 4260 Farm to Market Road 967, Buda, TX 78610 | 9-12 | 5.5 mi |
Disclaimer:
School attendance boundaries provided by ATTOM Data Solutions and are for reference only. Contact the school directly to verify enrollment eligibility.
Price History for 198 Schrader Dr #Unit B
Date
Details
Price
Change
Source
9/16/2026
Listed
$1,745
—
MLS
Disclaimer: Historical sales information is derived from public records provided by the county offices. Information is not guaranteed and should be independently verified.

198 Schrader Drive #Unit B, Buda, TX 78610 (MLS# 7337115) is a Duplex property with 3 bedrooms and 2 full bathrooms. 198 Schrader Drive #Unit B is currently listed for rent at $1,745 and was received on September 16, 2026. Want to learn more about 198 Schrader Drive #Unit B? Do you have questions about finding other real estate for sale or rent in Buda? You can browse all Buda rentals or contact a Coldwell Banker agent to request more information.