This is a carousel with tiles that activate property listing cards. Use the previous and next buttons to navigate.
1/31
$2,400 Just Listed
This is a carousel with tiles that activate property listing cards. Use the previous and next buttons to navigate.
1/31
Property Description
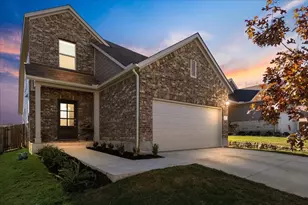
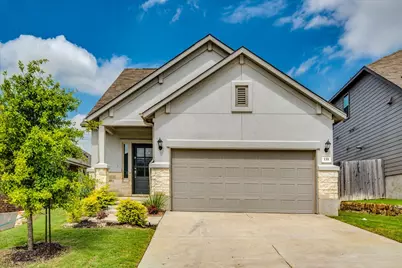
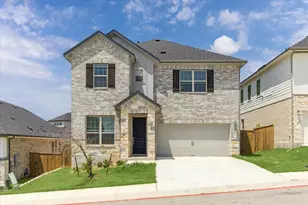
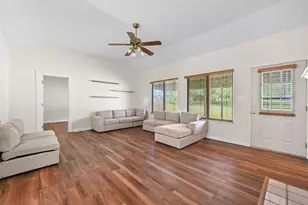
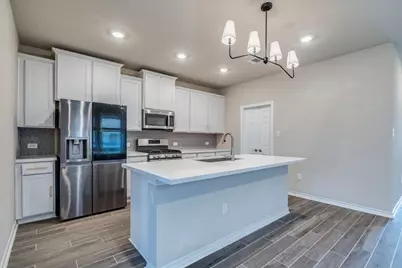
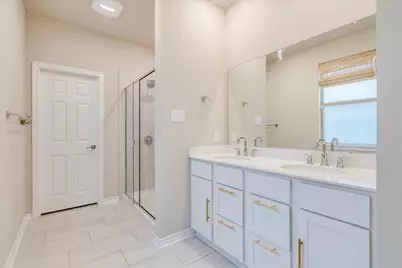
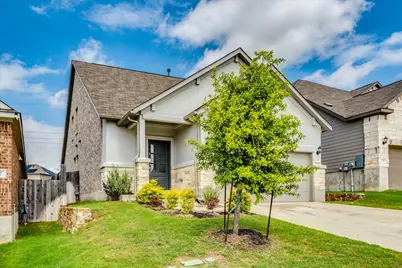
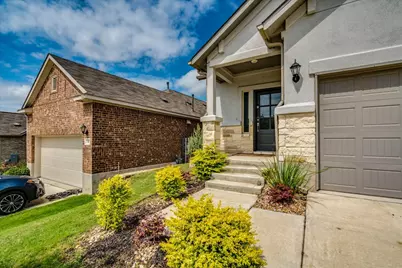
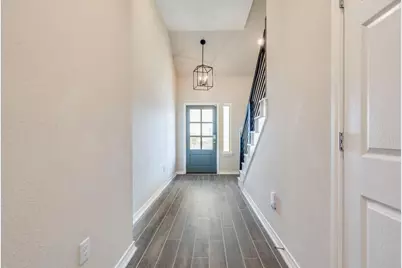
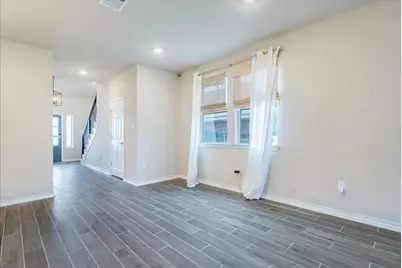
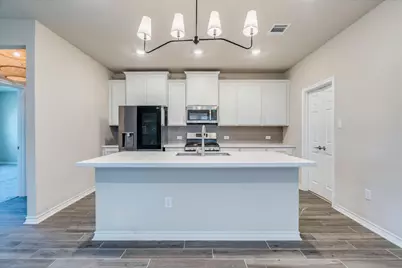
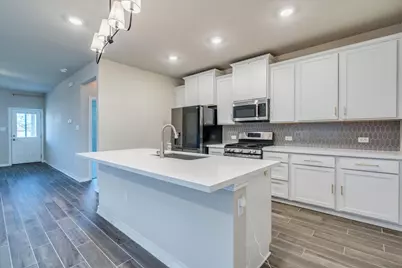
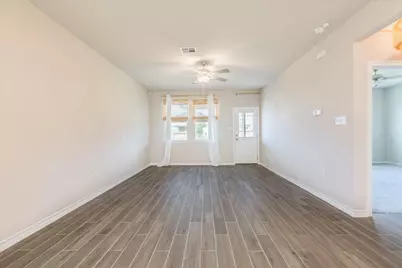
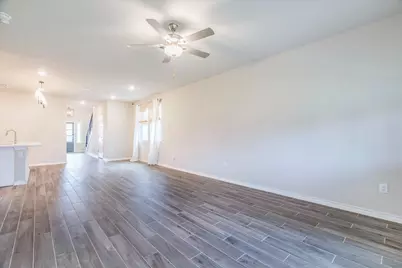
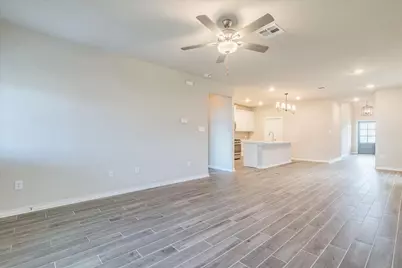
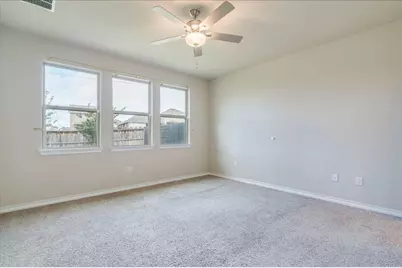
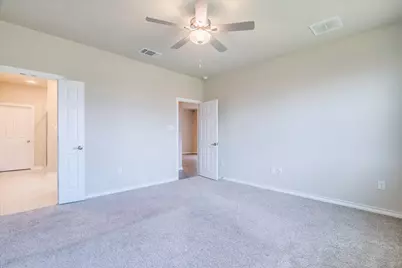
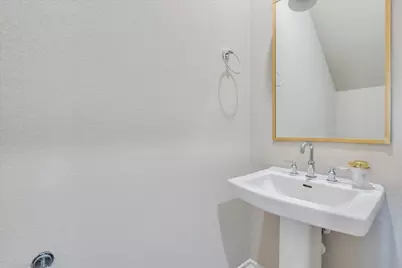
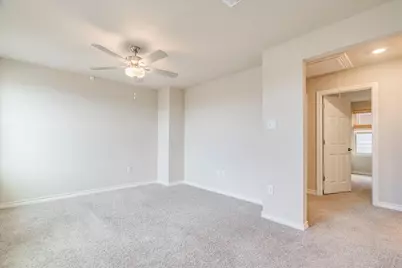
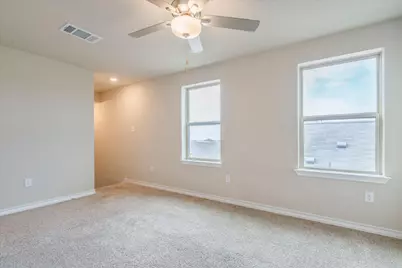
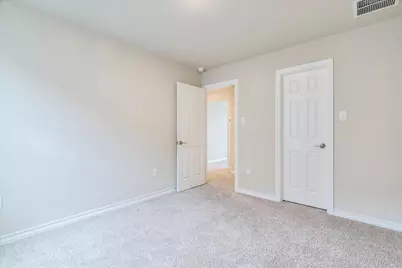
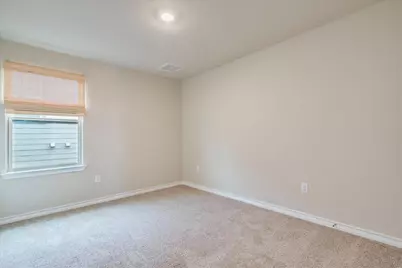
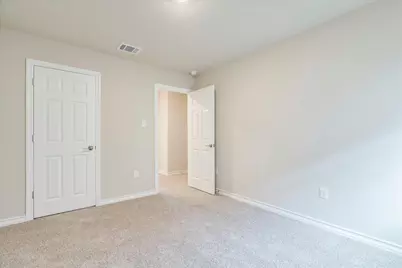
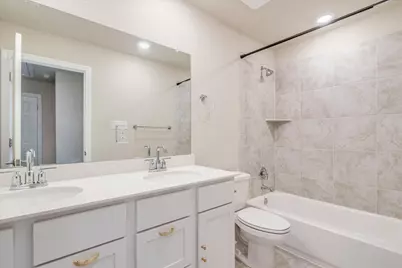
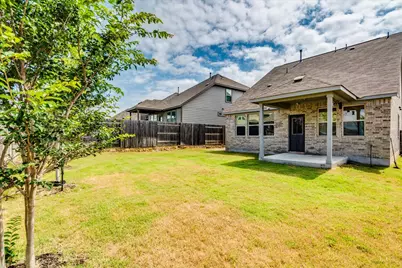
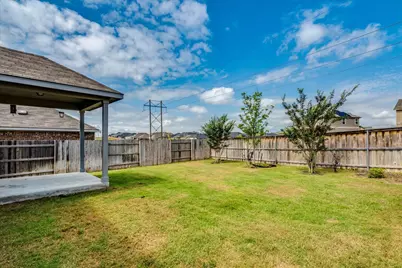
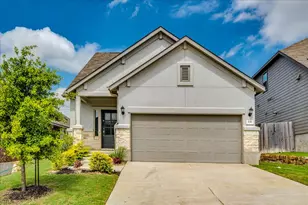
Beautiful two-story home offering a spacious and functional floor plan with 3 bedrooms, 2.5 bathrooms, and a versatile bonus room. The open-concept kitchen features a large center island and flows seamlessly into the dining and great room, making it perfect for entertaining. The private primary suite is tucked away at the rear of the home and includes a large walk-in shower, dual vanities, and abundant natural light. Enjoy outdoor living on the covered patio, while additional upgrades such as the horizontal stair railing add modern style and charm. A wonderful blend of comfort, space, and functionality!
Full Property Details
Full Property Details for 133 Papaya Dr
General
- Rent: $2,400
- Status: Active
- Type: Single Family
- Source: Austin_MLS
- MLS ID: 6357551
- Updated: Today (5/29/2026)
- Added to Site: Today
Rental Information
- Lease/Rent Term: Negotiable
Interior
- Interior Features: Ceiling Fan(s), Kitchen Island, Main Level Primary, Walk-In Closet(s)
- Appliances: Gas Oven, Gas Range, Stainless Steel Appliance(s), Water Softener, Tankless Water Heater
- Flooring: Carpet, Tile, Vinyl
Rooms
Bathrooms
- Total Bathrooms: 3
- Full Bathrooms: 2
- Half Bathrooms: 1
Bedrooms
- Total Bedrooms: 3
- Bedrooms Main: 1
Other Rooms
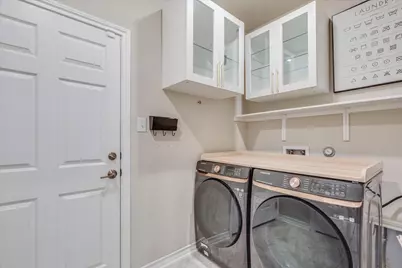
- Laundry: Main Level, Electric Dryer Hookup
Additional Information
- Shared Amenities: Community Mailbox, Curbs, Fishing, Playground, Park, Pool, Sidewalks
- Shared Pool: Yes
- Pool: Yes
- Pool Description: None, Community
- Security/Safety: Carbon Monoxide Detector(s), Smoke Detector(s)
Exterior
- Exterior Features: Rain Gutters
- Porch/Patio/Deck: Covered, Patio
Parking
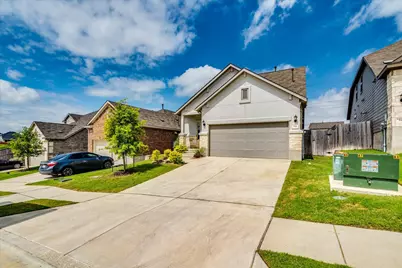
- Garage: Yes
- Garage Spaces: 2
- Covered Spaces: 2
- Total Spaces: 2
- Parking Features: Garage, Garage Door Opener
Location
- Area: HH
- County: Hays
- Subdivision: Sunfield 40's
- Driving Directions: Take 35 South to Buda. Exit Main Street in Buda heading east. East on Camo Del Sol Parkway. Right on Sunfield Parkway. Left on Canyon Maple. Right on Cherry Street Loop. Model Home located at 845 Cherrystone Loop.
- Direction Faces: East
School Information
- Elem School District: HaysCONSISD
- Midd School District: HaysCONSISD
- High School District: HaysCONSISD
- Elementary School: Sunfield
- Middle School: McCormick
- High School: Johnson High School
Community
- Association: Yes
Heating & Cooling
- Central air: Yes
- Air Conditioning: Yes
- Cooling Type: Central Air
- Heating Type: Natural Gas
Utilities
- Sewer: Municipal Utility District
- Water: Municipal Utility District
- Utility Description: Electricity Connected, Natural Gas Connected, Sewer Connected, Water Connected, Underground Utilities
Structural Information
- Detached/Attached: Detached
- Builder: Taylor Morrison
- Construction: HardiPlank Type, Stone, Stucco
- Roof: Shingle
- Windows: Double Pane Windows, Insulated Windows, Screens, Vinyl
- Stories/Levels: 2
- Square Feet: 1,921
- Sq. Ft. Source: Builder
- Living Area: 1,921 Sq. Ft.
- Year Built: 2023
- Property Condition: Under Construction
Additional Structures
- Other Structures: None
Lot Features
- Property View: Neighborhood
- Lot Size (Acres): 0.105
- Lot Size (Sq. Ft.): 4,573.8
- Lot Dimensions: 42 x 115
- Sidewalks: Yes
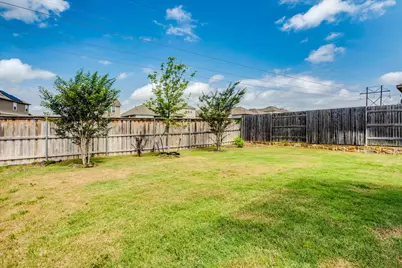
- Fence: Yes
- Lot Features: Interior Lot, Sprinklers Automatic
- Fencing (Description): Wood
Green Features
- Energy Efficient: Appliances, Construction, Healthy Living Features, HVAC, Insulation, Materials, Roof, Thermostat, Windows
Financial Considerations
- For Sale/Rent/Lease: Lease
- Security Deposit: $2,400
- Pet Deposit: $500
- Owner Pays: Association Fees, Taxes
- Tenant Pays: All Utilities
Disclosures and Reports
- Legal Description: Lot 3 Block C
- Disclosures/Reports: None, Renters Insurance Required
- Property ID: 118437000C003002
- Block: C
- Lot Number: 3
Listed by Keller Williams Realty
Schools
Schools serving 133 Papaya Dr
School District:Hays Consolidated Independent School District
| Name | Grades | Distance |
|---|---|---|
Dr T C Mccormick Jr Middle 5700 Dacy Ln, Buda, TX 78610 | 6-8 | 2.2 mi |
Moe and Gene Johnson High School 4260 Farm to Market Road 967, Buda, TX 78610 | 9-12 | 6.5 mi |
Disclaimer:
School attendance boundaries provided by ATTOM Data Solutions and are for reference only. Contact the school directly to verify enrollment eligibility.
Price History for 133 Papaya Dr
Date
Details
Price
Change
Source
5/29/2026
Listed
$2,400
—
MLS
Disclaimer: Historical sales information is derived from public records provided by the county offices. Information is not guaranteed and should be independently verified.

133 Papaya Drive, Buda, TX 78610 (MLS# 6357551) is a Single Family property with 3 bedrooms, 2 full bathrooms and 1 partial bathroom. 133 Papaya Drive is currently listed for rent at $2,400 and was received on May 29, 2026. Want to learn more about 133 Papaya Drive? Do you have questions about finding other real estate for sale or rent in Buda? You can browse all Buda rentals or contact a Coldwell Banker agent to request more information.