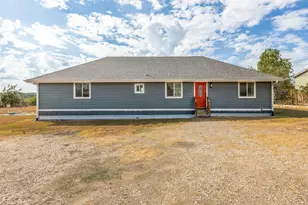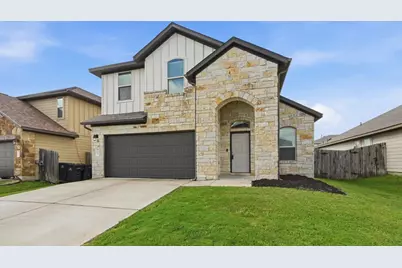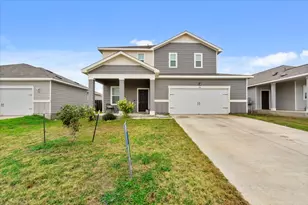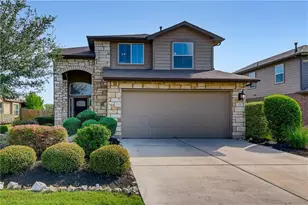
This is a carousel with tiles that activate property listing cards. Use the previous and next buttons to navigate.
1/27
$2,000 Just Listed
This is a carousel with tiles that activate property listing cards. Use the previous and next buttons to navigate.
1/27
Property Description
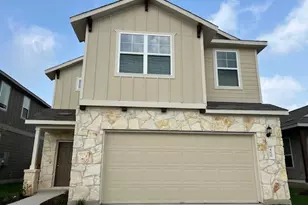
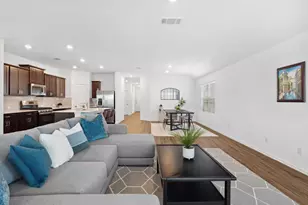
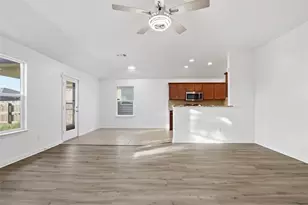
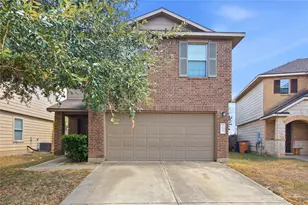
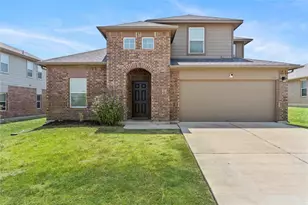
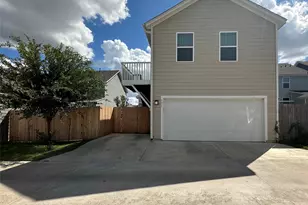
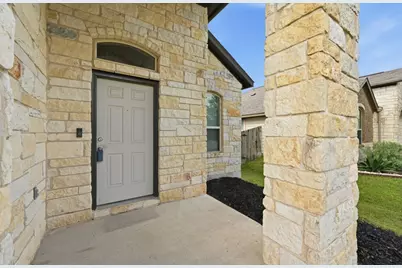
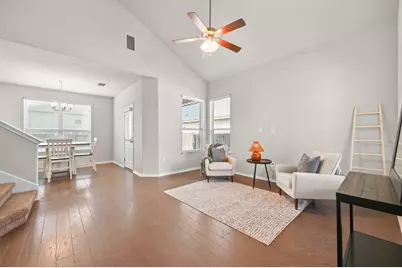
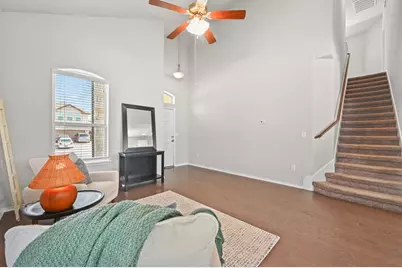
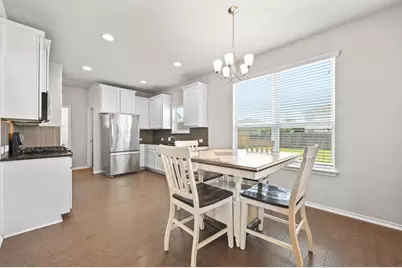
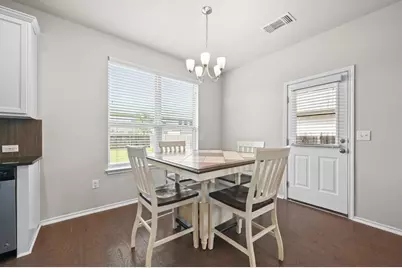
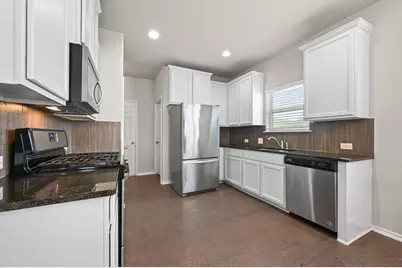
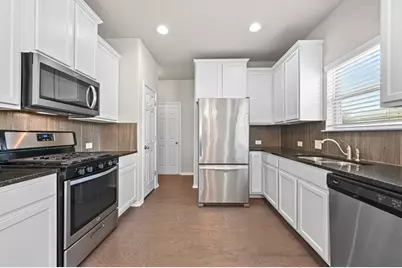
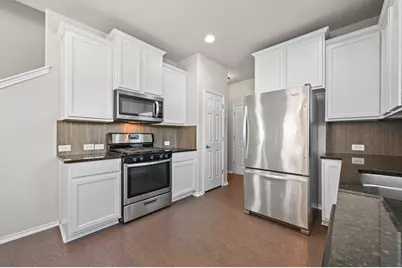
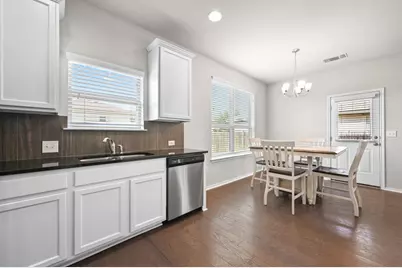
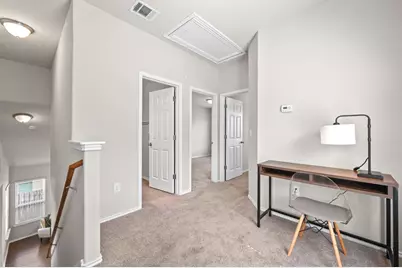
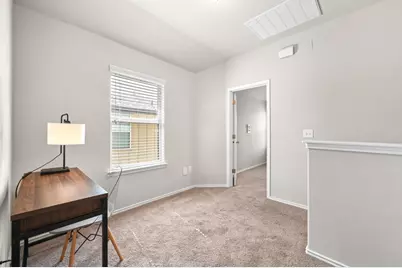
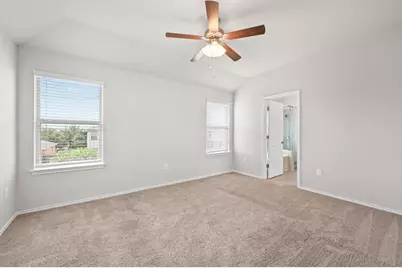
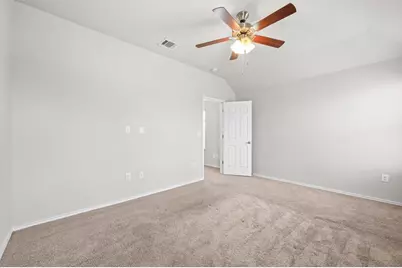
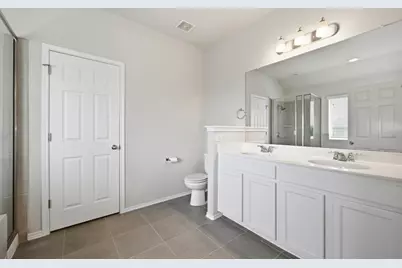
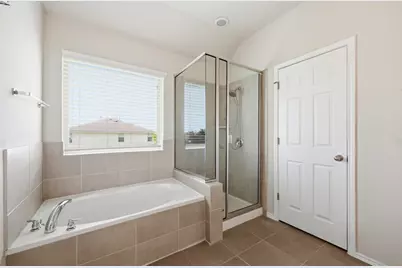
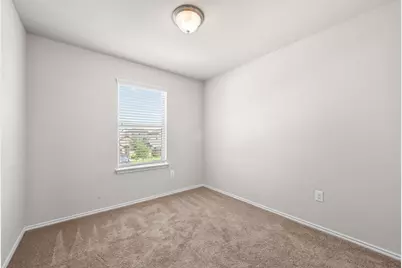
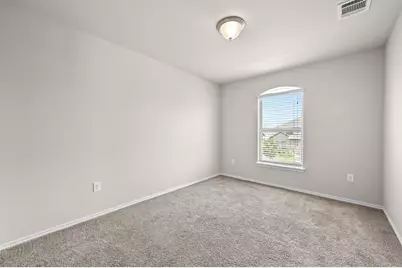
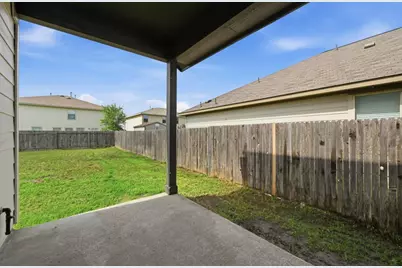
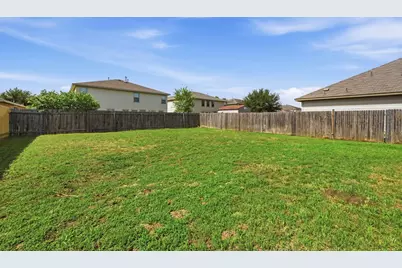
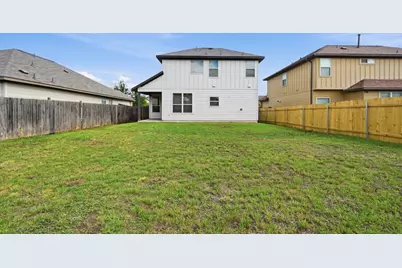
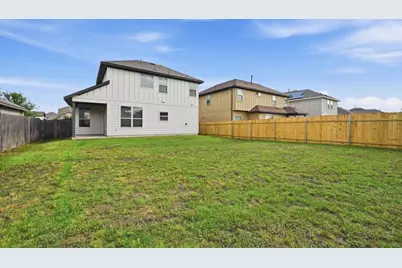
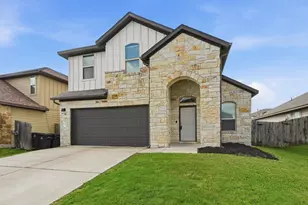
Stunning 3 bedroom, 2.5 bath, 2 story home in the highly desirable Shadow Creek. This is what model homes should look like with 1,400 square feet of elegant living space. This incredible home, is in a highly desirable location, is made for entertaining family and friends, with a kitchen displaying granite countertops, stainless steel appliances and white cabinets. The home's open layout has a living room with high ceilings. The interior of the home has recently been painted, the garage has epoxy flooring and as an added bonus the seller is leaving the TV and shelving. Upstairs you have a bonus room that can be utilized as an office, a sitting area or play area. The master bedroom's ensuite draws you to a garden tub, a walk-in-shower, cultured marble vanities and a walk-in closet. The home has recessed lighting, wood and tile flooring, high ceilings, stainless steel appliance, a covered porch and covered patio. This is the type of community where you'll know and love your neighbors. This exclusive home offers a quaint and cozy atmosphere. Wake up each morning to a tranquil backyard which is perfect for your morning meditations or your morning cup of coffee! Stainless Steel Refrigerator, Washer, Dryer and TV in the garage all included with the home.
Full Property Details
Full Property Details for 209 Noddy Rd
General
- Rent: $2,000
- Status: Active
- Type: Single Family
- Source: Austin_MLS
- MLS ID: 9345445
- Updated: 8/27/2026
- Added to Site: 1 day(s) ago
Rental Information
- Lease/Rent Term: 12 Months
Interior
- Interior Features: Ceiling Fan(s), Double Vanity, Granite Counters, High Ceilings, In-Law Floorplan, Open Floorplan, Pantry, Recessed Lighting, Vaulted Ceiling(s), Walk-In Closet(s)
- Appliances: Dishwasher, Free-Standing Range, Disposal, Gas Range, Gas Water Heater, Microwave, Oven, Refrigerator, Stainless Steel Appliance(s)
- Flooring: Carpet, Tile, Wood
Rooms
Bathrooms
- Total Bathrooms: 3
- Full Bathrooms: 2
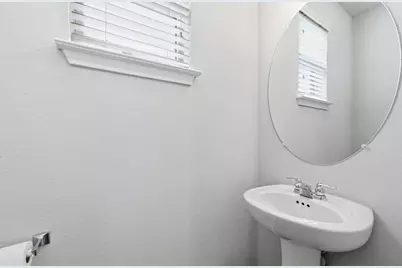
- Half Bathrooms: 1
Bedrooms
- Total Bedrooms: 3
Other Rooms
- Laundry: Inside, Main Level, Laundry Room, Washer Hookup, Electric Dryer Hookup, Gas Dryer Hookup
Additional Information
- Shared Amenities: Common Grounds/Area, Playground, Park, Pool, Sport Court(s), Trails/Paths
- Shared Pool: Yes
- Pool: Yes
- Pool Description: None, Community
- Security/Safety: Smoke Detector(s)
Exterior
- Exterior Features: Private Yard, Rain Gutters
- Porch/Patio/Deck: Covered, Front Porch, Patio
Parking
- Garage: Yes
- Garage Spaces: 2
- Covered Spaces: 2
- Total Spaces: 4
- Parking Features: Attached, Door-Single, Driveway, Garage, Garage Door Opener
Location
- Area: HH
- County: Hays
- Subdivision: Shadow Creek Ph Seven Sec Three
- Driving Directions: From I-35 take exit 217. Head east on Windy Hill Rd. Turn Left on Shadow Creek Blvd. Turn Left on Spanish Trails Blvd. Turn Right on Heron Dr. Turn Left on Noddy Rd. Home will be on the left.
- Direction Faces: North
School Information
- Elem School District: HaysCONSISD
- Midd School District: HaysCONSISD
- High School District: HaysCONSISD
- Elementary School: Ralph Pfluger
- Middle School: McCormick
- High School: Johnson High School
Community
- Association: Yes
Heating & Cooling
- Central air: Yes
- Air Conditioning: Yes
- Cooling Type: Central Air, Ceiling Fan(s)
- Heating Type: Central
Utilities
- Sewer: Municipal Utility District
- Water: Municipal Utility District
- Utility Description: Electricity Available, Natural Gas Available, Sewer Available, Water Available
Structural Information
- Detached/Attached: Detached
- Construction: HardiPlank Type, Masonry, Stone Veneer
- Roof: Composition
- Windows: Blinds
- Stories/Levels: 2
- Square Feet: 1,400
- Sq. Ft. Source: Public Records
- Living Area: 1,400 Sq. Ft.
- Year Built: 2017
- Property Condition: Resale
Additional Structures
- Other Structures: None
Lot Features
- Lot Size (Acres): 0.139
- Lot Size (Sq. Ft.): 6,054.84
- Fence: Yes
- Lot Features: Back Yard, Front Yard, Level, Sprinklers Automatic
- Fencing (Description): Back Yard, Fenced, Gate, Privacy, Wood
Financial Considerations
- For Sale/Rent/Lease: Lease
- Security Deposit: $2,000
- Pet Deposit: $250
- Owner Pays: Association Fees
- Tenant Pays: All Utilities
Disclosures and Reports
- Legal Description: SHADOW CREEK PHASE SEVEN SECT THREE, BLOCK A, LOT 16, ACRES 0.139
- Disclosures/Reports: Renters Insurance Required, See Remarks
- Property ID: 117688000A016002
- Block: A
- Lot Number: 16
Listed by All City Real Estate Ltd. Co
Schools
Schools serving 209 Noddy Rd
School District:Hays Consolidated Independent School District
| Name | Grades | Distance |
|---|---|---|
Ralph Pfluger Elementary School 4951 Marsh Lane, Buda, TX 78610 | PK-5 | 0.3 mi |
Dr T C Mccormick Jr Middle 5700 Dacy Ln, Buda, TX 78610 | 6-8 | 0.8 mi |
Moe and Gene Johnson High School 4260 Farm to Market Road 967, Buda, TX 78610 | 9-12 | 5.7 mi |
Disclaimer:
School attendance boundaries provided by ATTOM Data Solutions and are for reference only. Contact the school directly to verify enrollment eligibility.
Price History for 209 Noddy Rd
Date
Details
Price
Change
Source
8/27/2026
Listed
$2,000
—
MLS
Disclaimer: Historical sales information is derived from public records provided by the county offices. Information is not guaranteed and should be independently verified.

209 Noddy Road, Buda, TX 78610 (MLS# 9345445) is a Single Family property with 3 bedrooms, 2 full bathrooms and 1 partial bathroom. 209 Noddy Road is currently listed for rent at $2,000 and was received on August 27, 2026. Want to learn more about 209 Noddy Road? Do you have questions about finding other real estate for sale or rent in Buda? You can browse all Buda rentals or contact a Coldwell Banker agent to request more information.