




This is a carousel with tiles that activate property listing cards. Use the previous and next buttons to navigate.
1/24
$2,500 Just Listed
This is a carousel with tiles that activate property listing cards. Use the previous and next buttons to navigate.
1/24
Property Description
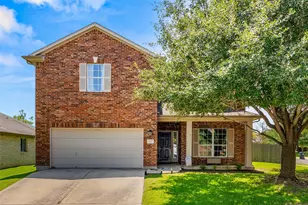
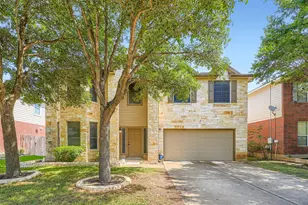
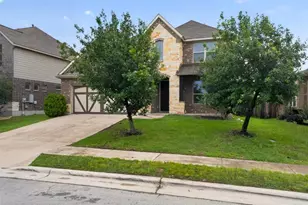
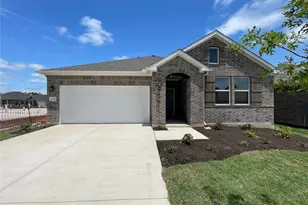
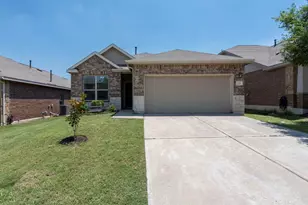
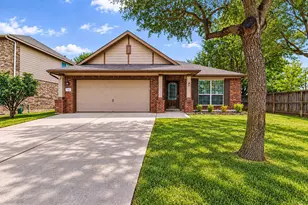
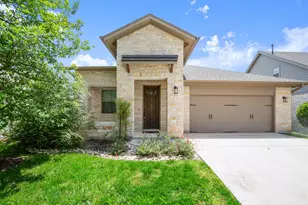
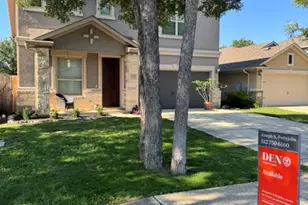
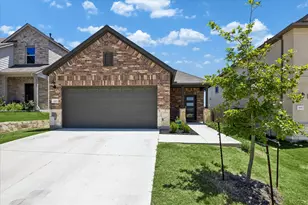
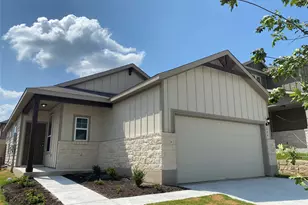
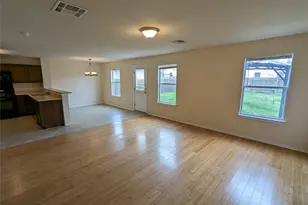
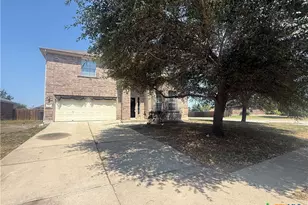
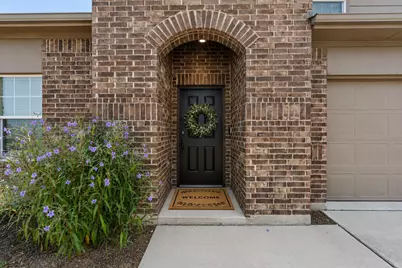
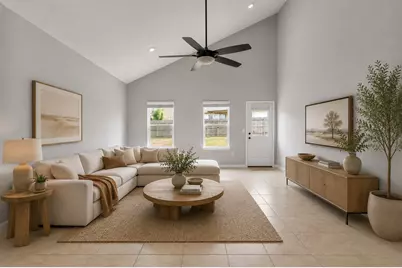
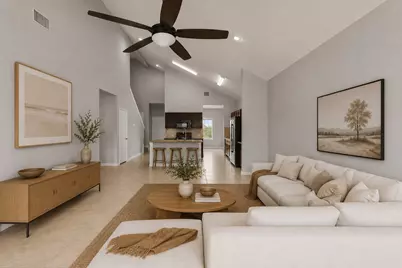
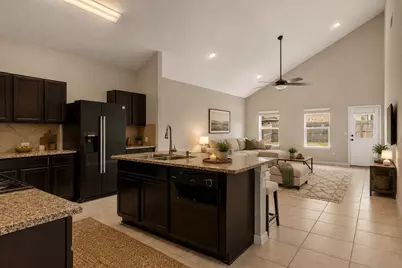
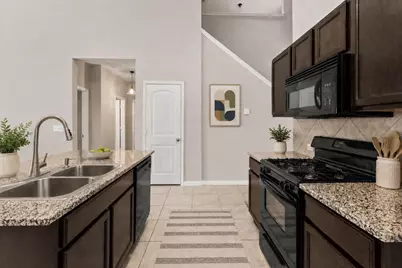
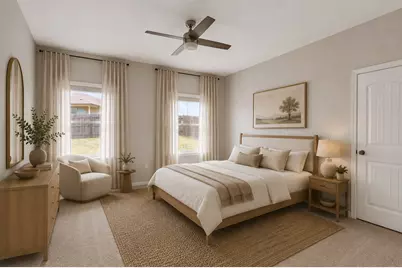
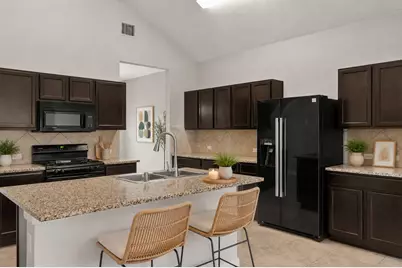
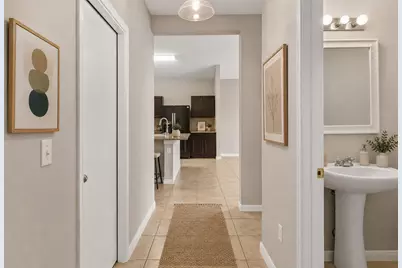
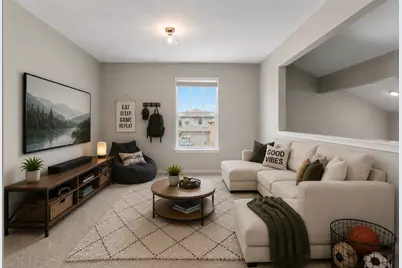
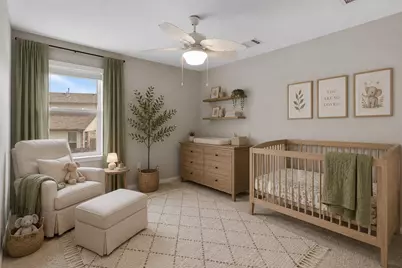
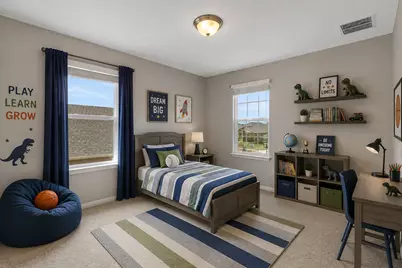
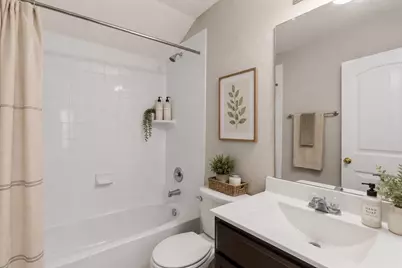
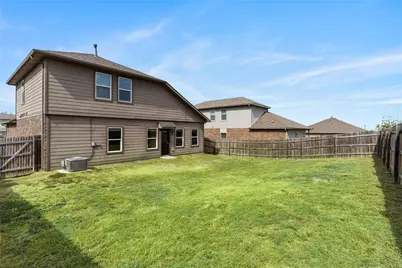
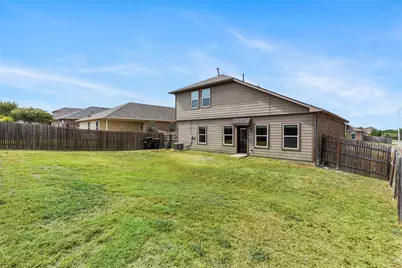
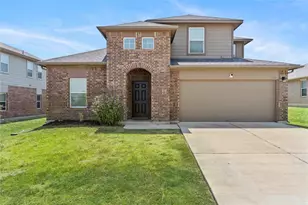
NEW ROOF, fresh interior paint and new carpet make this spacious Kyle home ready for its next chapter. With 4 bedrooms, 2.5 baths and 2,231 square feet, 314 Dusky Thrush offers a flexible two-story floor plan with room to gather, work, play and spread out. The open-concept kitchen sits at the heart of the home with granite countertops, a center island, generous breakfast bar, gas range and pantry, flowing into the main living area beneath soaring ceilings. The primary suite is conveniently located on the main floor, while three additional bedrooms and a spacious upstairs loft create plenty of flexibility for a second living room, playroom, teen hangout, home office or game room. Large windows fill the living spaces with natural light and look out to the fenced backyard. An attached two-car garage provides additional storage and includes an electric vehicle charging outlet, making EV ownership that much easier. Located in Meadows at Kyle with convenient access to I-35, Costco, Home Depot, EVO and dozens of other restaurants, this refreshed home combines the big-ticket updates buyers want with the space and flexibility to make it their own. New roof. Fresh paint. New carpet. Now it just needs new people. PLEASE NOTE: Select listing photos have been AI-edited and/or virtually staged to remove personal belongings and help buyers visualize the potential use of the space. The home's structure, architectural features, room dimensions, and floor plan have not been intentionally altered. Furniture and décor shown in virtually staged images are not included with the property.
Full Property Details
Full Property Details for 314 Dusky Thrush Dr
General
- Rent: $2,500
- Status: Active
- Type: Single Family
- Source: Austin_MLS
- MLS ID: 7327929
- Updated: 9/8/2026
- Added to Site: 2 day(s) ago
Rental Information
- Lease/Rent Term: Negotiable
Interior
- Interior Features: Breakfast Bar, Ceiling Fan(s), Granite Counters, Interior Steps, Kitchen Island, Multiple Living Areas, Main Level Primary, Pantry, Walk-In Closet(s)
- Fireplace(s): None
- Appliances: Disposal
- Flooring: Carpet, Tile
Rooms
Bathrooms
- Total Bathrooms: 3
- Full Bathrooms: 2
- Half Bathrooms: 1
Bedrooms
- Total Bedrooms: 4
- Bedrooms Main: 1
Other Rooms
- Laundry: None, Washer Hookup
Additional Information
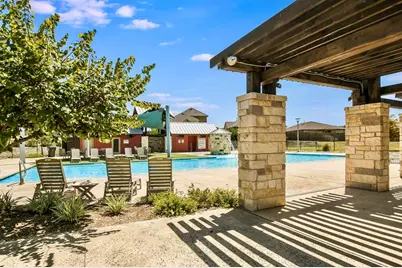
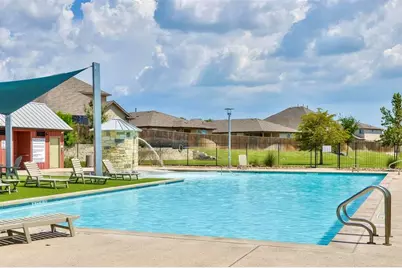
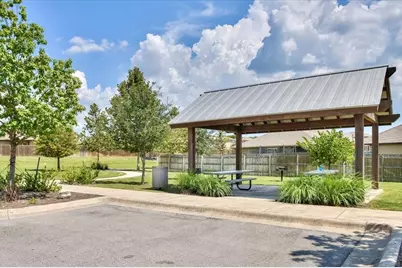
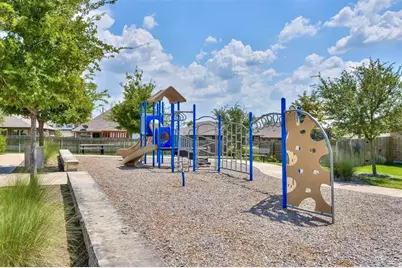
- Shared Amenities: Barbecue, Curbs, Playground, Pool, Sidewalks
- Shared Pool: Yes
- Pool: Yes
- Pool Description: None, Community
- Spa Description: None
- Security/Safety: Smoke Detector(s)
Exterior
- Exterior Features: None
- Porch/Patio/Deck: Covered, Patio
Parking
- Garage: Yes
- Garage Spaces: 2
- Covered Spaces: 2
- Total Spaces: 4
- Parking Features: Attached, Garage Faces Front
Location
- Area: HH
- County: Hays
- Subdivision: MEADOWS OF KYLE
- Driving Directions: EXIT 217 FROM IH 35, LEFT ON WINDY HILL, LEFT ON PURPLE MARTIN, RIGHT ON KINGFISHER LN, LEFT ON DUSKY THRUSH, HOME AROUND THE CORNER ON YOUR RIGHT
- Direction Faces: North
School Information
- Elem School District: HaysCONSISD
- Midd School District: HaysCONSISD
- High School District: HaysCONSISD
- Elementary School: Tom Green
- Middle School: McCormick
- High School: Jack C Hays
Community
- Association: Yes
Heating & Cooling
- Central air: Yes
- Air Conditioning: Yes
- Cooling Type: Central Air
- Heating Type: Central, Natural Gas
Utilities
- Sewer: Public Sewer
- Water: Public
- Utility Description: Electricity Available, Natural Gas Available
Structural Information
- Detached/Attached: Detached
- Builder: DR HORTON, AMERICA'S BUILDER
- Construction: Masonry
- Roof: Composition
- Windows: Blinds, Screens
- Stories/Levels: 2
- Square Feet: 2,231
- Sq. Ft. Source: Builder
- Living Area: 2,231 Sq. Ft.
- Year Built: 2017
- Property Condition: Resale
Additional Structures
- Other Structures: None
Lot Features
- Lot Dimensions: 60 x 120
- Sidewalks: Yes
- Fence: Yes
- Lot Features: Back Yard
- Fencing (Description): Fenced, Privacy, Wood
Financial Considerations
- For Sale/Rent/Lease: Lease
- Security Deposit: $2,500
- Pet Deposit: $500
- Owner Pays: Association Fees
- Tenant Pays: All Utilities
Disclosures and Reports
- Legal Description: MEADOWS AT KYLE PHASE 6 LOT 31H
- Disclosures/Reports: None, Renters Insurance Required
- Property ID: 115334000H031002
- Lot Number: 31
Listed by eXp Realty, LLC
Schools
Schools serving 314 Dusky Thrush Dr
School District:Hays Consolidated Independent School District
| Name | Grades | Distance |
|---|---|---|
Tom Green Elementary School 1301 Old Goforth Road, Buda, TX 78610 | K-5 | 2.1 mi |
Dr T C Mccormick Jr Middle 5700 Dacy Ln, Buda, TX 78610 | 6-8 | 1.4 mi |
Moe and Gene Johnson High School 4260 Farm to Market Road 967, Buda, TX 78610 | 9-12 | 5.4 mi |
Disclaimer:
School attendance boundaries provided by ATTOM Data Solutions and are for reference only. Contact the school directly to verify enrollment eligibility.
Price History for 314 Dusky Thrush Dr
Date
Details
Price
Change
Source
9/08/2026
Listed
$2,500
—
MLS
Disclaimer: Historical sales information is derived from public records provided by the county offices. Information is not guaranteed and should be independently verified.

314 Dusky Thrush Drive, Kyle, TX 78640 (MLS# 7327929) is a Single Family property with 4 bedrooms, 2 full bathrooms and 1 partial bathroom. 314 Dusky Thrush Drive is currently listed for rent at $2,500 and was received on September 08, 2026. Want to learn more about 314 Dusky Thrush Drive? Do you have questions about finding other real estate for sale or rent in Kyle? You can browse all Kyle rentals or contact a Coldwell Banker agent to request more information.