This is a carousel with tiles that activate property listing cards. Use the previous and next buttons to navigate.
1/29
$575,000 Just Listed
This is a carousel with tiles that activate property listing cards. Use the previous and next buttons to navigate.
1/29
Property Description
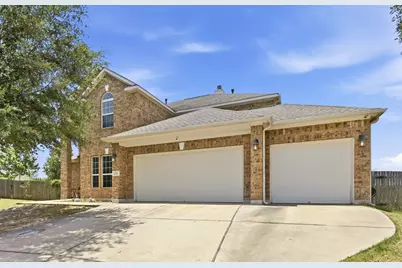
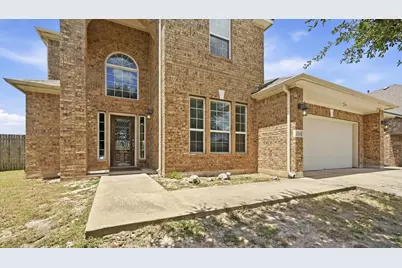
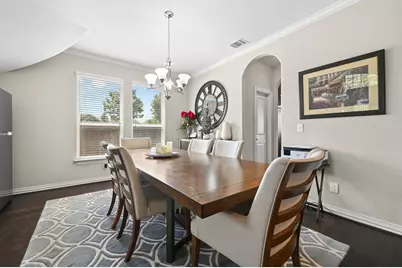
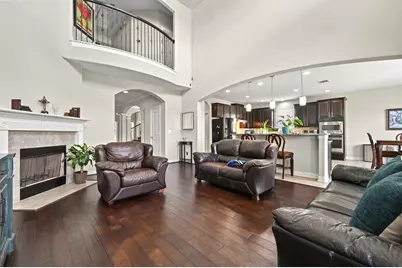
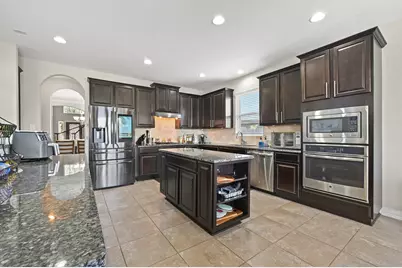
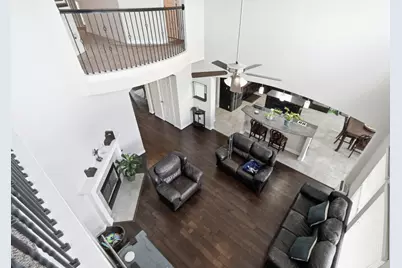
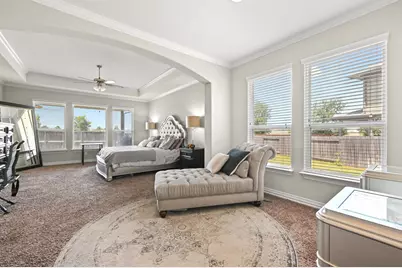
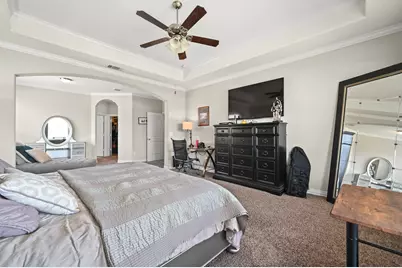
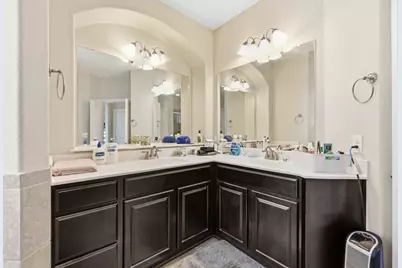
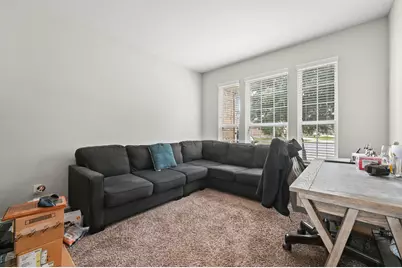
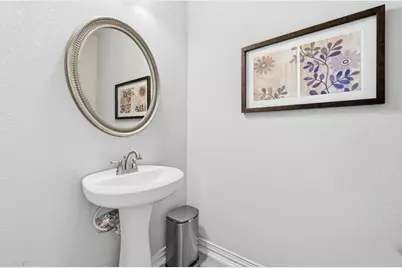
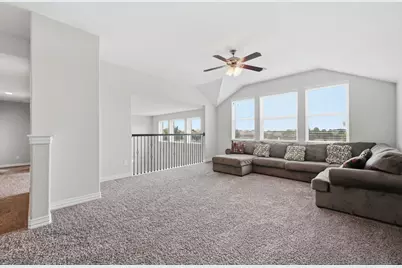
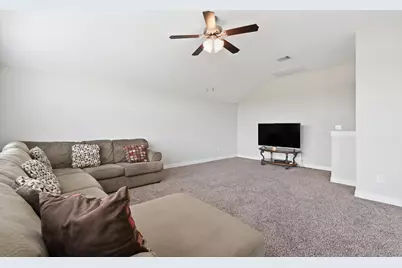
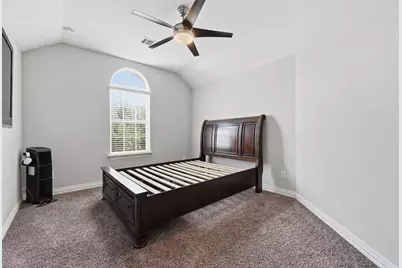
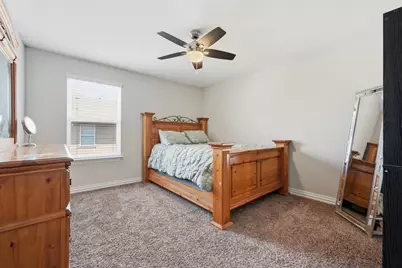
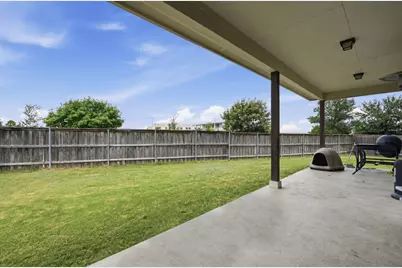
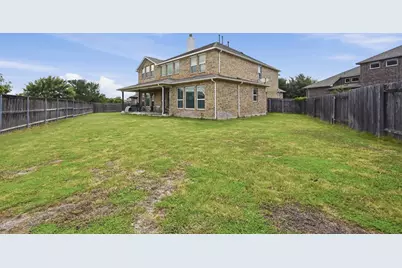
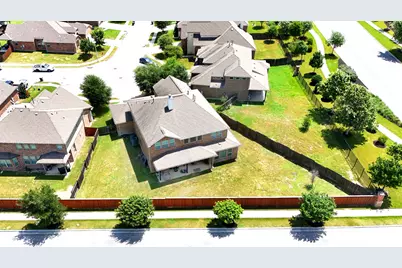
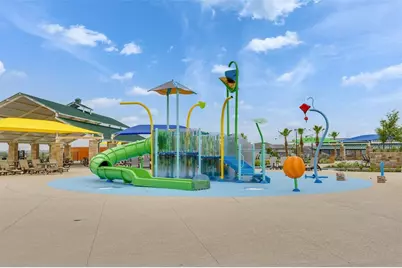
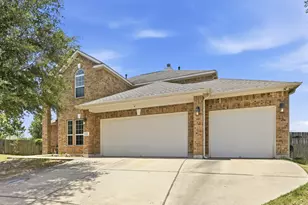
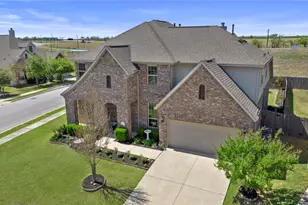
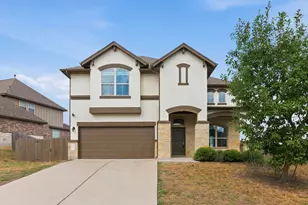
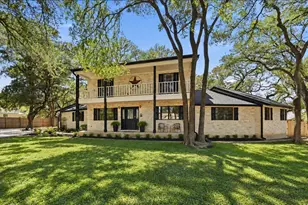
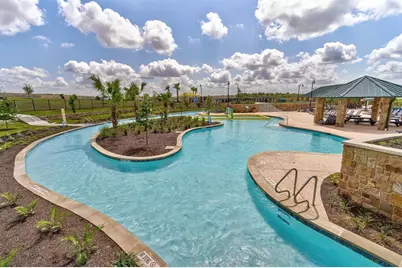
Some homes simply provide space-this one creates an unforgettable experience. From its stately all-brick exterior and three-car garage to the elegant curved wrought-iron staircase, every detail reflects timeless craftsmanship and refined design. Towering ceilings in the dramatic family room rise to the second story, creating an impressive setting anchored by a warm fireplace and filled with natural light. The thoughtfully designed layout offers room for every lifestyle, featuring five generously sized bedrooms, three-and-a-half baths, a dedicated study, media room, and expansive gathering areas ideal for entertaining or everyday living. At the center of the residence, the gourmet kitchen showcases granite countertops, abundant cabinetry, and an open view of the main living area, allowing conversations to flow effortlessly. The private primary suite provides a peaceful retreat with a spacious bedroom and luxurious bath designed for comfort and relaxation. Step outdoors to an extended covered patio overlooking an oversized quarter-acre homesite with a privacy fence and no immediate rear neighbors, creating an inviting backdrop for quiet mornings, weekend barbecues, or memorable celebrations. Perfectly positioned near the front of the community for easy access, this exceptional residence benefits from a more open rear setting, where a side street and the elementary school beyond provide added separation and the absence of neighboring homes directly behind. Offering more than 4,000 square feet of beautifully appointed living space, this exceptional property blends elegance, functionality, and everyday comfort for those who appreciate quality, sophistication, and a truly grand place to call home. In the vibrant Sunfield community, residents enjoy unparalleled resort-style amenities, including fishing ponds, an on-site lifestyle activities coordinator, open-air pavilions, a pool, & 2 lazy rivers. Sunfield is just 3 minutes to IH-35 & 5 minutes to the 130 toll road.
Full Property Details
Full Property Details for 258 Tangerine Dr
General
- Price: $575,000
- HOA FEE: $78/month
- HOA FEE FREQ.: Quarterly
- Taxes: $15,725 (2025)
- Status: Active
- Type: Single Family
- Source: Austin_MLS
- MLS ID: 1999252
- Updated: 7/10/2026
- Added to Site: 1 day(s) ago
Interior
- Interior Features: Ceiling Fan(s), Crown Molding, Separate/Formal Dining Room, Double Vanity, Granite Counters, High Ceilings, Interior Steps, Kitchen Island, Multiple Living Areas, Multiple Dining Areas, Main Level Primary, Open Floorplan, Pantry, Recessed Lighting, Study, Walk-In Closet(s), High Speed Internet
- Fireplace: Yes
- Number of Fireplaces: 1
- Fireplace(s): Living Room
- Appliances: Double Oven, Dishwasher, Gas Cooktop, Disposal, Gas Water Heater, Microwave
- Flooring: Carpet, Tile, Wood
Rooms
Bathrooms
- Total Bathrooms: 4
- Full Bathrooms: 3
- Half Bathrooms: 1
Bedrooms
- Total Bedrooms: 5
- Bedrooms Main: 1
Other Rooms
- Laundry: Main Level, Laundry Room, Washer Hookup, Electric Dryer Hookup
Additional Information
- Shared Amenities: Barbecue, Common Grounds/Area, Community Mailbox, Curbs, Dog Park, Fishing, Internet Access, Pet Amenities, Playground, Park, Property Manager On-Site, Pool, Planned Social Activities, Street Lights, Suburban, Sidewalks, Trash Pickup Door to Door, Trails/Paths
- Shared Pool: Yes
- Pool: Yes
- Pool Description: None, Community
- Security/Safety: Security System Owned
Exterior
- Exterior Features: Private Yard, Rain Gutters
- Porch/Patio/Deck: Covered, Patio
Parking
- Garage: Yes
- Garage Spaces: 3
- Covered Spaces: 3
- Total Spaces: 4
- Parking Features: Driveway, Garage Faces Front, Garage, Garage Door Opener
Location
- Area: HH
- County: Hays
- Subdivision: Sunfield Ph Two Sec Four
- Driving Directions: From I-35 S, take Exit 221 toward Main St. Turn left onto Main St/Old North Loop 4. Turn right onto Campo Del Sol Pkwy. Turn right onto Parkrose Dr. Turn left onto Vista Gardens Dr. Turn right onto Tangerine Dr. Property is on the left.
- Direction Faces: Northeast
School Information
- Elem School District: HaysCONSISD
- Midd School District: HaysCONSISD
- High School District: HaysCONSISD
- Elementary School: Sunfield
- Middle School: McCormick
- High School: Johnson High School
Community
- Association: Yes
- Assoc. Name: Sunfield HOA
- Assoc. Fees Include: Common Area Maintenance
Heating & Cooling
- Central air: Yes
- Air Conditioning: Yes
- Cooling Type: Central Air, Ceiling Fan(s)
- Heating Type: Central, Natural Gas
Utilities
- Sewer: Public Sewer, Municipal Utility District
- Water: Municipal Utility District
- Cable Available: Yes
- Utility Description: Cable Available, Electricity Available, Natural Gas Available, High Speed Internet Available, Water Connected, Underground Utilities
Structural Information
- Detached/Attached: Detached
- Construction: Brick, Masonry
- Roof: Composition, Shingle
- Windows: Aluminum Frames, Blinds, Bay Window(s), Double Pane Windows, Low-Emissivity Windows
- Stories/Levels: 2
- Square Feet: 4,052
- Sq. Ft. Source: Builder
- Living Area: 4,052 Sq. Ft.
- Year Built: 2016
- Year Built Source: Public Records
- Property Condition: Resale
Additional Structures
- Other Structures: See Remarks
Lot Features
- Property View: Neighborhood
- Lot Size (Acres): 0.2459
- Lot Size (Sq. Ft.): 10,711.4
- Street Lights: Yes
- Sidewalks: Yes
- Fence: Yes
- Lot Features: Back Yard, Cul-De-Sac, Front Yard, Pie Shaped Lot, Private, Sprinklers Automatic, Sprinklers In Ground, Few Trees
- Fencing (Description): Back Yard, Privacy, Wood
Financial Considerations
- Association Fee: $235
- Assoc Fee Freq.: Quarterly
- Assessment Amount: $578,130
- Tax Amount: $15,725.14
- Tax Year: 2025
- Terms: Cash, Conventional, FHA, USDA Loan, VA Loan
Disclosures and Reports
- Special Conditions: Standard
- Documents Avail.: Survey
- Legal Description: SUNFIELD PHASE TWO SEC FOUR, BLOCK S, LOT 28, ACRES 0.2459
- Disclosures/Reports: Seller Disclosure
- Property ID: 118401000S028002
- Block: S
- Lot Number: 28
Listed by Lighthouse Premier Realty

Get Pre-Approved Today
Schools
Schools serving 258 Tangerine Dr
School District:Hays Consolidated Independent School District
| Name | Grades | Distance |
|---|---|---|
Dr T C Mccormick Jr Middle 5700 Dacy Ln, Buda, TX 78610 | 6-8 | 2.1 mi |
Moe and Gene Johnson High School 4260 Farm to Market Road 967, Buda, TX 78610 | 9-12 | 5.2 mi |
Disclaimer:
School attendance boundaries provided by ATTOM Data Solutions and are for reference only. Contact the school directly to verify enrollment eligibility.
Price & Sales History for 258 Tangerine Dr
Date
Details
Price
Change
Source
7/10/2026
Listed
$575,000
—
MLS
Disclaimer: Historical sales information is derived from public records provided by the county offices. Information is not guaranteed and should be independently verified.
Tax History
Tax History for 258 Tangerine Dr
Year
Property Taxes
Change
Tax Assessment
Change
2024
$14,776
13%
$632,300
3%
2023
$13,118
-2%
$615,668
10%
2022
$13,395
—
$559,698
10%
2022
$13,395
4%
$508,816
10%
2021
$12,819
5%
$462,560
8%
2020
$12,185
-7%
$429,990
1%
2019
$13,140
1%
$427,840
3%
2018
$12,952
-1%
$414,300
-1%
2017
$13,098
2112%
$418,000
2125%
2016
$592
—
$18,790
—
Disclaimer: Historical tax information is derived from public records provided by the county offices. Information is not guaranteed and should be independently verified.
Estimate the Cost
Estimate the Cost for 258 Tangerine Dr
258 Tangerine Drive, Buda, TX 78610 (MLS# 1999252) is a Single Family property with 5 bedrooms, 3 full bathrooms and 1 partial bathroom. 258 Tangerine Drive is currently listed for $575,000 and was received on July 10, 2026. Want to learn more about 258 Tangerine Drive? Do you have questions about finding other Single Family real estate for sale in Buda? You can browse all Buda real estate or contact a Coldwell Banker agent to request more information.