This is a carousel with tiles that activate property listing cards. Use the previous and next buttons to navigate.
1/34
$499,999 Just Listed
This is a carousel with tiles that activate property listing cards. Use the previous and next buttons to navigate.
1/34
Property Description
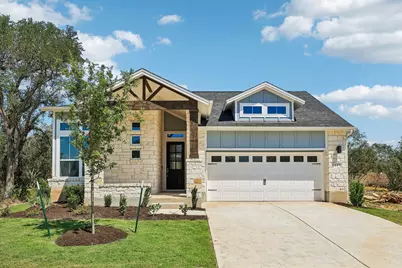
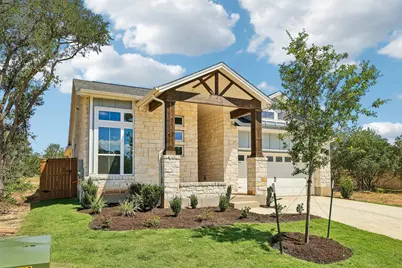
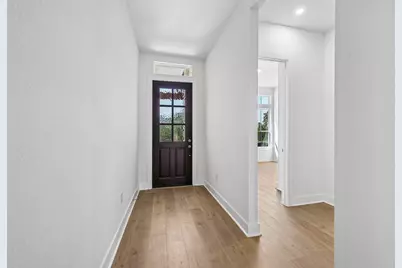
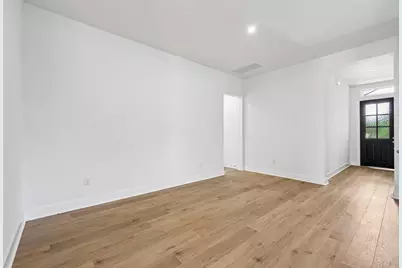
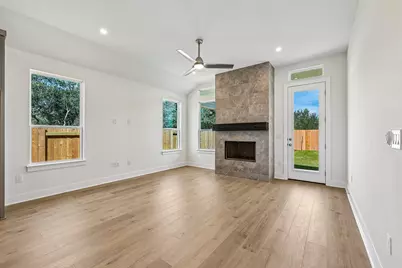
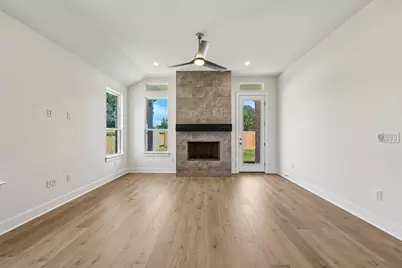
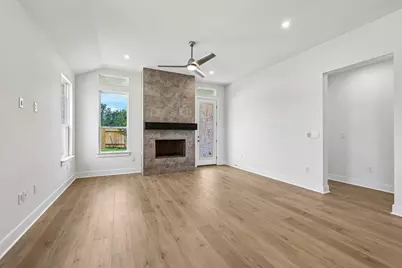
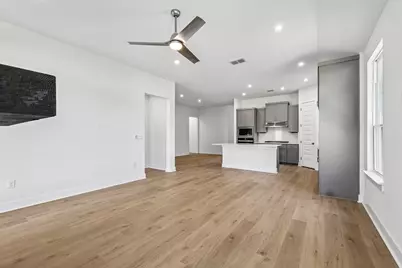
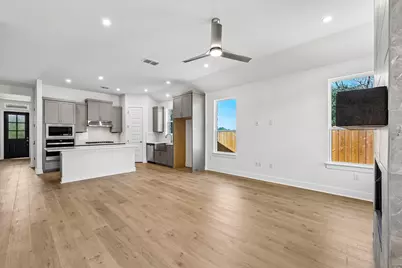
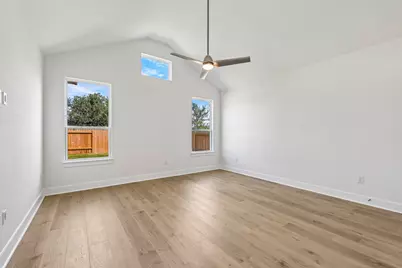
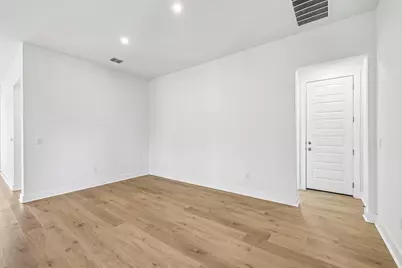
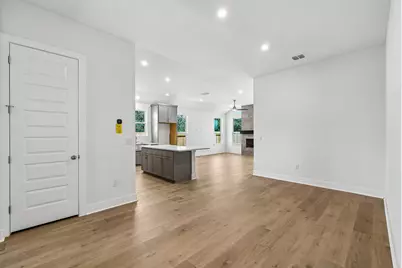
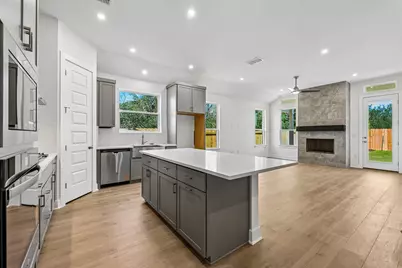
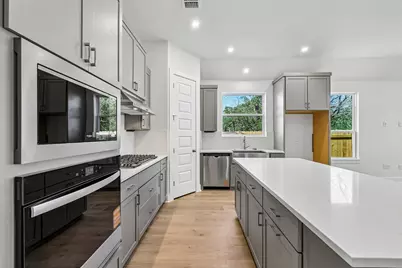
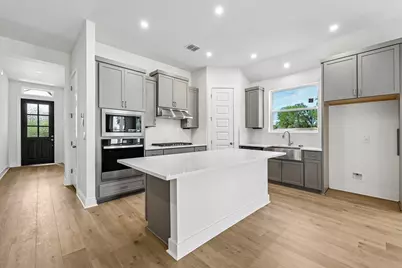
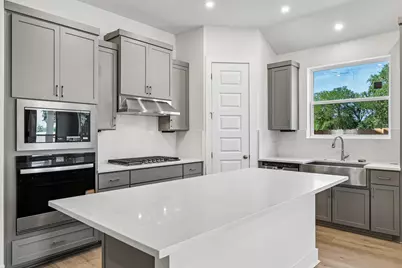
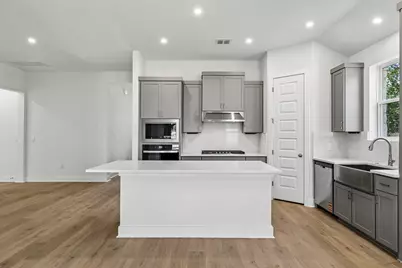
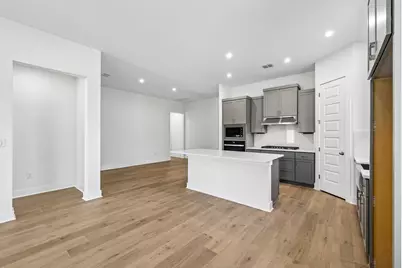
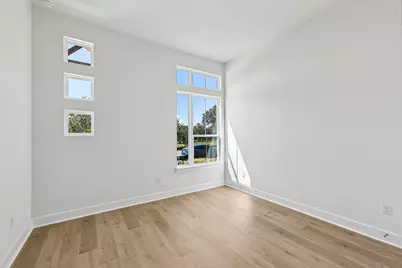
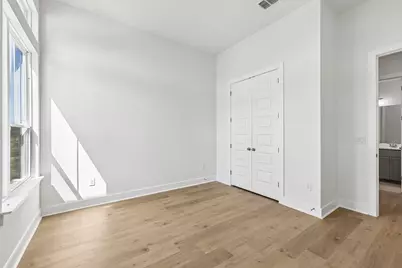
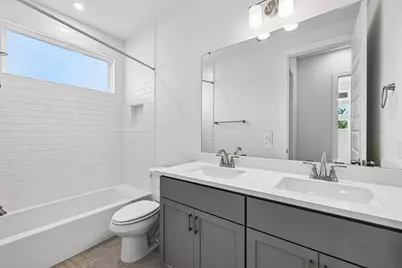
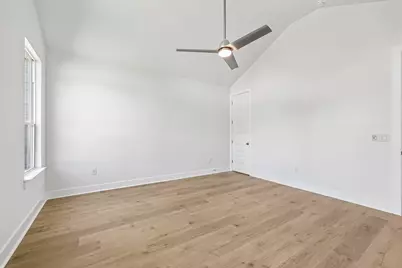
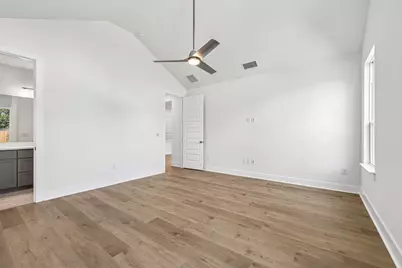
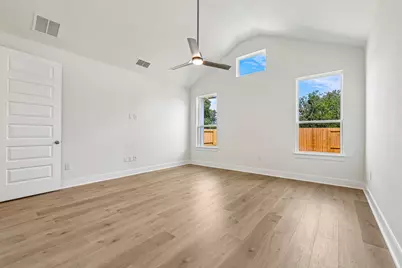
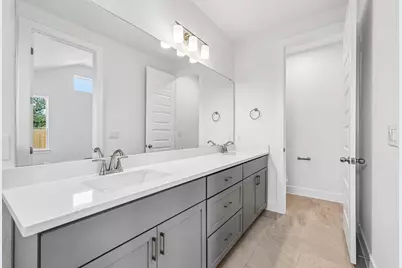
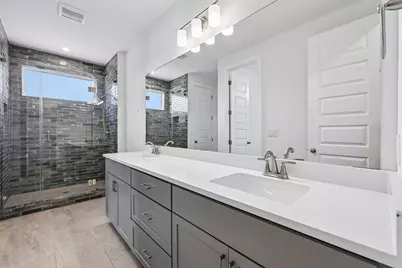
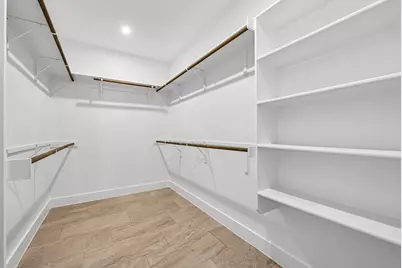
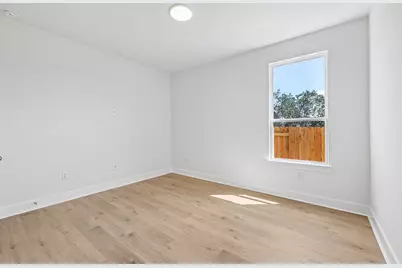
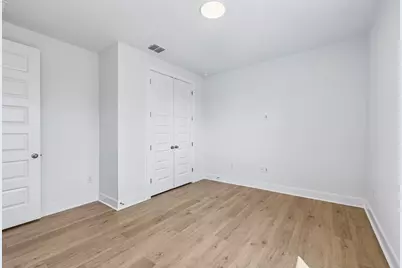
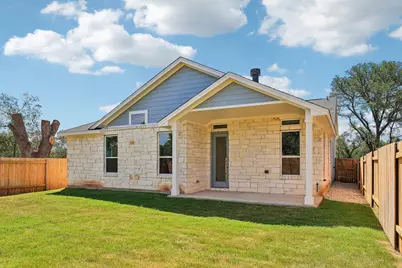
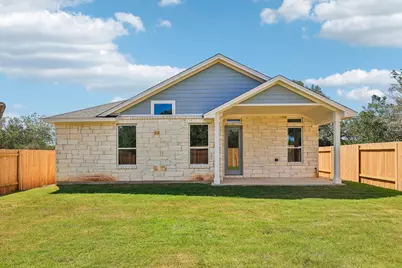
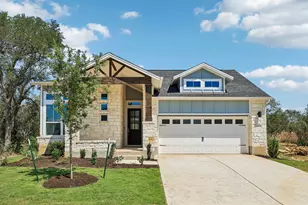
The McKinney is an inviting single-story home featuring 3 bedrooms, 2 bathrooms, and a spacious 2 car garage. Inside the 1,761 square feet of living space is an all-gas cook top with a kitchen island, soft-close cabinets, a built-in oven and microwave, and warm wood flooring throughout the main living spaces. The primary is complete with a walk-in bathroom that also leads to a spacious walk-in closet, making linen and cloth organization easy! The cozy wood burning fireplace adds warmth and timeless charm, creating the perfect centerpiece for relaxing evenings and gathering with family and friends. Thoughtfully designed for comfort and functionality, the McKinney offers the ideal place for making lasting memories!
Full Property Details
Full Property Details for 443 San Saba Dr
General
- Price: $499,999
- HOA FEE: $60/month
- Taxes: $1,422 (2026)
- Status: Active
- Type: Single Family
- Source: Austin_MLS
- MLS ID: 4761593
- Updated: 10/22/2026
- Added to Site: 4 day(s) ago
Interior
- Interior Features: Breakfast Bar, Ceiling Fan(s), Double Vanity, Granite Counters, High Ceilings, In-Law Floorplan, Kitchen Island, Main Level Primary, No Interior Steps, Open Floorplan, Pantry, Recessed Lighting, Storage, Smart Thermostat, Walk-In Closet(s)
- Fireplace: Yes
- Number of Fireplaces: 1
- Fireplace(s): Family Room, Gas Starter
- Appliances: Built-In Oven, Cooktop, Dishwasher, ENERGY STAR Qualified Appliances, Gas Cooktop, Disposal, Gas Water Heater, Microwave, Range Hood, Stainless Steel Appliance(s), Tankless Water Heater, Vented Exhaust Fan
- Flooring: Tile, Wood
Rooms
Bathrooms
- Total Bathrooms: 2
- Full Bathrooms: 2
Bedrooms
- Total Bedrooms: 3
- Bedrooms Main: 3
Other Rooms
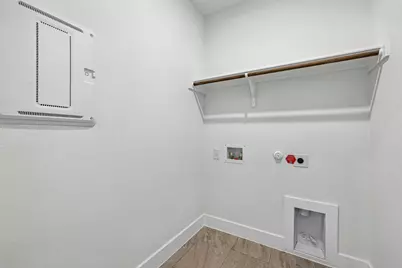
- Laundry: Laundry Room
Additional Information
- Shared Amenities: Barbecue, Common Grounds/Area, Clubhouse, Community Mailbox, Fitness Center, Playground, Park, Pool, Sport Court(s), Street Lights, Sidewalks, Trails/Paths, Curbs
- Shared Pool: Yes
- Pool: Yes
- Pool Description: None, Community
- Security/Safety: Carbon Monoxide Detector(s), Smoke Detector(s)
Exterior
- Exterior Features: In-Wall Pest Control System, Rain Gutters
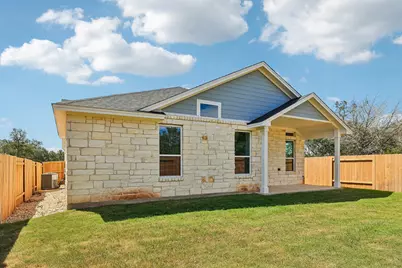
- Porch/Patio/Deck: Covered, Patio
Parking
- Garage: Yes
- Garage Spaces: 2
- Covered Spaces: 2
- Total Spaces: 4
- Parking Features: Attached, Door-Single, Driveway, Garage Faces Front, Garage, Garage Door Opener
Location
- Area: HH
- County: Hays
- Subdivision: Persimmon Ph 1 Sec 1
- Driving Directions: Schedule Your Visit: From FM 1626, travel East on FM 967 toward Downtown Buda for approximately 2 miles. At the roundabout, continue north onto Marathon Road. The Persimmon model home is located behind Rankin Avenue. Follow the Model Park signs to future resident parking. From IH-35, take the Main Street exit in Buda and head west on Main Street. Turn right onto FM 967 and continue for approximately 1.7 miles. At the roundabout, proceed north onto Marathon Road. The Persimmon model home is located behind Rankin Avenue. Follow the Model Park signs to future resident parking.
- Direction Faces: Southeast
School Information
- Elem School District: HaysCONSISD
- Midd School District: HaysCONSISD
- High School District: HaysCONSISD
- Elementary School: Carpenter Hill
- Middle School: Eric Dahlstrom
- High School: Johnson High School
Community
- Association: Yes
- Assoc. Name: Persimmon POA
- Assoc. Fees Include: Common Area Maintenance
Heating & Cooling
- Central air: Yes
- Air Conditioning: Yes
- Cooling Type: Central Air, Ceiling Fan(s), ENERGY STAR Qualified Equipment
- Heating Type: Central, ENERGY STAR Qualified Equipment, Fireplace(s), Natural Gas
Utilities
- Sewer: Public Sewer
- Water: Public
- Cable Available: Yes
- Utility Description: Cable Available, Electricity Connected, Natural Gas Connected, Phone Available, Sewer Connected, Water Connected, Underground Utilities
Structural Information
- Detached/Attached: Detached
- Builder: Milestone Community Builders
- Construction: Blown-In Insulation, Frame, Glass, HardiPlank Type, ICAT Recessed Lighting, Masonry, Concrete, Radiant Barrier, Stone
- Roof: Composition, Shingle
- Windows: Double Pane Windows, ENERGY STAR Qualified Windows, Insulated Windows, Display Window(s), Screens
- Stories/Levels: 1
- Square Feet: 1,761
- Sq. Ft. Source: Builder
- Living Area: 1,761 Sq. Ft.
- Year Built: 2026
- Year Built Source: Builder
- Property Condition: New Construction
Additional Structures
- Other Structures: None
Lot Features
- Property View: Neighborhood
- Lot Size (Acres): 0.1435
- Lot Size (Sq. Ft.): 6,250.86
- Street Lights: Yes
- Sidewalks: Yes
- Fence: Yes
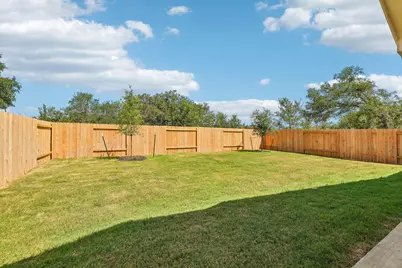
- Lot Features: Back Yard, Front Yard, Landscaped, Sprinklers Automatic, Few Trees
- Fencing (Description): Back Yard, Gate
Green Features
- Energy Efficient: Construction, HVAC, Insulation, Lighting, Materials, Roof, Thermostat, Water Heater, Windows, Appliances
Financial Considerations
- Association Fee: $60
- Assoc Fee Freq.: Monthly
- Assessment Amount: $77,880
- Tax Amount: $1,422.81
- Tax Year: 2026
- Terms: Cash, Conventional, FHA, VA Loan
Disclosures and Reports
- Special Conditions: Standard
- Documents Avail.: Deed Restriction
- Legal Description: PERSIMMON PHASE 1 SECTION 1, BLOCK D, LOT 11, ACRES 0.1435
- Disclosures/Reports: Public Improvement District
- Property ID: 116447000D011002
- Block: D
- Lot Number: 11
Listed by Outlaw Realty
Get Pre-Approved Today
Schools
Schools serving 443 San Saba Dr
School District:Hays Consolidated Independent School District
| Name | Grades | Distance |
|---|---|---|
Buda Elementary School 1060 Old San Antonio Road, Buda, TX 78610 | PK-5 | 1.6 mi |
Eric Dahlstrom Middle School 3600 Farm to Market Road 967, Buda, TX 78610 | 6-8 | 2.3 mi |
Moe and Gene Johnson High School 4260 Farm to Market Road 967, Buda, TX 78610 | 9-12 | 2.9 mi |
Disclaimer:
School attendance boundaries provided by ATTOM Data Solutions and are for reference only. Contact the school directly to verify enrollment eligibility.
Price & Sales History for 443 San Saba Dr
Date
Details
Price
Change
Source
10/22/2026
Listed
$499,999
—
MLS
Disclaimer: Historical sales information is derived from public records provided by the county offices. Information is not guaranteed and should be independently verified.
Estimate the Cost
Estimate the Cost for 443 San Saba Dr
443 San Saba Drive, Buda, TX 78610 (MLS# 4761593) is a Single Family property with 3 bedrooms and 2 full bathrooms. 443 San Saba Drive is currently listed for $499,999 and was received on October 22, 2026. Want to learn more about 443 San Saba Drive? Do you have questions about finding other Single Family real estate for sale in Buda? You can browse all Buda real estate or contact a Coldwell Banker agent to request more information.