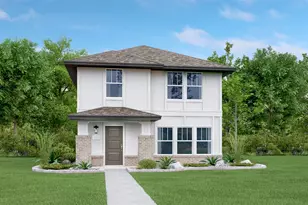
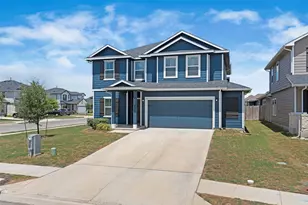
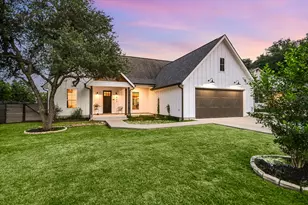
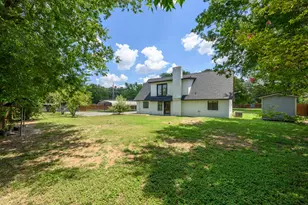
This is a carousel with tiles that activate property listing cards. Use the previous and next buttons to navigate.
1/32
$575,000 Just Listed
This is a carousel with tiles that activate property listing cards. Use the previous and next buttons to navigate.
1/32
Property Description
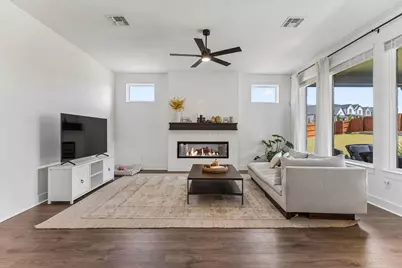
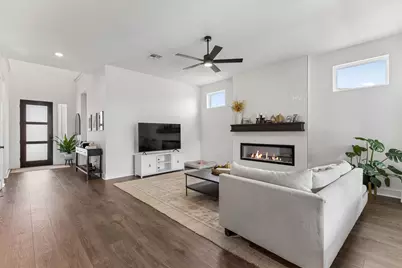
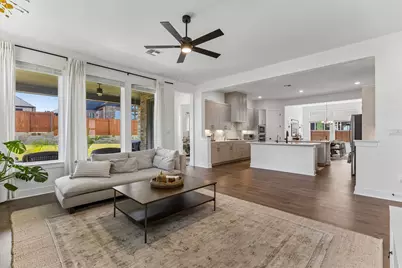
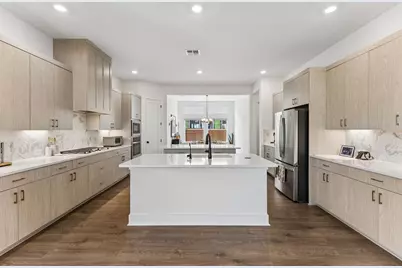
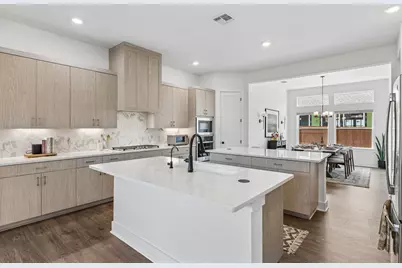
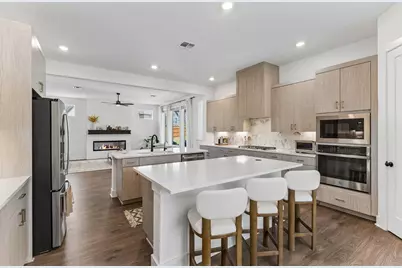
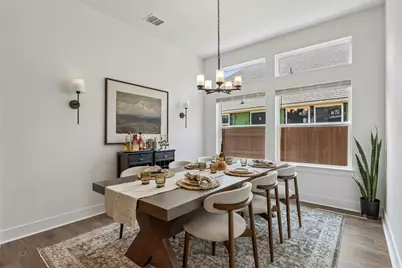
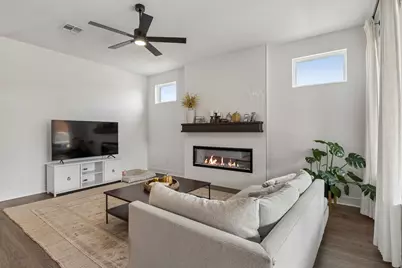
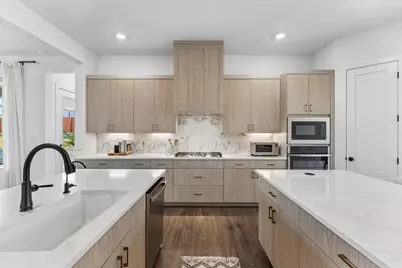
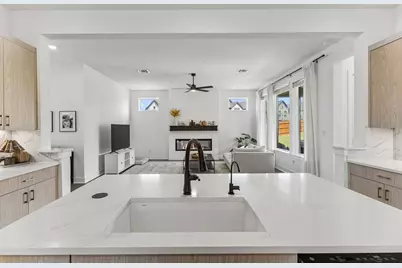
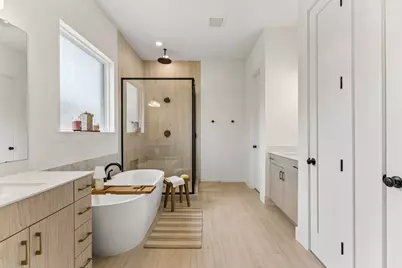
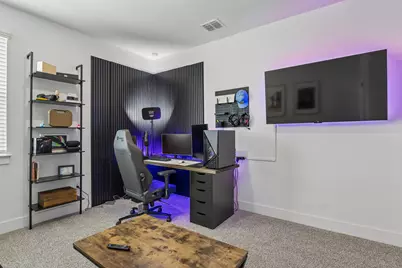
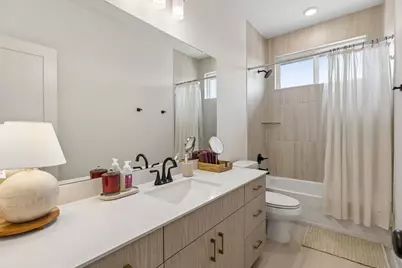
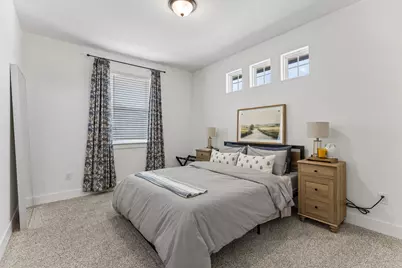
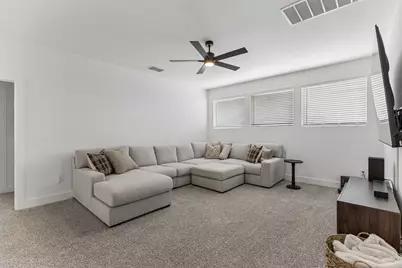
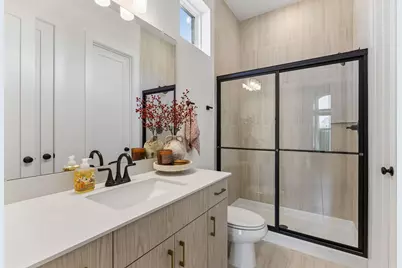
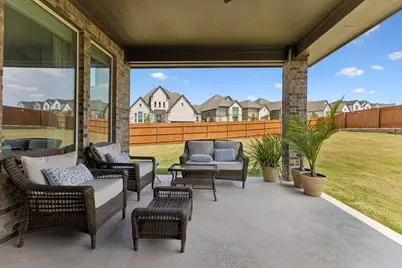
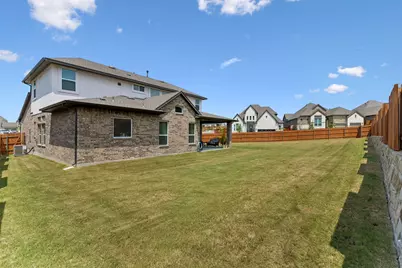
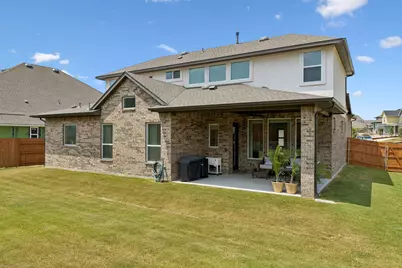
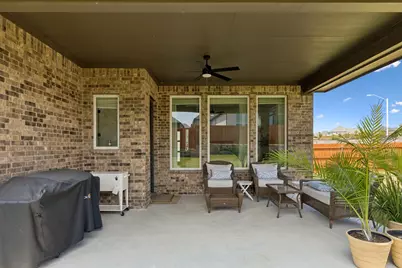
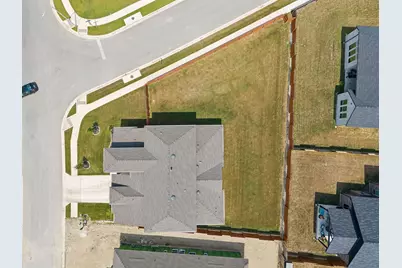
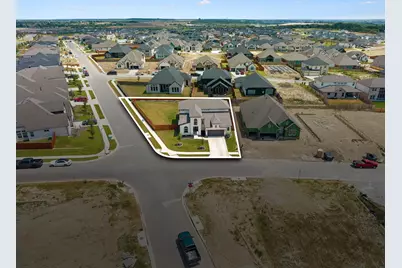
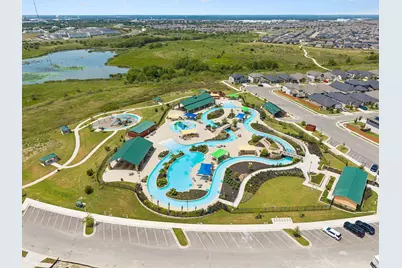
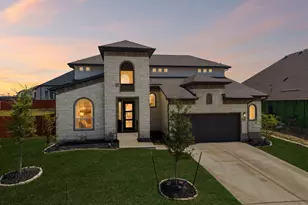
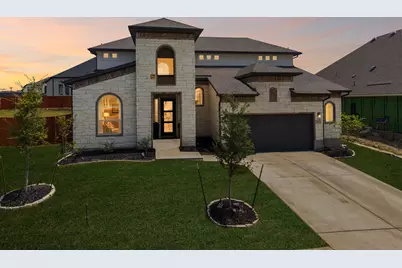
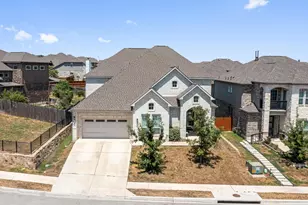
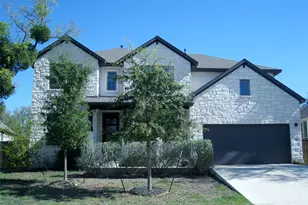
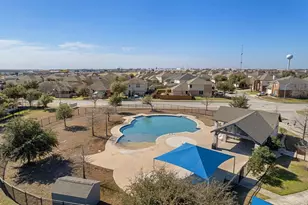
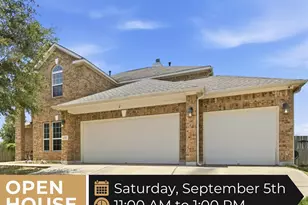
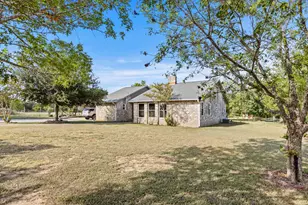
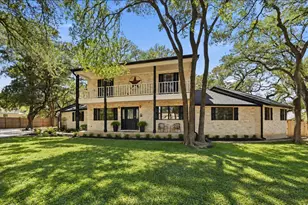
Welcome home to this impressive two-story Chesmar home in the highly desirable Sunfield community, offering 5 spacious bedrooms, 4.5 bathrooms, and a thoughtfully designed floor plan with plenty of room to live, entertain, and unwind. Step inside to a warm and inviting living room featuring upgraded flooring and a beautiful glass-covered fireplace that creates the perfect focal point. The heart of the home is the spacious kitchen, complete with dual center islands, light brown cabinetry, light stone countertops, a decorative backsplash, recessed lighting, and abundant workspace and storage. Whether you're hosting a crowd or enjoying a casual night at home, this kitchen was designed to bring everyone together. The light-filled dining area adds to the home's bright and welcoming feel, while the versatile game room provides additional space for entertaining, relaxing, or creating the perfect second living area. The private primary suite features tall ceilings and a spacious en-suite bathroom with a soaking tub, oversized walk-in shower, separate vanities, & a generous walk-in closet. Additional bedrooms offer plenty of flexibility for guests, a home office, or hobby space. Outside, enjoy an oversized private backyard with plenty of room to play, entertain, garden, or create your own outdoor retreat. Sunfield takes neighborhood living to another level w/ resort-style amenities just outside your door. Residents enjoy three amenity centers, two lazy rivers, a Junior Olympic swim center, splash parks, dog parks, pocket parks, miles of trails, and year-round community events. With convenient access to IH-35, you're approximately 30 mins. from both downtown Austin and San Marcos and within easy reach of major Austin-area employers, shopping, dining, and entertainment. With the elementary school and Lazy River amenity center within walking distance, this home offers an incredible combination of convenience and community.
Full Property Details
Full Property Details for 471 Diamondleaf Dr
General
- Price: $575,000
- HOA FEE: $67/month
- HOA FEE FREQ.: Quarterly
- Taxes: $1,737 (2025)
- Status: Active
- Type: Single Family
- Source: Austin_MLS
- MLS ID: 1718242
- Updated: 9/3/2026
- Added to Site: 2 day(s) ago
Interior
- Interior Features: Breakfast Bar, Ceiling Fan(s), Eat-in Kitchen, High Ceilings, Kitchen Island, Multiple Living Areas, Main Level Primary, Open Floorplan, Pantry, Quartz Counters, Recessed Lighting, Soaking Tub, Walk-In Closet(s), High Speed Internet
- Fireplace: Yes
- Number of Fireplaces: 1
- Fireplace(s): Electric
- Appliances: Built-In Oven, Dishwasher, Free-Standing Gas Range, Gas Cooktop, Disposal, Gas Range, Ice Maker, See Remarks
- Flooring: Carpet, Tile
Rooms
Bathrooms
- Total Bathrooms: 5
- Full Bathrooms: 4
- Half Bathrooms: 1
Bedrooms
- Total Bedrooms: 5
- Bedrooms Main: 2
Other Rooms
- Laundry: Main Level, Laundry Room, Electric Dryer Hookup
Additional Information
- Shared Amenities: Barbecue, Clubhouse, Community Mailbox, Curbs, Dog Park, Fishing, Internet Access, Playground, Park, Pool, Street Lights, Sidewalks, Trails/Paths
- Shared Pool: Yes
- Pool: Yes
- Pool Description: None, Community
- Security/Safety: Security System Owned, Carbon Monoxide Detector(s)
Exterior
- Exterior Features: See Remarks
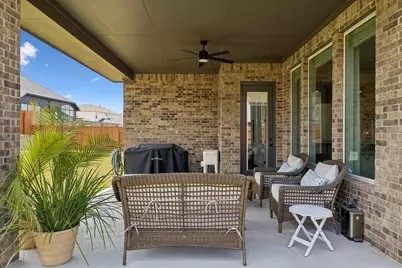
- Porch/Patio/Deck: Covered, Patio
Parking
- Garage: Yes
- Garage Spaces: 2
- Covered Spaces: 2
- Total Spaces: 2
- Parking Features: Attached, Garage, Oversized, See Remarks
Location
- Area: HH
- County: Hays
- Subdivision: Sunfield Ph Five Sec Five
- Driving Directions: Traveling South on I-35, take the Main St. exit in Buda. Turn left at light. Turn right on Campo Del Sol Pkwy. Stay straight and take a right on Sugarcane Rd. Turn left on Diamondleaf. House will be on the corner on your left.
- Direction Faces: Northwest
School Information
- Elem School District: HaysCONSISD
- Midd School District: HaysCONSISD
- High School District: HaysCONSISD
- Elementary School: Sunfield
- Middle School: McCormick
- High School: Johnson High School
Community
- Association: Yes
- Assoc. Name: Sunfield HOA
- Assoc. Fees Include: See Remarks
Heating & Cooling
- Central air: Yes
- Air Conditioning: Yes
- Cooling Type: Central Air, Ceiling Fan(s), Zoned
- Heating Type: Central, Fireplace(s), Natural Gas
Utilities
- Sewer: Public Sewer, Municipal Utility District
- Water: Public, Municipal Utility District
- Utility Description: Electricity Connected, Natural Gas Connected, Sewer Connected, Water Connected
Structural Information
- Detached/Attached: Detached
- Builder: Chesmar Homes
- Construction: Brick
- Roof: Composition
- Windows: Blinds, Double Pane Windows
- Stories/Levels: 2
- Square Feet: 2,985
- Sq. Ft. Source: Public Records
- Living Area: 2,985 Sq. Ft.
- Year Built: 2025
- Year Built Source: Builder
- Property Condition: Resale
Additional Structures
- Other Structures: None
Lot Features
- Lot Size (Acres): 0.26
- Lot Size (Sq. Ft.): 11,325.6
- Street Lights: Yes
- Sidewalks: Yes
- Fence: Yes
- Lot Features: Back Yard, Sprinklers In Rear, Sprinklers In Front, Interior Lot, Landscaped, Trees Small Size
- Fencing (Description): Fenced, Privacy
Green Features
- Energy Efficient: Windows
Financial Considerations
- Association Fee: $200
- Assoc Fee Freq.: Quarterly
- Assessment Amount: $63,720
- Tax Amount: $1,737.59
- Tax Year: 2025
- Terms: Cash, Conventional, FHA, VA Loan
Disclosures and Reports
- Special Conditions: Standard
- Documents Avail.: Survey
- Legal Description: SUNFIELD PHASE FIVE SECTION FIVE, BLOCK D, LOT 8, ACRES 0.263
- Disclosures/Reports: Seller Disclosure, Municipal Utility District Disclosure
- Property ID: 471Diamondleef
- Block: D
- Lot Number: 8
Listed by eXp Realty, LLC
Get Pre-Approved Today
Schools
Schools serving 471 Diamondleaf Dr
School District:Hays Consolidated Independent School District
| Name | Grades | Distance |
|---|---|---|
Dr T C Mccormick Jr Middle 5700 Dacy Ln, Buda, TX 78610 | 6-8 | 1.9 mi |
Moe and Gene Johnson High School 4260 Farm to Market Road 967, Buda, TX 78610 | 9-12 | 6.2 mi |
Disclaimer:
School attendance boundaries provided by ATTOM Data Solutions and are for reference only. Contact the school directly to verify enrollment eligibility.
Price & Sales History for 471 Diamondleaf Dr
Date
Details
Price
Change
Source
9/03/2026
Listed
$575,000
—
MLS
Disclaimer: Historical sales information is derived from public records provided by the county offices. Information is not guaranteed and should be independently verified.
Tax History
Tax History for 471 Diamondleaf Dr
Year
Property Taxes
Change
Tax Assessment
Change
2024
—
$63,720
—
Disclaimer: Historical tax information is derived from public records provided by the county offices. Information is not guaranteed and should be independently verified.
Estimate the Cost
Estimate the Cost for 471 Diamondleaf Dr
471 Diamondleaf Drive, Buda, TX 78610 (MLS# 1718242) is a Single Family property with 5 bedrooms, 4 full bathrooms and 1 partial bathroom. 471 Diamondleaf Drive is currently listed for $575,000 and was received on September 03, 2026. Want to learn more about 471 Diamondleaf Drive? Do you have questions about finding other Single Family real estate for sale in Buda? You can browse all Buda real estate or contact a Coldwell Banker agent to request more information.