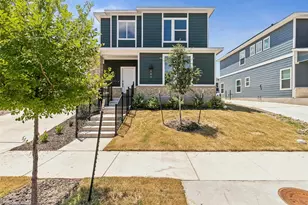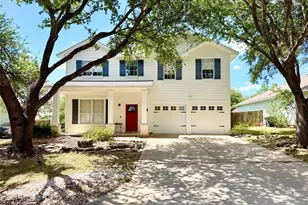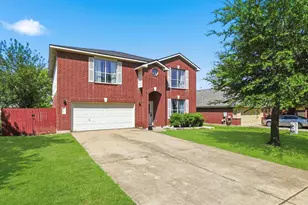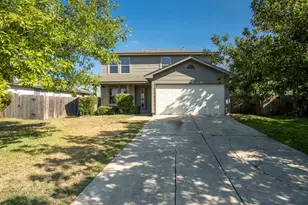
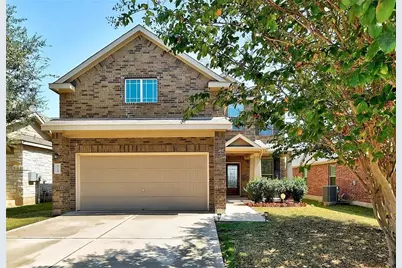
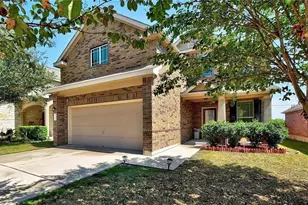
This is a carousel with tiles that activate property listing cards. Use the previous and next buttons to navigate.
1/4
$2,395 Just Listed
This is a carousel with tiles that activate property listing cards. Use the previous and next buttons to navigate.
1/4
Property Description
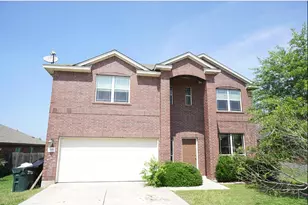
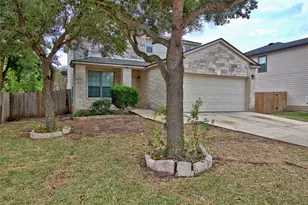
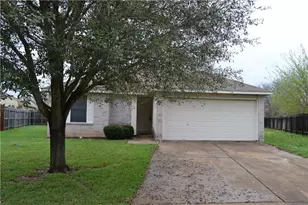
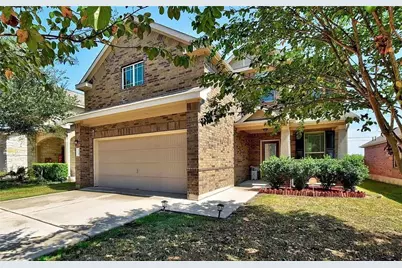
Immerse yourself in the charm and comfort of this stunning four-bedroom, three-bathroom home nestled in the heart of Buda, TX. At 514 Travertine Trl, every corner of this 1901 sq ft property is designed to offer space and versatility for a lifestyle that embraces both relaxation and entertainment. Step inside to find a welcoming atmosphere, perfect for creating lasting memories with family and friends. The generous living areas provide an airy ambiance, ideal for both quiet evenings and lively gatherings. Each of the four bedrooms offers a private retreat, ensuring ample room for rest and rejuvenation. With three full bathrooms, morning routines are a breeze, accommodating even the busiest of households. The home's layout showcases thoughtful design, maximizing space and functionality without compromising on style. Located in the vibrant community of Buda, you'll enjoy easy access to local amenities and serene surroundings, making this residence a true haven. Revel in the opportunity to make this exceptional property your next home, where every day promises comfort and convenience. Discover the lifestyle that awaits at 514 Travertine Trl, where your dream home becomes a reality.
Full Property Details
Full Property Details for 514 Travertine Trail
General
- Rent: $2,395
- Status: Active
- Type: Single Family
- Source: Austin_MLS
- MLS ID: 1918715
- Updated: 7/13/2026
- Added to Site: 1 day(s) ago
Rental Information
- Lease/Rent Term: 12 Months
Interior
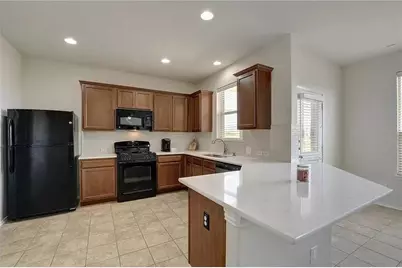
- Interior Features: Breakfast Bar, Double Vanity, Eat-in Kitchen, Granite Counters, High Ceilings, Interior Steps, Pantry, Recessed Lighting, Walk-In Closet(s)
- Appliances: Dryer, Dishwasher, Exhaust Fan, Free-Standing Gas Range, Disposal, Gas Water Heater, Microwave, Washer
- Flooring: Carpet, Linoleum
Rooms
Bathrooms
- Total Bathrooms: 3
- Full Bathrooms: 2
- Half Bathrooms: 1
Bedrooms
- Total Bedrooms: 4
Other Rooms
- Laundry: Main Level, Laundry Room
Additional Information
- Shared Amenities: Common Grounds/Area, Community Mailbox, Curbs, Sidewalks
- Spa Description: None
- Security/Safety: Smoke Detector(s)
Exterior
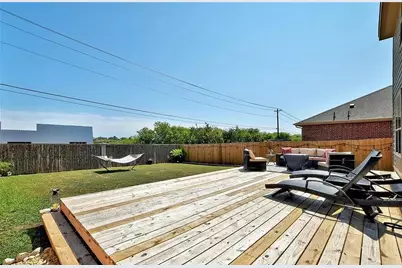
- Exterior Features: Private Entrance, Private Yard, Rain Gutters
- Porch/Patio/Deck: Covered, Deck, Patio, Porch
Parking
- Garage: Yes
- Garage Spaces: 2
- Covered Spaces: 2
- Total Spaces: 2
- Parking Features: Attached, Door-Single, Garage Faces Front, Garage, Private
Location
- Area: HH
- County: Hays
- Subdivision: Stonefield Sec Four
- Driving Directions: I35 South, Exit 220 at Cabelas. Go through redlight. Left over New Robert S. Left onto northbound service road. Right onto Stonefield Trail.
- Direction Faces: West
School Information
- Elem School District: HaysCONSISD
- Midd School District: HaysCONSISD
- High School District: HaysCONSISD
- Elementary School: Tom Green
- Middle School: McCormick
- High School: Johnson High School
Community
- Association: Yes
Heating & Cooling
- Central air: Yes
- Air Conditioning: Yes
- Cooling Type: Central Air
- Heating Type: Central
Utilities
- Sewer: Municipal Utility District
- Water: Public
- Utility Description: Electricity Available, Natural Gas Available
Structural Information
- Detached/Attached: Detached
- Construction: Brick Veneer, HardiPlank Type
- Roof: Composition, Shingle
- Windows: Blinds, Screens
- Stories/Levels: 2
- Square Feet: 1,901
- Sq. Ft. Source: Public Records
- Living Area: 1,901 Sq. Ft.
- Year Built: 2010
- Property Condition: Resale
Additional Structures
- Other Structures: None
Lot Features
- Lot Size (Acres): 0.116
- Lot Size (Sq. Ft.): 5,052.96
- Sidewalks: Yes
- Fence: Yes
- Lot Features: Back Yard, Front Yard, Sprinklers In Rear, Sprinklers In Front, Level, Sprinklers Automatic, Sprinklers In Ground, Few Trees, Trees Small Size
- Fencing (Description): Back Yard, Gate, Privacy, Wood
Financial Considerations
- For Sale/Rent/Lease: Lease
- Security Deposit: $2,395
- Pet Deposit: $350
- Owner Pays: None
- Tenant Pays: All Utilities
Disclosures and Reports
- Legal Description: STONEFIELD SECTION FOUR, BLOCK Y, LOT 35
- Disclosures/Reports: None, Renters Insurance Required
- Property ID: 118326000Y035002
- Block: Y
- Lot Number: 35
Listed by PMI Austin
Schools
Schools serving 514 Travertine Trail
School District:Hays Consolidated Independent School District
| Name | Grades | Distance |
|---|---|---|
Tom Green Elementary School 1301 Old Goforth Road, Buda, TX 78610 | K-5 | 0.3 mi |
Dr T C Mccormick Jr Middle 5700 Dacy Ln, Buda, TX 78610 | 6-8 | 0.4 mi |
Moe and Gene Johnson High School 4260 Farm to Market Road 967, Buda, TX 78610 | 9-12 | 4.9 mi |
Disclaimer:
School attendance boundaries provided by ATTOM Data Solutions and are for reference only. Contact the school directly to verify enrollment eligibility.
Price History for 514 Travertine Trail
Date
Details
Price
Change
Source
7/13/2026
Listed
$2,395
—
MLS
Disclaimer: Historical sales information is derived from public records provided by the county offices. Information is not guaranteed and should be independently verified.
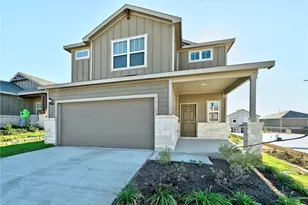
514 Travertine Trail, Buda, TX 78610 (MLS# 1918715) is a Single Family property with 4 bedrooms, 2 full bathrooms and 1 partial bathroom. 514 Travertine Trail is currently listed for rent at $2,395 and was received on July 13, 2026. Want to learn more about 514 Travertine Trail? Do you have questions about finding other real estate for sale or rent in Buda? You can browse all Buda rentals or contact a Coldwell Banker agent to request more information.