

This is a carousel with tiles that activate property listing cards. Use the previous and next buttons to navigate.
1/28
$283,490 Just Listed
This is a carousel with tiles that activate property listing cards. Use the previous and next buttons to navigate.
1/28
Property Description
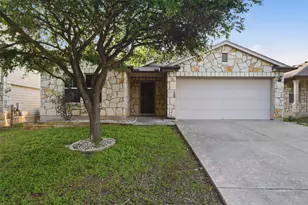
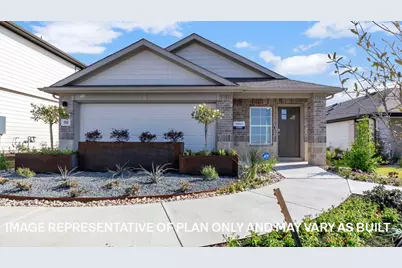
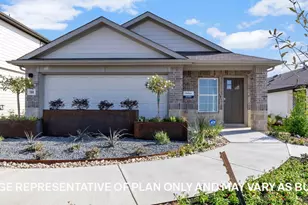
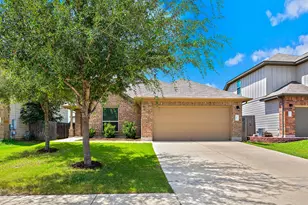
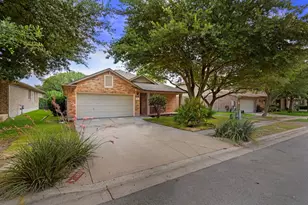
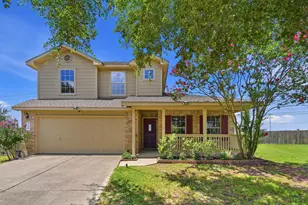
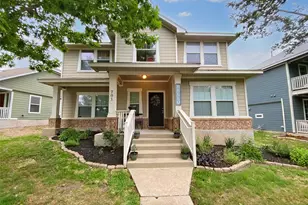
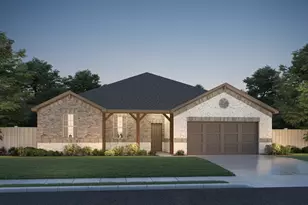
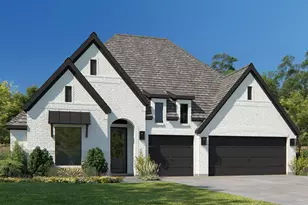
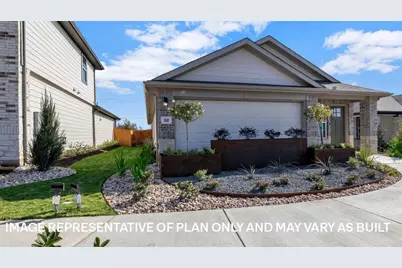
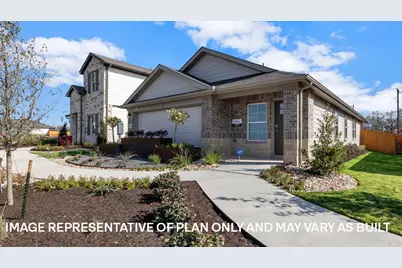
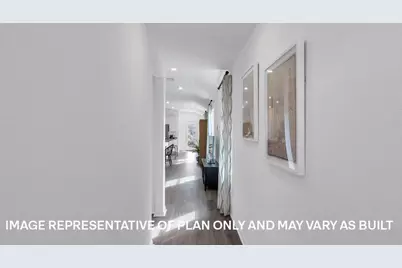
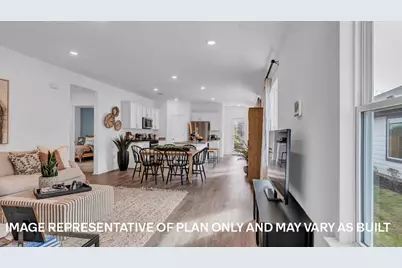
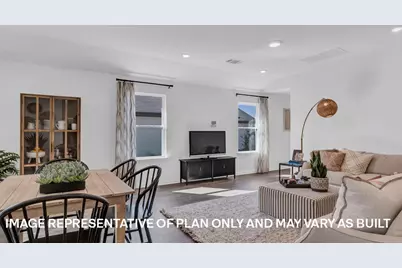
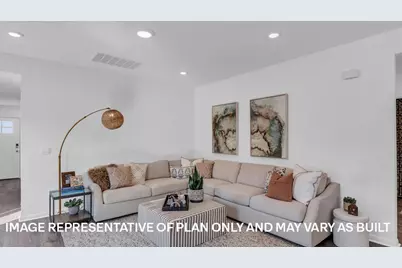
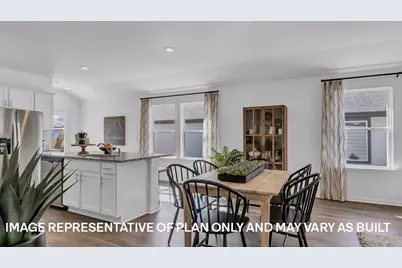
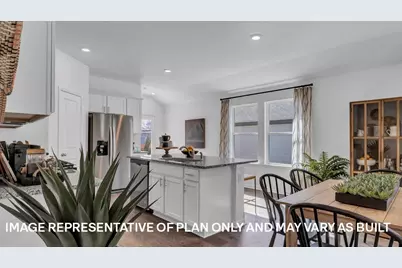
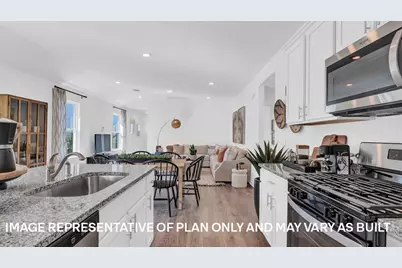
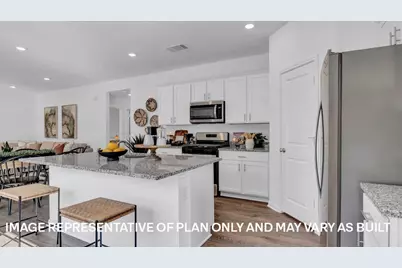
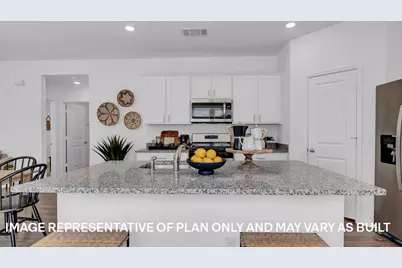
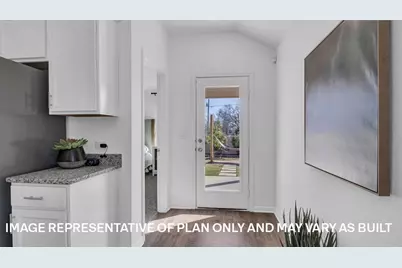
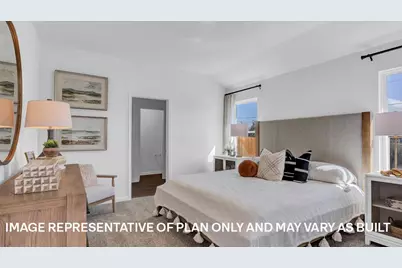
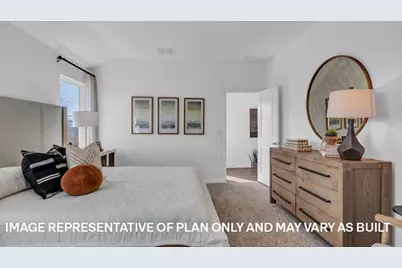
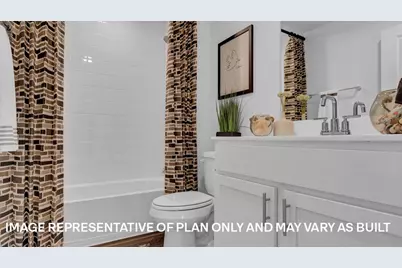
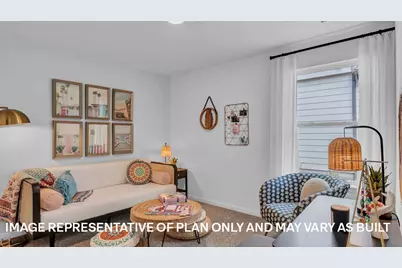
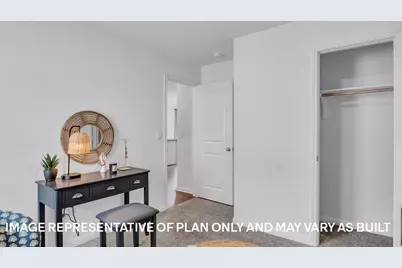
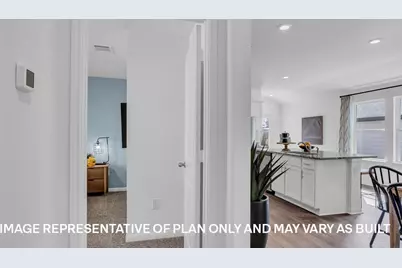
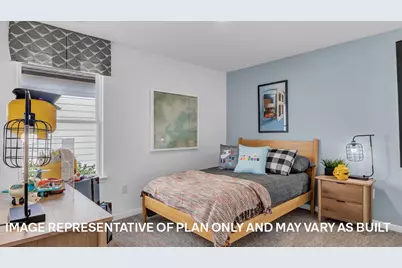
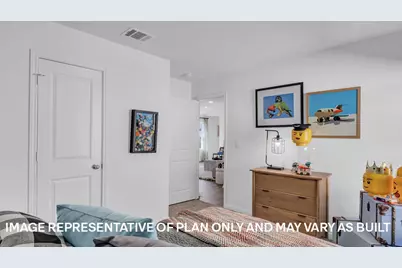
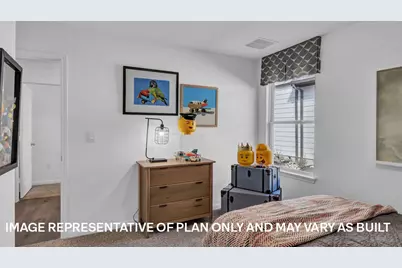
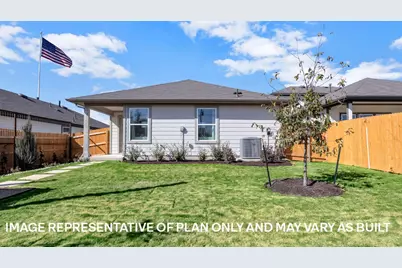
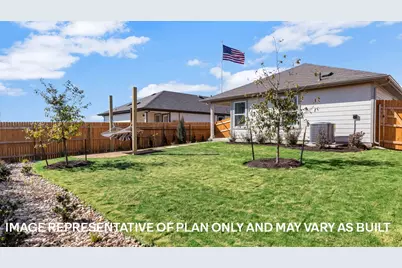
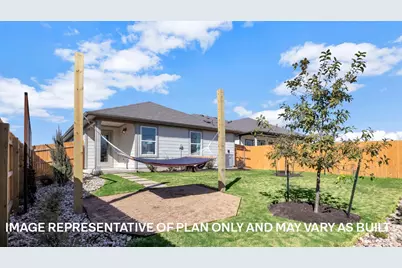
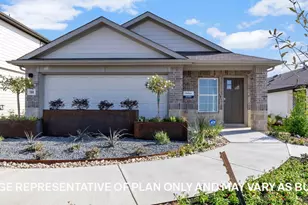
Estimated completion September! The Diana is one of our one-story floorplans featured in our Prairie Lakes community in Buda, TX. This quaint 3-bedroom, 2-bathroom, home offers 1,535 sq. ft. of living space perfect for any growing family. As you walk through the long foyer, you'll enter the spacious living room where plenty of memories are soon to be made. The living room flows seamlessly into the kitchen with top-of-the-line features including stainless steel appliances, a gas stove, and quartz countertops. The large kitchen island includes a built in undermount sink and dishwasher. Two bedrooms and a full bathroom with a tub are located off the living room. Making your way towards the back of the home, you'll find the back patio door and the private main bedroom. The adjoined main bathroom includes double vanity sinks, a walk-in shower, a separate toilet room, and a walk-in closet. This home comes included with a professionally designed landscape package and a full irrigation system as well as our America's Smart Home package that offers devices such as the Qolsys IQ Panel, Video Doorbell, Alarm.com app, Honeywell Thermostat, a Smart Light Switch, Kwikset Smart lock, and more. Images are representative of plan and may vary as built. Contact us today and find your home at Prairie Lakes.
Full Property Details
Full Property Details for 544 Glimer Ln
General
- Price: $283,490
- HOA FEE: $80/month
- Taxes: (2026)
- Status: Active
- Type: Single Family
- Source: Austin_MLS
- MLS ID: 5417233
- Updated: 7/7/2026
- Added to Site: 1 day(s) ago
Interior
- Interior Features: Eat-in Kitchen, Kitchen Island, Main Level Primary, Open Floorplan, Pantry, Quartz Counters, Recessed Lighting, Smart Home, Smart Thermostat, Walk-In Closet(s)
- Appliances: Dishwasher, Disposal, Gas Range, Microwave, Vented Exhaust Fan
- Flooring: Carpet, Vinyl
Rooms
Bathrooms
- Total Bathrooms: 2
- Full Bathrooms: 2
Bedrooms
- Total Bedrooms: 3
- Bedrooms Main: 3
Other Rooms
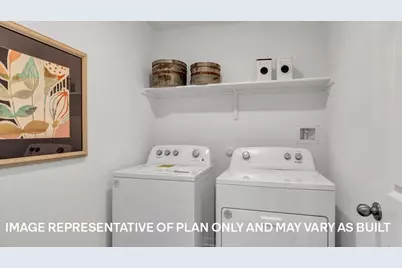
- Laundry: Main Level, Laundry Room
Additional Information
- Shared Amenities: Common Grounds/Area, Community Mailbox, Playground, Pool, Sport Court(s), Trails/Paths
- Shared Pool: Yes
- Pool: Yes
- Pool Description: None, Community
- Security/Safety: Smoke Detector(s)
Exterior
- Exterior Features: None
- Porch/Patio/Deck: Front Porch
Parking
- Garage: Yes
- Garage Spaces: 2
- Covered Spaces: 2
- Total Spaces: 2
- Parking Features: Detached
Location
- Area: HH
- County: Hays
- Subdivision: PRAIRIE LAKES
- Driving Directions: From Austin, take I-35 south and exit 220 towards FM 2002/Niederwald. Turn left on Overpass Rd and continue over 4 miles. Turn left on to Illusion Lake Rd and the sales office will be on the right.
- Direction Faces: North
School Information
- Elem School District: HaysCONSISD
- Midd School District: HaysCONSISD
- High School District: HaysCONSISD
- Elementary School: Camino Real
- Middle School: McCormick
- High School: Johnson High School
Community
- Association: Yes
- Assoc. Name: PRAIRIE LAKES
- Assoc. Fees Include: Common Area Maintenance
Heating & Cooling
- Central air: Yes
- Air Conditioning: Yes
- Cooling Type: Central Air
- Heating Type: Central
Utilities
- Sewer: Public Sewer, Municipal Utility District
- Water: Municipal Utility District
- Cable Available: Yes
- Utility Description: Cable Available, Electricity Available, Natural Gas Available, Sewer Connected, Underground Utilities, Water Available
Structural Information
- Detached/Attached: Detached
- Builder: DR HORTON
- Construction: HardiPlank Type
- Roof: Composition, Shingle
- Windows: Double Pane Windows, Low-Emissivity Windows
- Stories/Levels: 1
- Square Feet: 1,539
- Sq. Ft. Source: Builder
- Living Area: 1,539 Sq. Ft.
- Year Built: 2026
- Year Built Source: Builder
- Property Condition: New Construction
Additional Structures
- Other Structures: None
Lot Features
- Property View: Neighborhood
- Lot Size (Acres): 0.12
- Lot Size (Sq. Ft.): 5,227.2
- Fence: Yes
- Lot Features: Back Yard, Landscaped
- Fencing (Description): Back Yard, Fenced, Wood
Green Features
- Energy Efficient: Appliances, Construction, Doors, Exposure/Shade, HVAC, Insulation, Lighting, Materials, Roof, Thermostat, Water Conservation, Water Heater, Windows
Financial Considerations
- Association Fee: $80
- Assoc Fee Freq.: Monthly
- Tax Year: 2026
- Terms: Buyer Assistance Programs, Cash, Conventional, FHA, USDA Loan, VA Loan, Zero Down
Disclosures and Reports
- Special Conditions: Standard
- Legal Description: PRAIRIE LAKES LOT 6, BLOCK A, PHASE 3-1
- Disclosures/Reports: Municipal Utility District Disclosure
- Property ID: 544 Glimer Lane
- Block: A
- Lot Number: 6
Listed by D.R. Horton, AMERICA'S Builder
Get Pre-Approved Today
Schools
Schools serving 544 Glimer Ln
School District:Hays Consolidated Independent School District
| Name | Grades | Distance |
|---|---|---|
Camino Real Elementary School 170 Las Brisas Blvd, Niederwald, TX 78640 | PK-5 | 2.7 mi |
Dr T C Mccormick Jr Middle 5700 Dacy Ln, Buda, TX 78610 | 6-8 | 3.3 mi |
Moe and Gene Johnson High School 4260 Farm to Market Road 967, Buda, TX 78610 | 9-12 | 8.1 mi |
Disclaimer:
School attendance boundaries provided by ATTOM Data Solutions and are for reference only. Contact the school directly to verify enrollment eligibility.
Price & Sales History for 544 Glimer Ln
Date
Details
Price
Change
Source
7/07/2026
Listed
$283,490
—
MLS
Disclaimer: Historical sales information is derived from public records provided by the county offices. Information is not guaranteed and should be independently verified.

Estimate the Cost
Estimate the Cost for 544 Glimer Ln
544 Glimer Lane, Buda, TX 78610 (MLS# 5417233) is a Single Family property with 3 bedrooms and 2 full bathrooms. 544 Glimer Lane is currently listed for $283,490 and was received on July 07, 2026. Want to learn more about 544 Glimer Lane? Do you have questions about finding other Single Family real estate for sale in Buda? You can browse all Buda real estate or contact a Coldwell Banker agent to request more information.