This is a carousel with tiles that activate property listing cards. Use the previous and next buttons to navigate.
1/39
$599,900 Just Listed
This is a carousel with tiles that activate property listing cards. Use the previous and next buttons to navigate.
1/39
Property Description
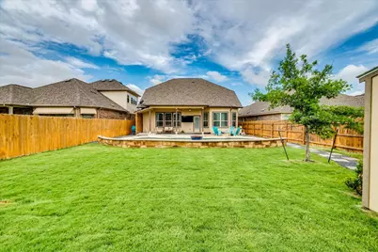
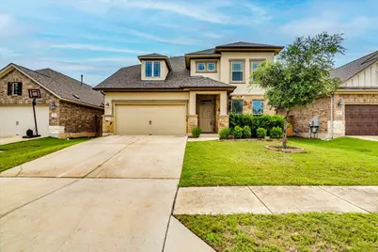
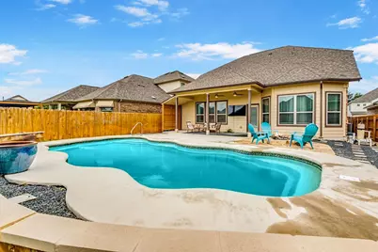
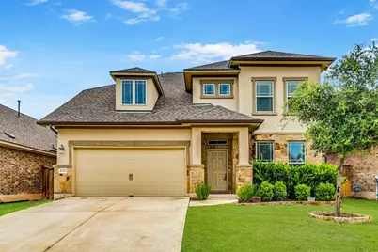
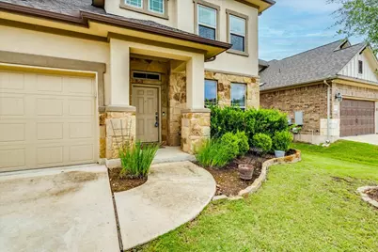
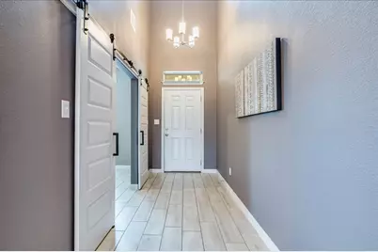
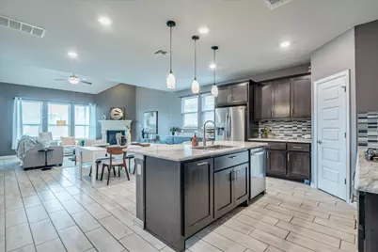
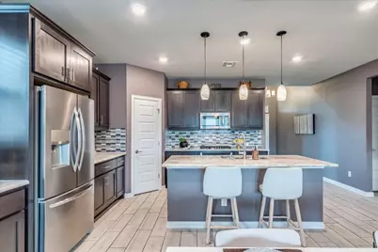
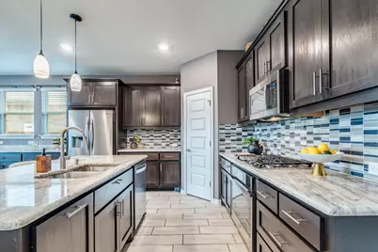
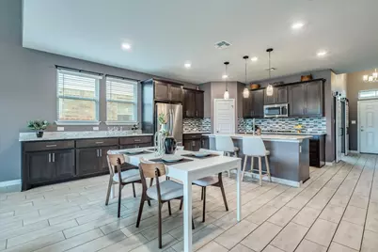
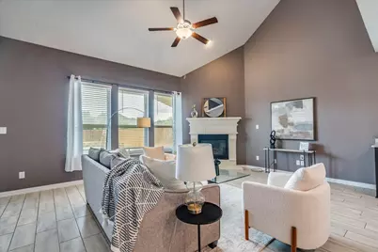
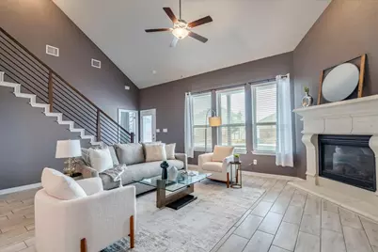
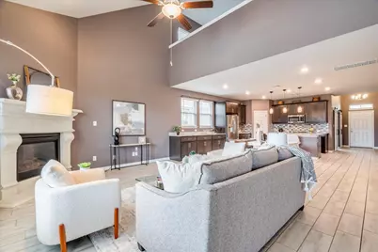
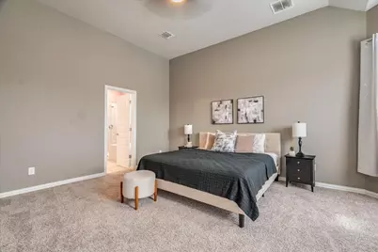
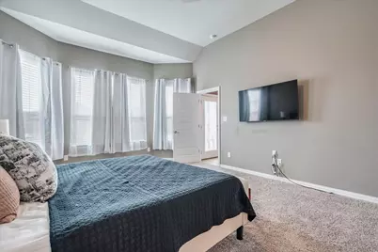
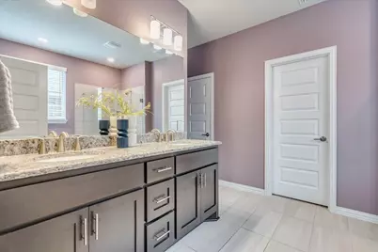
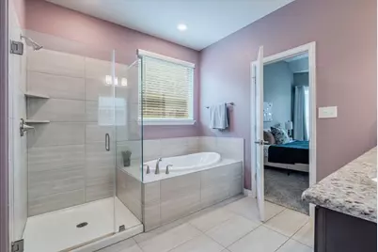
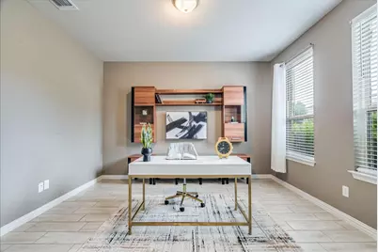
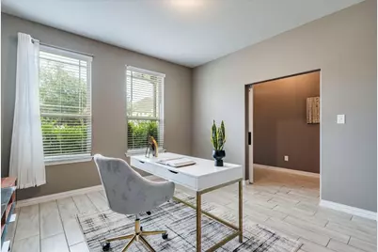
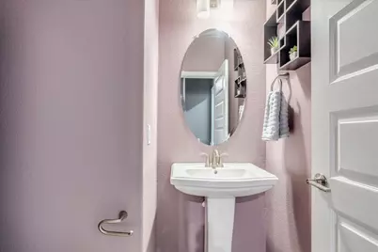
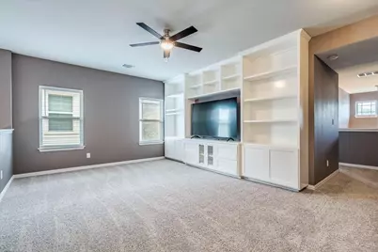
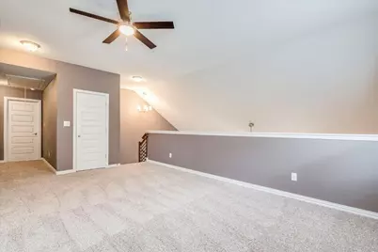
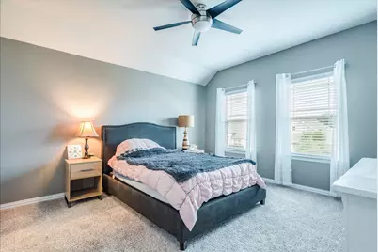
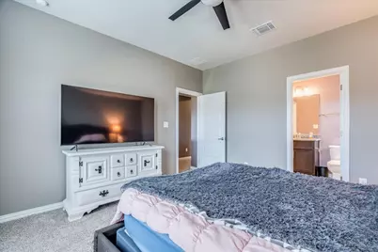
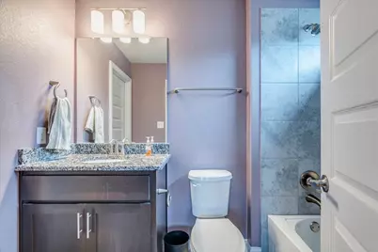
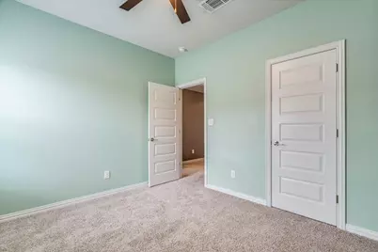
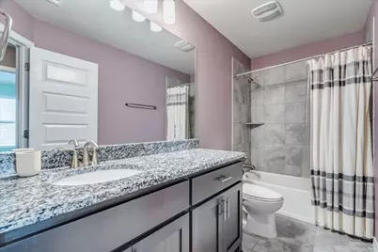
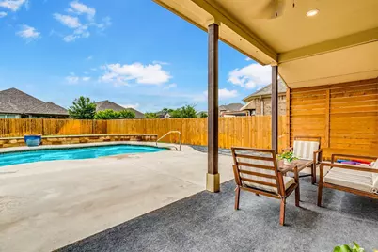
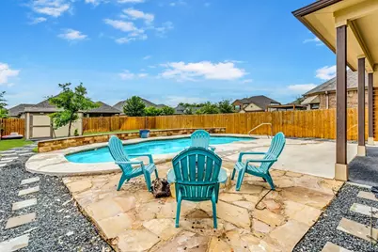
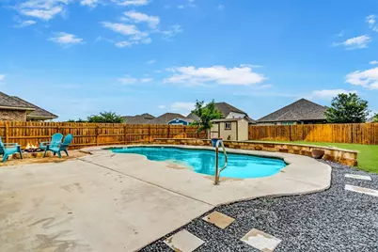
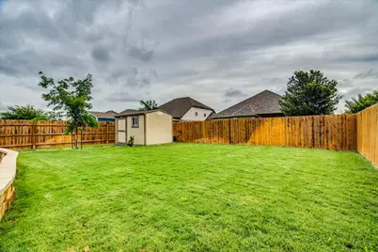
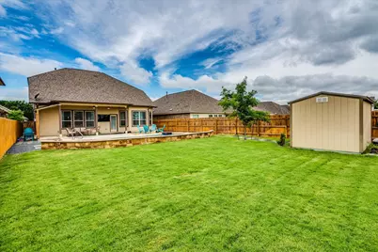
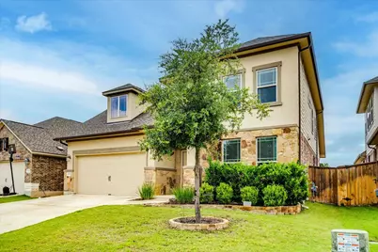
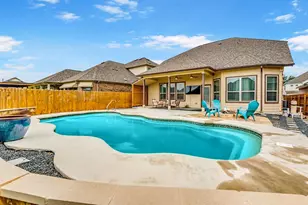
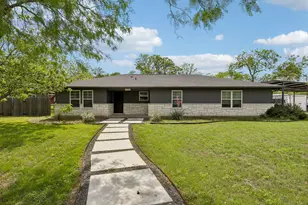
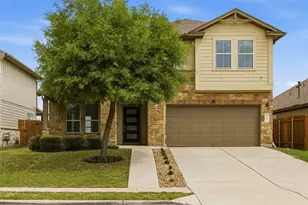
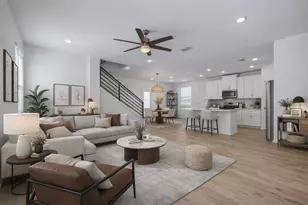
Welcome to your own slice of West Buda living-where comfort, space, and a backyard made for Texas summers come together beautifully. This thoughtfully designed two-story home offers 4 spacious bedrooms and 3.5 bathrooms, with a highly desirable layout that includes a private primary suite tucked downstairs for ultimate convenience and an extra office space. The main level flows effortlessly with an open-concept design, perfect for everyday living and entertaining alike. Upstairs, you'll find an oversized second living area that gives you all the flexibility-think game room, media space, playroom, or a cozy second retreat for guests. But the real showstopper? Step out back and you're instantly in your own personal oasis. A sparkling swimming pool paired with a beautifully designed outdoor living space sets the stage for weekend gatherings, sunset swims, and slow mornings with coffee in hand. Located in sought-after West Buda, this home blends functionality with lifestyle-giving you room to live, host, and unwind in style.
Full Property Details
Full Property Details for 610 Stonewood Ln
General
- Price: $599,900
- HOA FEE: $55/month
- Taxes: $12,700 (2025)
- Status: Active
- Type: Single Family
- Source: Austin_MLS
- MLS ID: 5158661
- Updated: Today (5/26/2026)
- Added to Site: Today
Interior
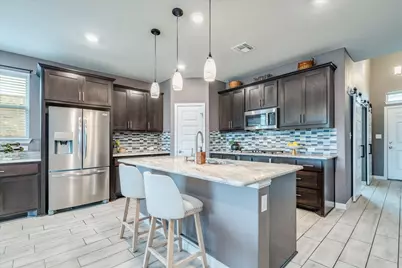
- Interior Features: Ceiling Fan(s), Eat-in Kitchen, Granite Counters, High Ceilings, Interior Steps, Kitchen Island, Main Level Primary, Pantry, Study, Walk-In Closet(s)
- Fireplace: Yes
- Number of Fireplaces: 1
- Fireplace(s): Family Room
- Appliances: Built-In Range, Dishwasher, Electric Water Heater, Disposal, Gas Range, Microwave, Oven, Refrigerator, Stainless Steel Appliance(s)
- Flooring: Carpet, Tile
Rooms
Bathrooms
- Total Bathrooms: 4
- Full Bathrooms: 3
- Half Bathrooms: 1
Bedrooms
- Total Bedrooms: 4
- Bedrooms Main: 1
Other Rooms
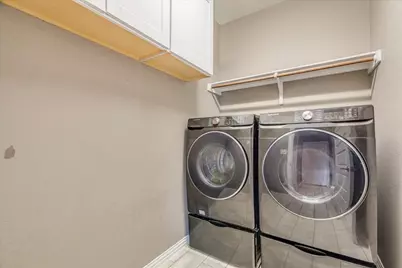
- Laundry: Laundry Room
Additional Information
- Shared Amenities: Common Grounds/Area
- Pool: Yes
- Private Pool: Yes
- Pool Description: In Ground
- Security/Safety: Security System
Exterior
- Exterior Features: Private Yard
- Porch/Patio/Deck: Covered
Parking
- Garage: Yes
- Garage Spaces: 2
- Covered Spaces: 2
- Total Spaces: 4
- Parking Features: Attached, Garage, Garage Door Opener
Location
- Area: HH
- County: Hays
- Subdivision: White Oak Preserve Sec Four
- Driving Directions: From FM 967, Turn onto Tilly Ln, Right on Stonewood Ln, property on right.
- Direction Faces: West
School Information
- Elem School District: HaysCONSISD
- Midd School District: HaysCONSISD
- High School District: HaysCONSISD
- Elementary School: Buda
- Middle School: Eric Dahlstrom
- High School: Johnson High School
Community
- Association: Yes
- Assoc. Name: White Oak Preserve POA
- Assoc. Fees Include: Common Area Maintenance
Heating & Cooling
- Central air: Yes
- Air Conditioning: Yes
- Cooling Type: Central Air
- Heating Type: Central
Utilities
- Sewer: Public Sewer
- Water: Public
- Utility Description: Electricity Connected, Natural Gas Connected, Sewer Connected, Water Connected
Structural Information
- Detached/Attached: Detached
- Construction: HardiPlank Type, Masonry, Stone, Stucco
- Roof: Shingle
- Windows: Blinds
- Stories/Levels: 2
- Square Feet: 2,739
- Sq. Ft. Source: Public Records
- Living Area: 2,739 Sq. Ft.
- Year Built: 2020
- Year Built Source: Public Records
- Property Condition: Resale
Additional Structures
- Other Structures: Shed(s)
Lot Features
- Property View: Neighborhood
- Lot Size (Acres): 0.176
- Lot Size (Sq. Ft.): 7,666.56
- Fence: Yes
- Lot Features: Level
- Fencing (Description): Wood
Financial Considerations
- Association Fee: $55
- Assoc Fee Freq.: Monthly
- Assessment Amount: $581,370
- Tax Amount: $12,700.17
- Tax Year: 2025
- Terms: Cash, Conventional, FHA, VA Loan
Disclosures and Reports
- Special Conditions: Standard
- Documents Avail.: Survey
- Legal Description: WHITE OAK PRESERVE SEC FOUR, BLOCK K, LOT 9, ACRES 0.176
- Disclosures/Reports: Seller Disclosure
- Property ID: 119507000K009002
- Block: K
Listed by Realty One Group Prosper

Get Pre-Approved Today
Schools
Schools serving 610 Stonewood Ln
School District:Hays Consolidated Independent School District
| Name | Grades | Distance |
|---|---|---|
Buda Elementary School 1060 Old San Antonio Road, Buda, TX 78610 | PK-5 | 2.1 mi |
Eric Dahlstrom Middle School 3600 Farm to Market Road 967, Buda, TX 78610 | 6-8 | 1.7 mi |
Moe and Gene Johnson High School 4260 Farm to Market Road 967, Buda, TX 78610 | 9-12 | 2.3 mi |
Disclaimer:
School attendance boundaries provided by ATTOM Data Solutions and are for reference only. Contact the school directly to verify enrollment eligibility.
Price & Sales History for 610 Stonewood Ln
Date
Details
Price
Change
Source
5/26/2026
Listed
$599,900
—
MLS
Disclaimer: Historical sales information is derived from public records provided by the county offices. Information is not guaranteed and should be independently verified.
Tax History
Tax History for 610 Stonewood Ln
Year
Property Taxes
Change
Tax Assessment
Change
2024
$11,128
15%
$581,370
—
2023
$9,669
-35%
$583,471
10%
2022
$14,990
—
$530,428
-20%
2022
$14,990
44%
$665,970
52%
2021
$10,383
2366%
$438,370
2447%
2020
$421
—
$17,210
—
Disclaimer: Historical tax information is derived from public records provided by the county offices. Information is not guaranteed and should be independently verified.
Estimate the Cost
Estimate the Cost for 610 Stonewood Ln
610 Stonewood Lane, Buda, TX 78610 (MLS# 5158661) is a Single Family property with 4 bedrooms, 3 full bathrooms and 1 partial bathroom. 610 Stonewood Lane is currently listed for $599,900 and was received on May 26, 2026. Want to learn more about 610 Stonewood Lane? Do you have questions about finding other Single Family real estate for sale in Buda? You can browse all Buda real estate or contact a Coldwell Banker agent to request more information.