This is a carousel with tiles that activate property listing cards. Use the previous and next buttons to navigate.
1/28
$639,000
This is a carousel with tiles that activate property listing cards. Use the previous and next buttons to navigate.
1/28
Property Description
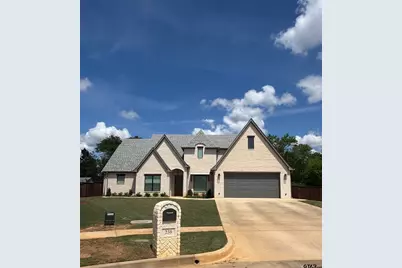
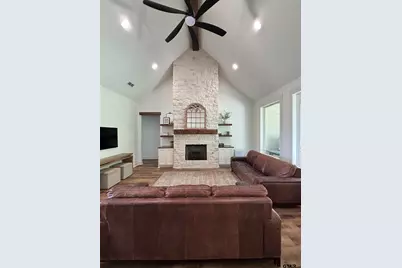
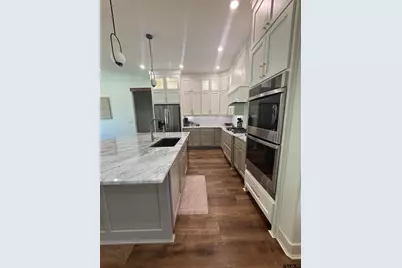
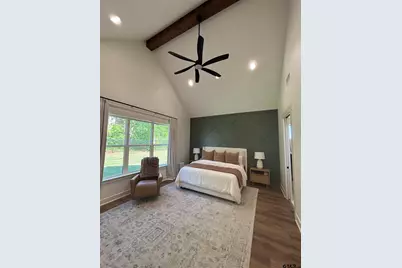
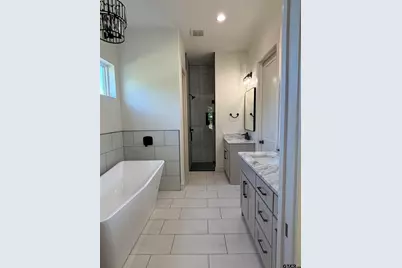
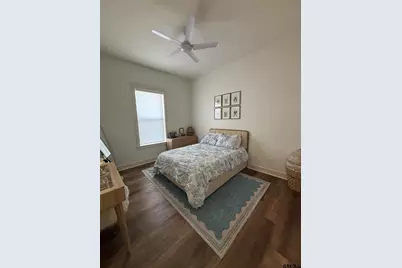
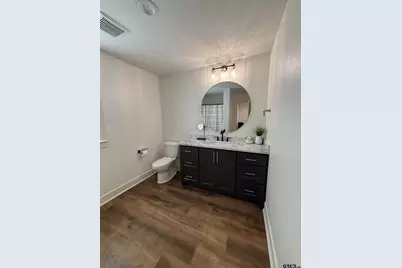
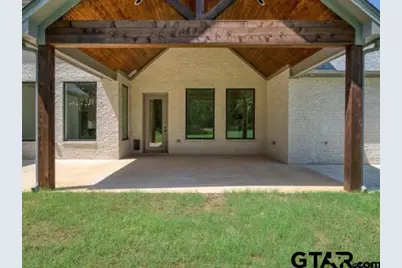
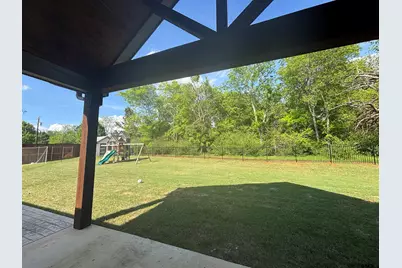
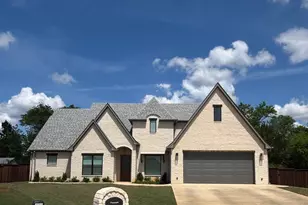
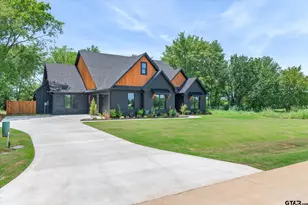
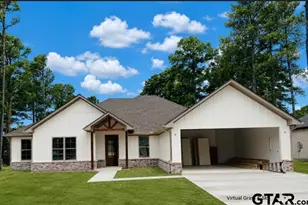
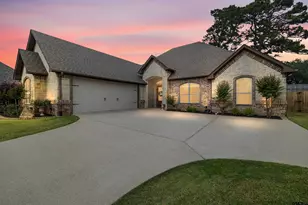
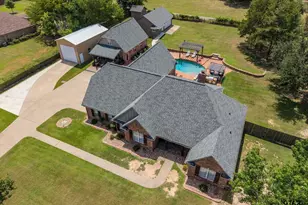
*Seller is offering $10,000 towards a rate buy-down or closing costs with a full price offer* Welcome to your own private retreat where comfort, space, and thoughtful upgrades come together in this beautifully designed 4-bedroom, 4-bathroom home, ideally situated at the end of a quiet cul-de-sac. With a flexible layout and standout features throughout, this property is perfectly suited for both everyday living and entertaining. The kitchen is both stylish and functional, featuring a double oven, soft-close cabinets, and built-in drawers in the lower cabinetry perfect for organization and ease of use. Downstairs, you'll also find a dedicated office space, currently used as a homeschool room, that would make an ideal work-from-home setup or quiet study area. The private primary suite is thoughtfully separated from the three additional downstairs bedrooms, offering a secluded retreat. Upstairs, you'll find a versatile bonus space that can serve as a movie room, game room, or even a private mother-in-law suite ideal for guests or multi-generational living. The backyard is truly special, backing up to a wooded area that creates a peaceful, secluded setting. Enjoy relaxing or entertaining on the back porch, complete with surround sound speakers, or take advantage of the existing hookup to easily add a hot tub. The 150 sq ft detached shed is perfect for storage, a workshop, or a personal retreat. Additional features include an EV charging hookup in the garage and a generator switch for added peace of mind during power outages. Located just minutes from Brook Hill and highly rated Bullard ISD schools, this home offers the perfect balance of privacy, convenience, and modern living.
Full Property Details
Full Property Details for 238 Serenity Dr
General
- Price: $639,000
- HOA FEE: $25/month
- HOA FEE FREQ.: Annually
- Taxes: $13,451 (2026)
- Status: Active
- Type: Single Family
- Source: Tyler_MLS
- MLS ID: 26005082
- Updated: 7/6/2026
- Added to Site: 93 day(s) ago
Rental Information
- Complex Features: Curbs, Sidewalks
Interior
- Interior Features: Guest Bedroom Split, Master Bedroom Split, Walk-In Closet, Ceiling Fan, Surround Sound, Vaulted Ceiling(s)
- Fireplace: Yes
- Fireplace(s): Insert, Gas
- Appliances: Electric Range, Free-Standing Range, Dishwasher, Disposal, Microwave, Refrigerator, Ice Maker, Drop-In Range, Double Oven, Electric Oven, Gas Cooktop, Tankless Water Heater
- Flooring: Carpet, Tile, Vinyl
Rooms
Bathrooms
- Total Bathrooms: 4
- Full Bathrooms: 4
- Bathroom Features: Shower Only, Shower and Tub, Shower/Tub, Double Lavatory, Walk-In Closet, Ceramic Tile, Carpet, Marble, Linen Closet, Garden Tub
Bedrooms
- Total Bedrooms: 4
Other Rooms
- Kitchen: Pantry, Island
Additional Information
- Security/Safety: Security Gate, Security Lights, Smoke Detector(s)
Exterior
- Exterior Features: Irrigation System, Rain Gutters, Lighting
- Porch/Patio/Deck: Patio, Covered, Porch
Parking
- Garage: Yes
- Garage Spaces: 2
- Parking Features: Detached, Garage Door Opener, Golf Cart Garage, Workshop in Garage, See Remarks, Garage, Concrete
Location
- County: Smith
- Subdivision: Three Doves Estates U-3
- Driving Directions: From Toll 49, head south on Old Jacksonville Hwy/FM 2493, turn left on Heritage Way, left on Serenity, the house will be at the end of the cul-de-sac on the right.
School Information
- Elementary School: Bullard
- Middle School: Bullard
- High School: Bullard
Community
- Association: Yes
Heating & Cooling
- Cooling Type: Central Electric
- Heating Type: Central/Electric, Central/Gas
Utilities
- Sewer: Public Sewer
- Water: Public
- Utility Description: Underground Utilities, Cable Available, Satellite
Structural Information
- Architectural Style: Traditional
- Construction: Frame, Shingle Siding, Cedar, Brick
- Foundation: Slab
- Roof: Composition
- Windows: Blinds
- Square Feet: 3,225
- Sq. Ft. Source: Appraisal
- Year Built: 2023
- Year Built Source: CAD
- Property Condition: Pre-owned
Additional Structures
- Other Structures: Storage
Lot Features
- Lot Size (Acres): 0.42
- Lot Features: Cul-De-Sac, Subdivision Lot
- Lot Description: Half Acre Or Less
- Fencing (Description): Wood, Wrought Iron
Green Features
- Energy Efficient: Dehumidifier, Insulation
Financial Considerations
- For Sale: Yes
- Price Per Sq. Ft.: $198.14
- For Sale/Rent/Lease: For Sale
- Association Fee: $300
- Assoc Fee Freq.: Annually
- Tax Amount: $13,451.15
- Tax Year: 2026
- Terms: Conventional, FHA, VA Loan, Cash
- Warranty: 1 Year Warranty Available
Disclosures and Reports
- Special Conditions: Homeowner's Association Dues
- Documents Avail.: Survey Plat, Appraisal
- Legal Description: THREE DOVES ESTATES U-3 LOT 70
Listed by Creekview Realty, John Prell

Get Pre-Approved Today
Schools
Schools serving 238 Serenity Dr
School District:Bullard Independent School District
| Name | Grades | Distance |
|---|---|---|
Bullard Elementary School 2008 Panther Crossing, Bullard, TX 75757 | 3-4 | 1.9 mi |
Bullard Primary School, Bullard, TX 2016 Panther Crossing, Bullard, TX 75757 | 1-2 | 1.9 mi |
Bullard Primary School, Bullard, TX 318 Schoolhouse Road, Bullard, TX 75757 | PK-K | 2 mi |
Bullard Middle School 909 West Main Street, Bullard, TX 75757 | 7-8 | 1.7 mi |
Bullard High School 1426 South Houston Street, Bullard, TX 75757 | 9-12 | 1.9 mi |
Disclaimer:
School attendance boundaries provided by ATTOM Data Solutions and are for reference only. Contact the school directly to verify enrollment eligibility.
Price & Sales History for 238 Serenity Dr
Date
Details
Price
Change
Source
6/25/2026
Price Reduced
$639,000
-0.14%
MLS
4/29/2026
Price Reduced
$639,900
-1.54%
MLS
4/10/2026
Listed
$649,900
—
MLS
Disclaimer: Historical sales information is derived from public records provided by the county offices. Information is not guaranteed and should be independently verified.
Tax History
Tax History for 238 Serenity Dr
Year
Property Taxes
Change
Tax Assessment
Change
2025
$12,093
180%
$618,000
221%
2024
$4,314
202%
$192,662
200%
2023
$1,428
13%
$64,125
21%
2022
$1,267
—
$52,875
—
Disclaimer: Historical tax information is derived from public records provided by the county offices. Information is not guaranteed and should be independently verified.
Estimate the Cost
Estimate the Cost for 238 Serenity Dr
238 Serenity Dr, Bullard, TX 75757 (MLS# 26005082) is a Single Family property with 4 bedrooms and 4 full bathrooms. 238 Serenity Dr is currently listed for $639,000 and was received on April 10, 2026. Want to learn more about 238 Serenity Dr? Do you have questions about finding other Single Family real estate for sale in Bullard? You can browse all Bullard real estate or contact a Coldwell Banker agent to request more information.