
This is a carousel with tiles that activate property listing cards. Use the previous and next buttons to navigate.
1/45
$624,900 Just Listed
This is a carousel with tiles that activate property listing cards. Use the previous and next buttons to navigate.
1/45
Property Description
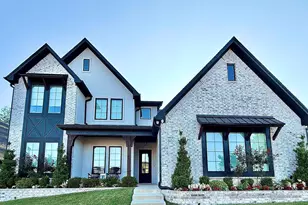
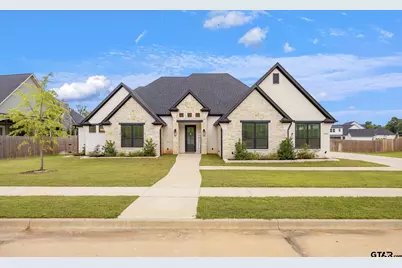
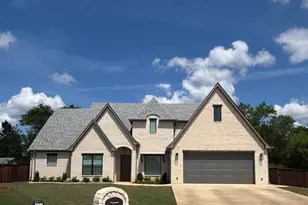
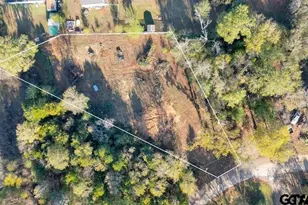
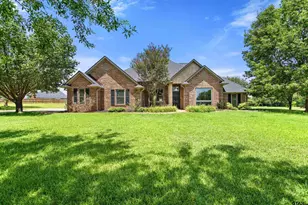
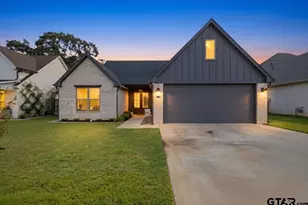
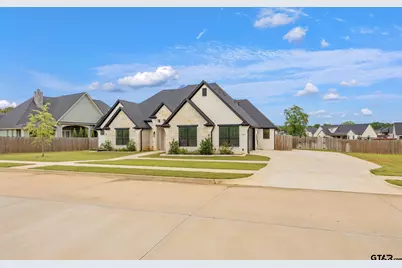
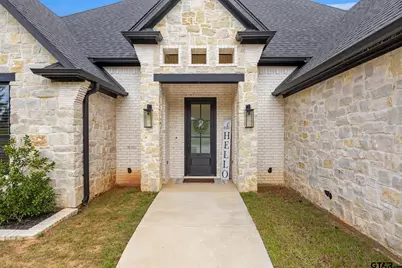
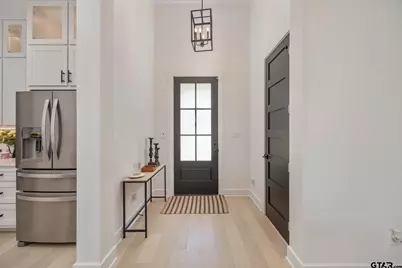
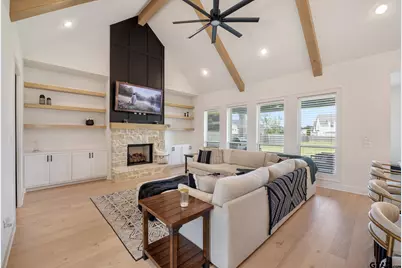
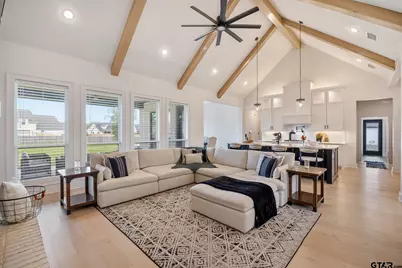
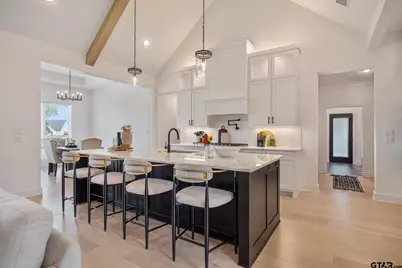
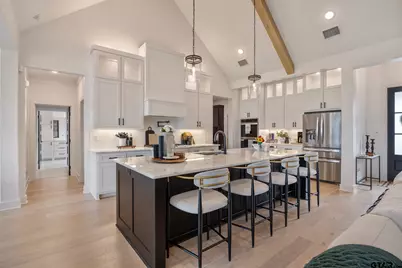
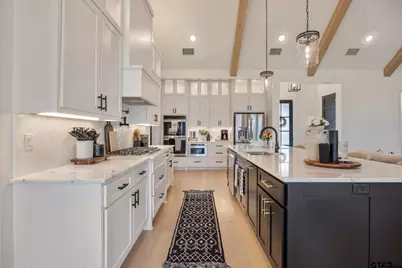
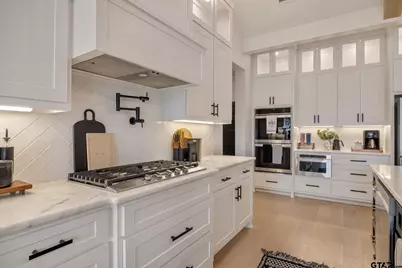
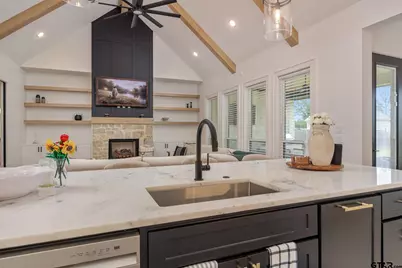
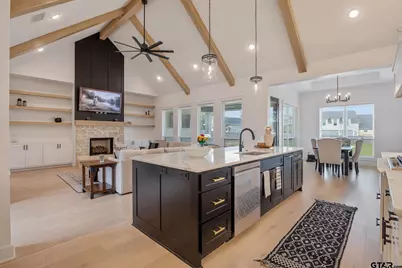
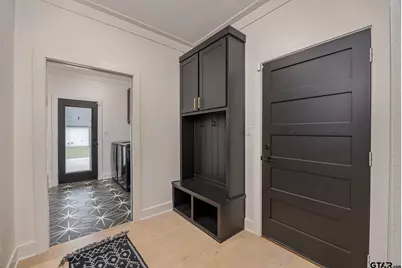
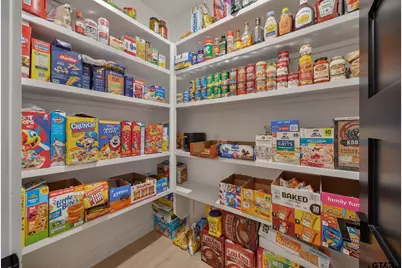
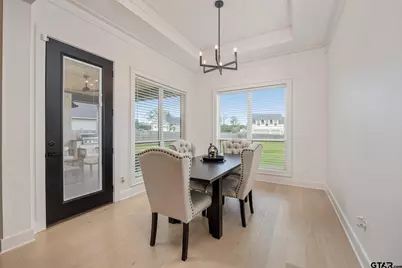
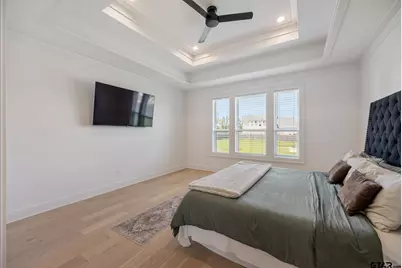
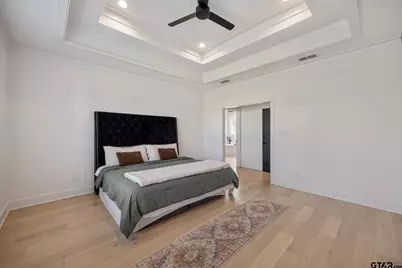
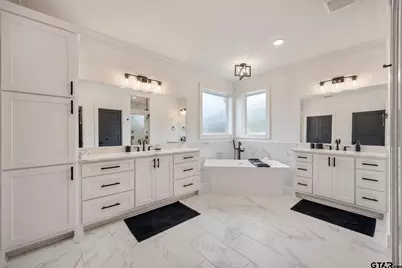
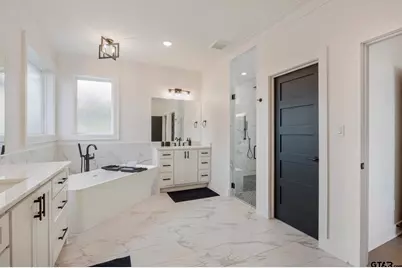
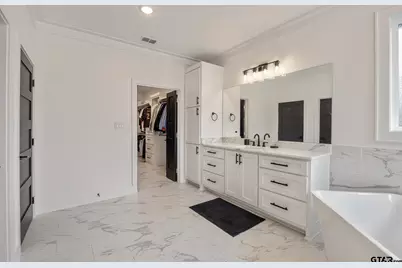
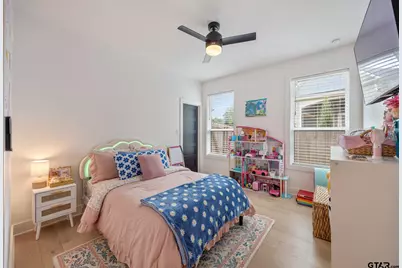
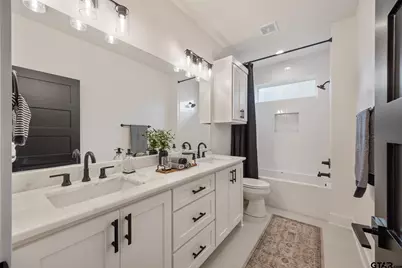
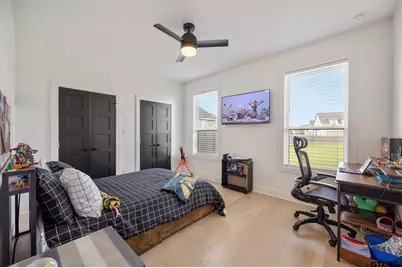
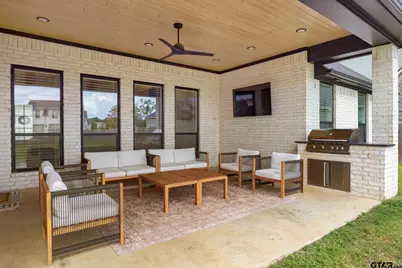
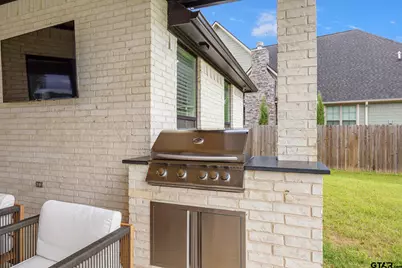
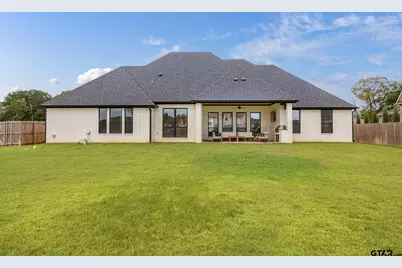
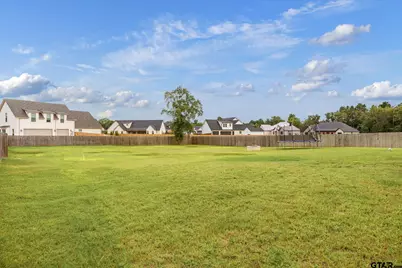
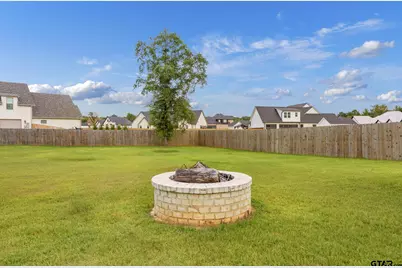
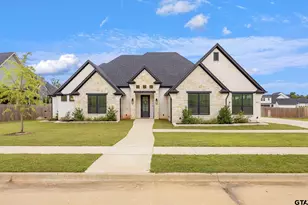
Experience luxury living in this like-new custom-built designer home, thoughtfully crafted with exceptional quality and attention to detail. This stunning 4-bedroom, 3.5-bath residence offers a spacious open-concept layout, a 2-car garage, and sits on over half an acre, providing both privacy and room to enjoy. Inside, you'll find high end finishes, designer touches, and elegant spaces for everyday living and entertaining. Step outside to your own backyard retreat featuring a covered patio and a cozy fire pit - ideal for relaxing evening or gathering with family and friends. Don't miss the opportunity to own this beautiful home that perfectly blends comfort, style, and modern sophistication.
Full Property Details
Full Property Details for 12229 Harlon St
General
- Price: $624,900
- HOA FEE: $23/month
- HOA FEE FREQ.: Annually
- Taxes: $7,362 (2026)
- Status: Active
- Type: Single Family
- Source: Tyler_MLS
- MLS ID: 26010484
- Updated: 7/29/2026
- Added to Site: 3 day(s) ago
Rental Information
- Complex Features: Curbs, Sidewalks
Interior
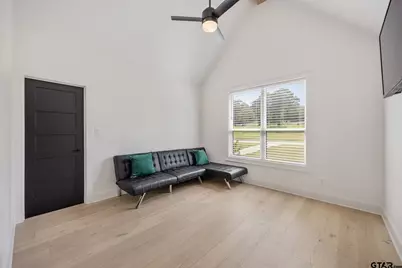
- Interior Features: Master Bedroom Split, All Bedrooms Downstairs, Breakfast Bar, Ceiling Fan, Vaulted Ceiling(s)
- Fireplace: Yes
- Fireplace(s): Gas, Brick
- Appliances: Dishwasher, Disposal, Microwave, Refrigerator, Double Oven, Electric Oven, Gas Cooktop, Tankless Water Heater, ENERGY STAR Qualified Appliances
- Flooring: Tile, Vinyl
Rooms
Bathrooms
- Total Bathrooms: 4
- Full Bathrooms: 3
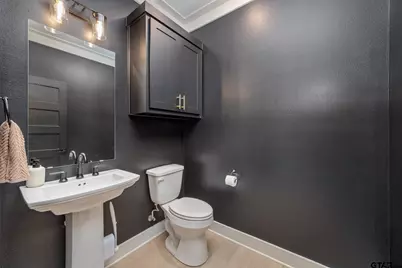
- Half Bathrooms: 1
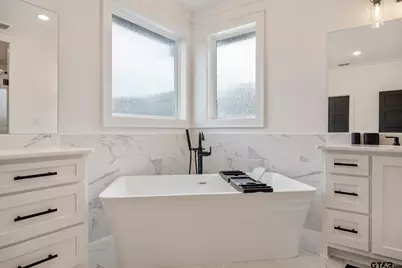
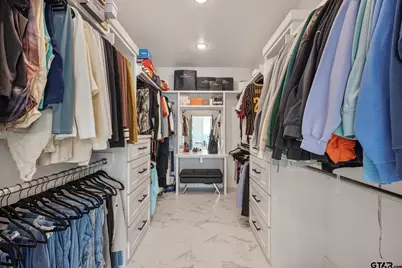
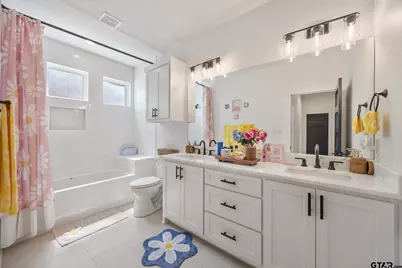
- Bathroom Features: Shower and Tub, Separate Lavatories, Separate Water Closet, Walk-In Closet, Ceramic Tile, Garden Tub
Bedrooms
- Total Bedrooms: 4
Other Rooms
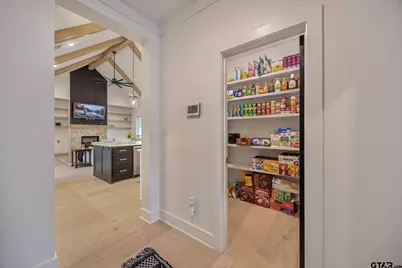
- Kitchen: Pantry, Island
Additional Information
- Security/Safety: Audio and Video Surveillance, Security Lights, Security System, Smoke Detector(s)
Exterior
- Exterior Features: Outdoor Grill, Irrigation System, Rain Gutters
- Porch/Patio/Deck: Covered
Parking
- Garage: Yes
- Garage Spaces: 2
- Parking Features: Inside Entrance, Garage Door Opener, Concrete
Location
- County: Smith
- Subdivision: Cedar Creek
- Driving Directions: From Old Jacksonville and Loop 323 in Tyler, head south to a right at the light in Gresham onto Saline Creek Rd. Take a left on CR 178 (Old Palestine Rd) to a left into Cedar Creek. Right on Harlon St. to home on left. SIY.
School Information
- Elementary School: Owens
- Middle School: Three Lakes
- High School: Tyler Legacy
Community
- Association: Yes
Heating & Cooling
- Cooling Type: Central Electric, Ceiling Fan(s), Exhaust Fan
- Heating Type: Central/Electric, Fireplace
Utilities
- Sewer: Aerobic Septic
- Water: Public
- Utility Description: Cable Available, Underground Utilities, Satellite
Structural Information
- Architectural Style: Traditional
- Construction: Frame, Brick
- Foundation: Slab
- Roof: Composition
- Windows: Blinds, Double Pane Windows, Low-Emissivity Windows
- Square Feet: 2,665
- Sq. Ft. Source: floor plan
- Year Built: 2024
- Year Built Source: builder
- Property Condition: Pre-owned
Additional Structures
- Other Structures: Mobile Home
Lot Features
- Lot Features: Subdivision Lot
- Lot Description: Half to 1 Acre
- Fencing (Description): Wood
Green Features
- Energy Efficient: 13-15 SEER AC, Insulation, High Efficiency Water Heater, Insulated Doors, HVAC
- Indoor Air Quality: Moisture Control, Contaminant Control
- Water Conservation: Rain/Freeze Sensors
Financial Considerations
- For Sale: Yes
- Price Per Sq. Ft.: $234.48
- For Sale/Rent/Lease: For Sale
- Association Fee: $275
- Assoc Fee Freq.: Annually
- Tax Amount: $7,362.4
- Tax Year: 2026
- Terms: Credit Check Required, Conventional, FHA, VA Loan, Must Qualify, Cash
- Warranty: Builder Warranty Avail
Disclosures and Reports
- Special Conditions: Homeowner's Association Dues
- Legal Description: Cedar Creek, Lot 9
Listed by RE/MAX Tyler, Amanda Hunt
Get Pre-Approved Today
Schools
Schools serving 12229 Harlon St
School District:Tyler Independent School District
| Name | Grades | Distance |
|---|---|---|
Owens Elementary School 11780 C R 168, Tyler, TX 75703 | PK-5 | 1.2 mi |
Three Lakes Middle School 2445 Three Lakes Parkway, Tyler, TX 75703 | 6-8 | 4.1 mi |
Tyler Legacy High School 4500 Red Raider Drive, Tyler, TX 75703 | 9-12 | 7.2 mi |
Disclaimer:
School attendance boundaries provided by ATTOM Data Solutions and are for reference only. Contact the school directly to verify enrollment eligibility.
Price & Sales History for 12229 Harlon St
Date
Details
Price
Change
Source
7/28/2026
Listed
$624,900
—
MLS
Disclaimer: Historical sales information is derived from public records provided by the county offices. Information is not guaranteed and should be independently verified.

Tax History
Tax History for 12229 Harlon St
Year
Property Taxes
Change
Tax Assessment
Change
2025
$8,387
72%
$547,650
72%
2024
$4,863
536%
$317,545
549%
2023
$765
-11%
$48,961
—
2022
$861
—
$48,961
—
Disclaimer: Historical tax information is derived from public records provided by the county offices. Information is not guaranteed and should be independently verified.
Estimate the Cost
Estimate the Cost for 12229 Harlon St
12229 Harlon St., Flint, TX 75762 (MLS# 26010484) is a Single Family property with 4 bedrooms, 3 full bathrooms and 1 partial bathroom. 12229 Harlon St. is currently listed for $624,900 and was received on July 28, 2026. Want to learn more about 12229 Harlon St.? Do you have questions about finding other Single Family real estate for sale in Flint? You can browse all Flint real estate or contact a Coldwell Banker agent to request more information.