This is a carousel with tiles that activate property listing cards. Use the previous and next buttons to navigate.
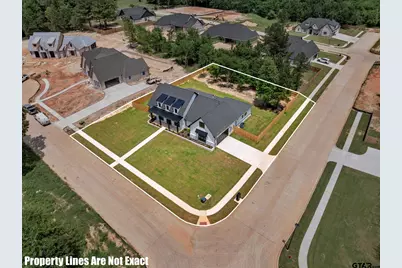
$779,000
This is a carousel with tiles that activate property listing cards. Use the previous and next buttons to navigate.
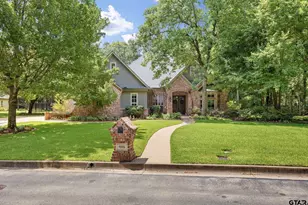
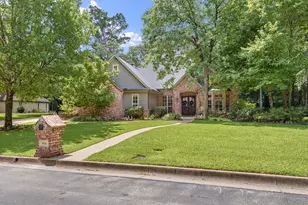
Full Property Details for 403 Ashlyn Cir
General
- Price: $779,000
- HOA FEE: $75/month
- Taxes: $10,903 (2026)
- Status: Active
- Type: Single Family
- Source: Tyler_MLS
- MLS ID: 26007425
- Updated: 7/6/2026
- Added to Site: 46 day(s) ago
Rental Information
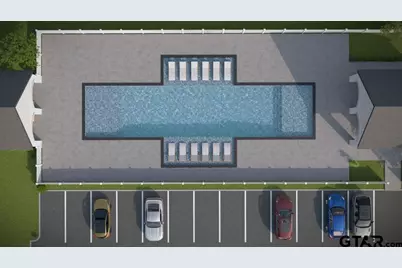
- Complex Features: Pool
Interior
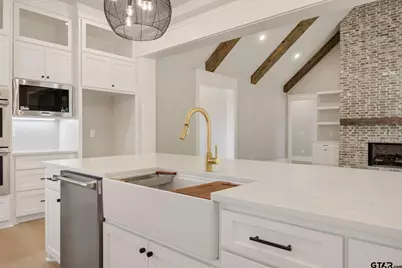
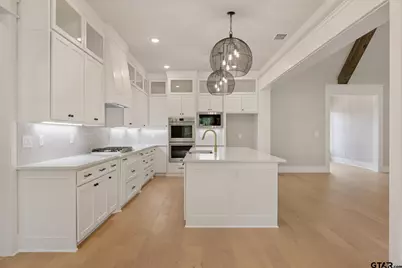
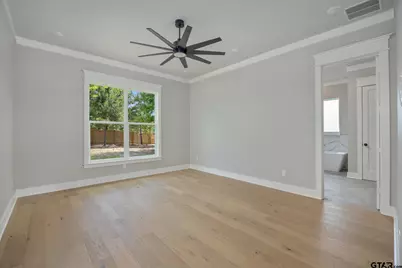
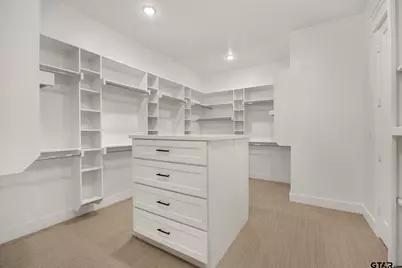
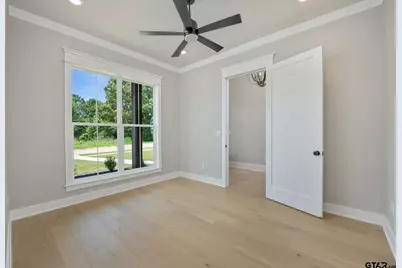
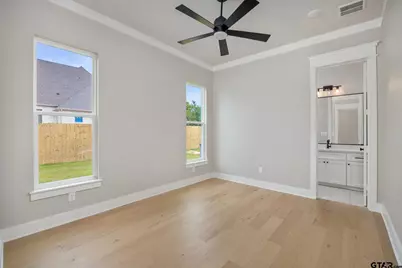
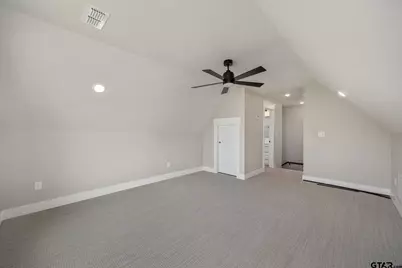
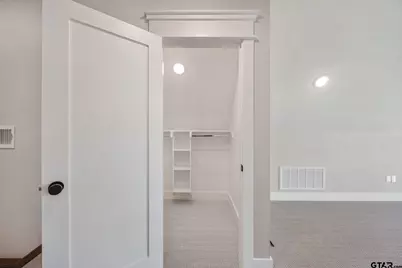
- Interior Features: Master Bedroom Split, All Bedrooms Downstairs, Walk-In Closet, Separate Walk-In Closets, Breakfast Bar, Ceiling Fan, Vaulted Ceiling(s)
- Fireplace: Yes
- Fireplace(s): Gas
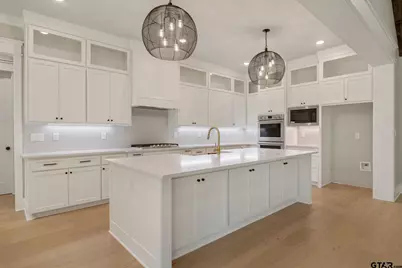
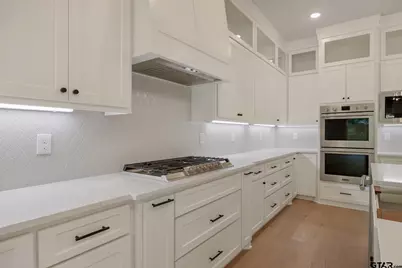
- Appliances: Dishwasher, Disposal, Microwave, Double Oven, Gas Cooktop, Tankless Water Heater, ENERGY STAR Qualified Appliances
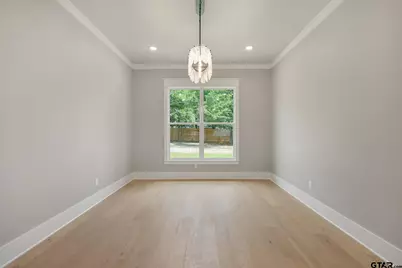
- Flooring: Wood, Tile
Rooms
Bathrooms
- Total Bathrooms: 5
- Full Bathrooms: 5
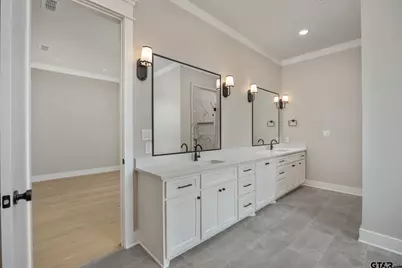
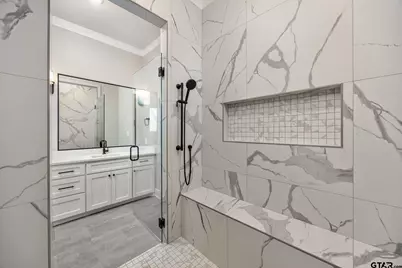
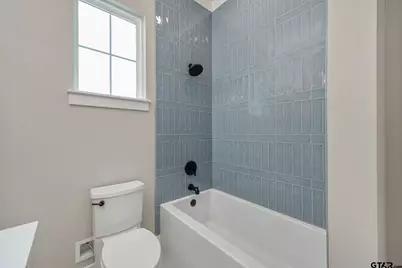
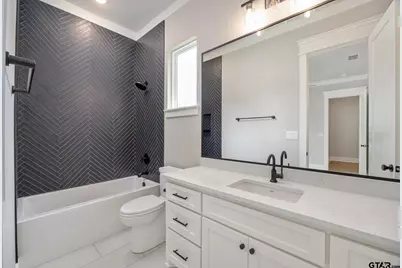
- Bathroom Features: Shower Only, Shower and Tub, Walk-In Closet, Tile, Linen Closet, Garden Tub
Bedrooms
- Total Bedrooms: 4
Other Rooms
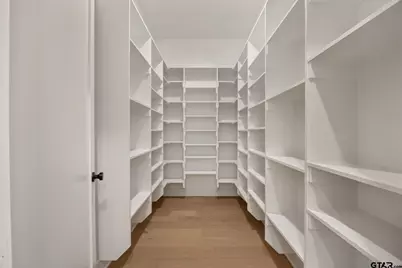
- Kitchen: Pantry, Island
Additional Information
- Security/Safety: Security Lights, Security System, Smoke Detector(s)
Exterior
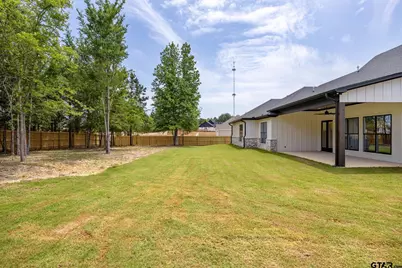
- Exterior Features: Irrigation System, Rain Gutters
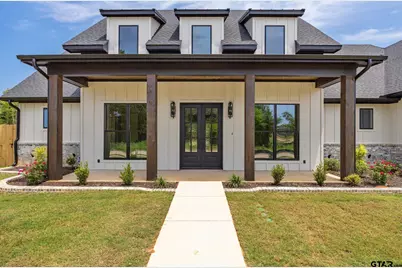
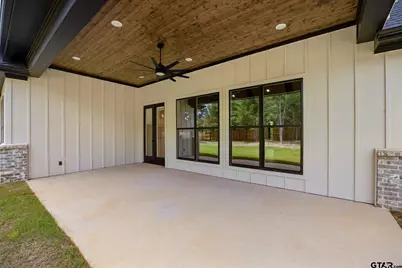
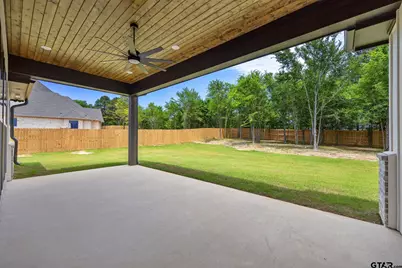
- Porch/Patio/Deck: Covered
Parking
- Garage: Yes
- Garage Spaces: 2
- Parking Features: Inside Entrance, Concrete
Location
- County: Smith
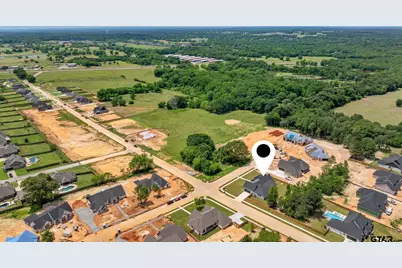
- Subdivision: Vintage Oaks
- Driving Directions: Headed north from Bullard on Hwy 69 Right passed Sonic youll see Vintage Oaks on the right go straight and Ashlyn is on the corner SIY
School Information
- Elementary School: Bullard
- Middle School: Bullard
- High School: Bullard
Community
- Association: Yes
Heating & Cooling
- Cooling Type: Central Electric, Individual Controlled, Zoned-2
- Heating Type: Central/Gas, Zoned
Utilities
- Sewer: Aerobic Septic
- Water: Public
- Utility Description: Underground Utilities
Structural Information
- Architectural Style: Traditional
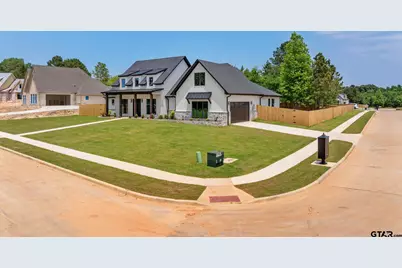
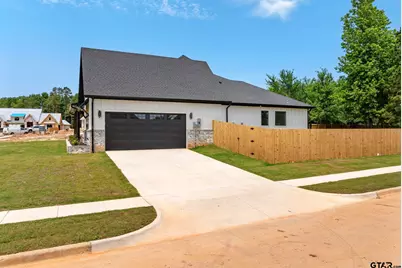
- Construction: Brick, Cement Siding
- Foundation: Slab
- Roof: Composition
- Windows: Low-Emissivity Windows
- Square Feet: 3,244
- Sq. Ft. Source: Builder
- Year Built: 2026
- Year Built Source: Builder
- Property Condition: New Construction
Additional Structures
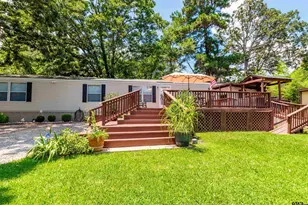
- Other Structures: Mobile Home
Lot Features
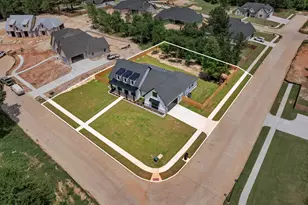
- Lot Size (Acres): 0.53
- Lot Dimensions: .53
- Lot Features: Cul-De-Sac, Corner Lot
- Lot Description: Half to 1 Acre
- Fencing (Description): Wood
Green Features
- Energy Efficient: Insulation, 16+ SEER AC, High Efficiency Water Heater, Programmable Thermostat
Financial Considerations
- For Sale: Yes
- Price Per Sq. Ft.: $240.14
- For Sale/Rent/Lease: For Sale
- Association Fee: $75
- Assoc Fee Freq.: Monthly
- Tax Amount: $10,903.18
- Tax Year: 2026
- Terms: Conventional, VA Loan, Must Qualify, Cash
- Warranty: Builder Warranty Avail
Disclosures and Reports
- Special Conditions: Homeowner's Association Dues
- Documents Avail.: Deed Restrictions, Floor Plan
- Legal Description: U-1 Lot 7 Vintage Oaks
Listed by Berkshire Hathaway HomeServices Premier Properties, Cherie Davidson
Schools serving 403 Ashlyn Cir
| Name | Grades | Distance |
|---|---|---|
Bullard Elementary School 2008 Panther Crossing, Bullard, TX 75757 | 3-4 | 1.9 mi |
Bullard Primary School, Bullard, TX 2016 Panther Crossing, Bullard, TX 75757 | 1-2 | 2 mi |
Bullard Primary School, Bullard, TX 318 Schoolhouse Road, Bullard, TX 75757 | PK-K | 2.2 mi |
Bullard Middle School 909 West Main Street, Bullard, TX 75757 | 7-8 | 2 mi |
Bullard High School 1426 South Houston Street, Bullard, TX 75757 | 9-12 | 1.8 mi |
Price & Sales History for 403 Ashlyn Cir
Estimate the Cost for 403 Ashlyn Cir
403 Ashlyn Circle, Bullard, TX 75757 (MLS# 26007425) is a Single Family property with 4 bedrooms and 5 full bathrooms. 403 Ashlyn Circle is currently listed for $779,000 and was received on May 27, 2026. Want to learn more about 403 Ashlyn Circle? Do you have questions about finding other Single Family real estate for sale in Bullard? You can browse all Bullard real estate or contact a Coldwell Banker agent to request more information.