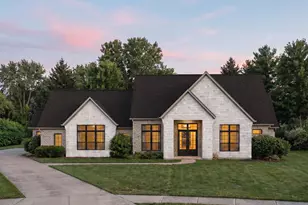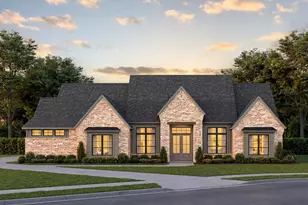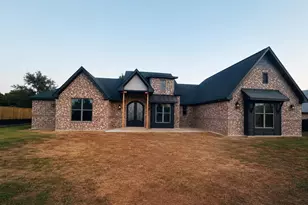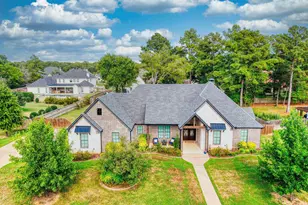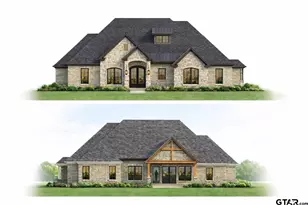
This is a carousel with tiles that activate property listing cards. Use the previous and next buttons to navigate.
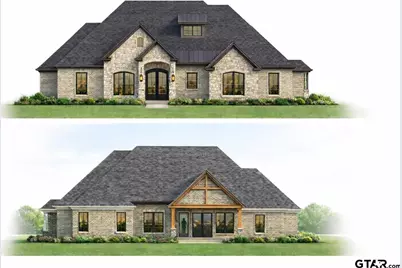
$662,948
This is a carousel with tiles that activate property listing cards. Use the previous and next buttons to navigate.
Full Property Details for 526 Artesian Meadows
General
- Price: $662,948
- HOA FEE: $750/month
- HOA FEE FREQ.: None
- Taxes: (2026)
- Status: Active
- Type: Single Family
- Source: Tyler_MLS
- MLS ID: 26008031
- Updated: 8/12/2026
- Added to Site: 72 day(s) ago
Rental Information
- Complex Features: Curbs, Pool
Interior
- Interior Features: Master Bedroom Split, All Bedrooms Downstairs, Master Bedroom Downstairs, Guest Bedroom Downstairs, Ceiling Fan, Vaulted Ceiling(s)
- Fireplace: Yes
- Fireplace(s): Gas
- Appliances: Gas Range, Dishwasher, Disposal, Microwave, Drop-In Range, Electric Oven, Tankless Water Heater, Standard Gas
- Flooring: Vinyl
Rooms
Bathrooms
- Total Bathrooms: 4
- Full Bathrooms: 3
- Half Bathrooms: 1
- Bathroom Features: Shower and Tub, Separate Lavatories, Separate Water Closet, Walk-In Closet, Linen Closet, Jack & Jill, Garden Tub, Double Shower
Bedrooms
- Total Bedrooms: 4
Other Rooms
- Kitchen: Pantry, Island
Additional Information
- Pool: Yes
- Pool Description: Other/See Remarks
- Security/Safety: Audio and Video Surveillance, Security Lights
Exterior
- Exterior Features: Irrigation System, Rain Gutters, Lighting
- Porch/Patio/Deck: Covered, Porch
Parking
- Garage: Yes
- Garage Spaces: 2
- Parking Features: Inside Entrance, Garage Door Opener, Concrete
Location
- County: Smith
- Subdivision: Vintage Oaks
- Driving Directions: Broadway 69 S- Will be on left before Brookshires in Bullard
School Information
- Elementary School: Bullard
- Middle School: Bullard
- High School: Bullard
Community
- Community Name: Vintage Oaks
- Association: Yes
Heating & Cooling
- Cooling Type: Central Electric, Ceiling Fan(s)
- Heating Type: Central/Gas, Fireplace
Utilities
- Sewer: Aerobic Septic
- Water: Public
- Utility Description: Cable Available, Underground Utilities
Structural Information
- Architectural Style: Traditional, Contemporary
- Construction: Brick
- Foundation: Slab
- Roof: Composition
- Windows: Blinds, Double Pane Windows, Low-Emissivity Windows
- Square Feet: 2,684
- Sq. Ft. Source: Builder
- Year Built: 2026
- Year Built Source: Builder
- Property Condition: Under Construction
Lot Features
- Lot Size (Acres): 0.53
- Lot Features: Subdivision Lot
- Lot Description: Half to 1 Acre
- Fencing (Description): Other/See Remarks
Green Features
- Energy Efficient: 90% Efficient Furnace, Insulation, High Efficiency Water Heater, Insulated Doors, Programmable Thermostat, Smart Electric Meter
Financial Considerations
- For Sale: Yes
- Price Per Sq. Ft.: $247
- For Sale/Rent/Lease: For Sale
- Association Fee: $750
- Assoc Fee Freq.: None
- Tax Year: 2026
- Warranty: Builder Warranty Avail
Disclosures and Reports
- Special Conditions: Owner-Agent, Homeowner's Association Dues
- Legal Description: Vintage Oaks Lot 59
Listed by Fathom Realty, LLC, Stephanie McLean Kirby
Schools serving 526 Artesian Meadows
| Name | Grades | Distance |
|---|---|---|
Bullard Elementary School 2008 Panther Crossing, Bullard, TX 75757 | 3-4 | 1.8 mi |
Bullard Primary School, Bullard, TX 2016 Panther Crossing, Bullard, TX 75757 | 1-2 | 1.9 mi |
Bullard Primary School, Bullard, TX 318 Schoolhouse Road, Bullard, TX 75757 | PK-K | 2.1 mi |
Bullard Middle School 909 West Main Street, Bullard, TX 75757 | 7-8 | 1.9 mi |
Bullard High School 1426 South Houston Street, Bullard, TX 75757 | 9-12 | 1.7 mi |
Price & Sales History for 526 Artesian Meadows
Estimate the Cost for 526 Artesian Meadows
526 Artesian Meadows, Bullard, TX 75757 (MLS# 26008031) is a Single Family property with 4 bedrooms, 3 full bathrooms and 1 partial bathroom. 526 Artesian Meadows is currently listed for $662,948 and was received on June 07, 2026. Want to learn more about 526 Artesian Meadows? Do you have questions about finding other Single Family real estate for sale in Bullard? You can browse all Bullard real estate or contact a Coldwell Banker agent to request more information.