This is a carousel with tiles that activate property listing cards. Use the previous and next buttons to navigate.
1/40
$499,990
This is a carousel with tiles that activate property listing cards. Use the previous and next buttons to navigate.
1/40
Property Description
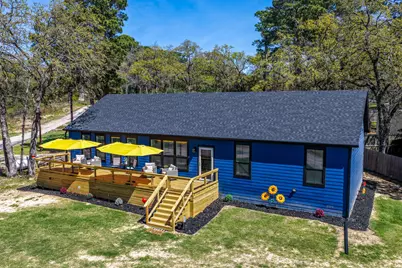
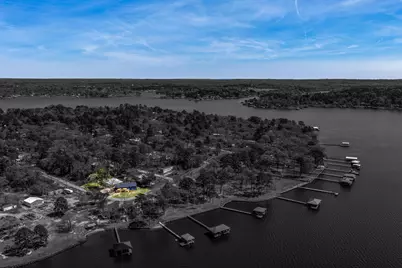

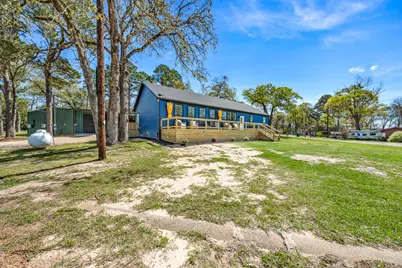
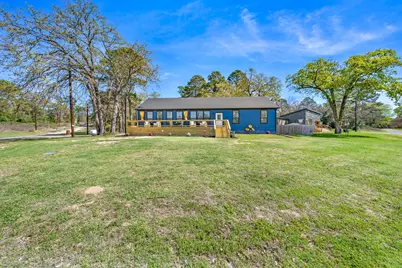
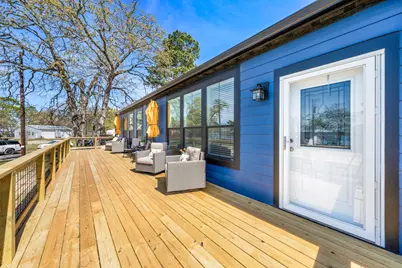
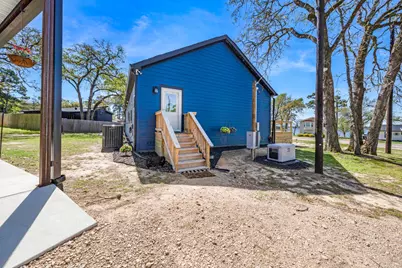
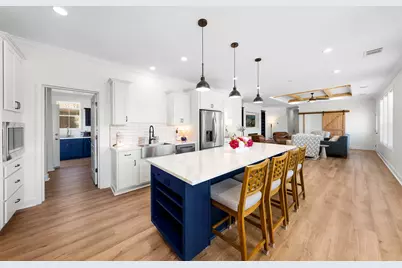
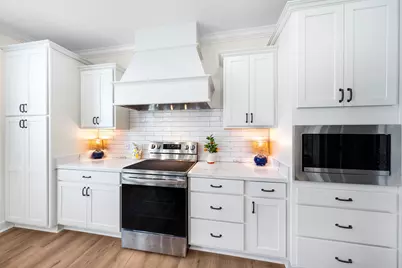
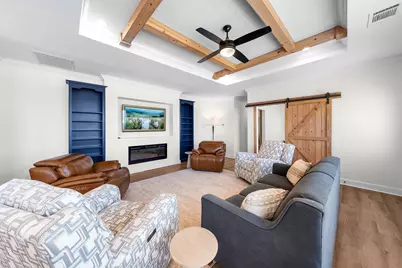
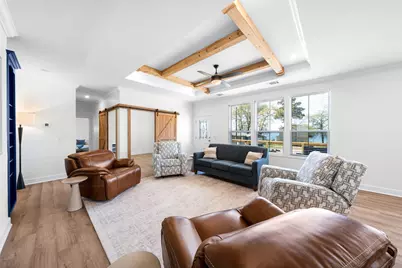
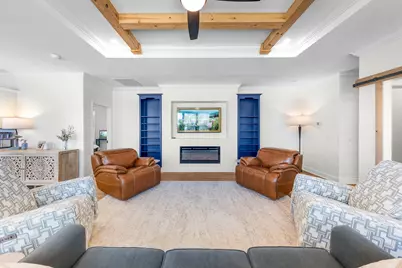
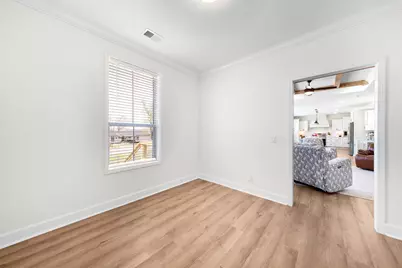
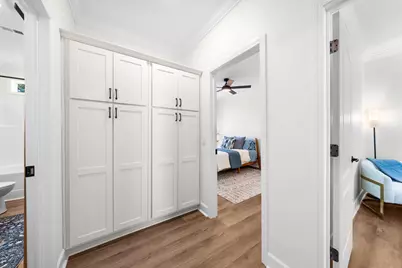
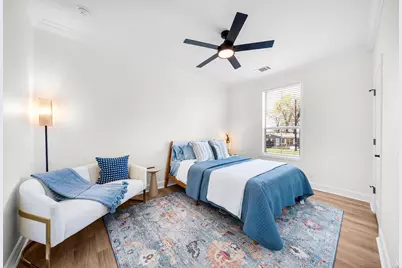
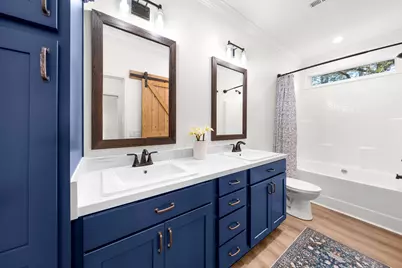
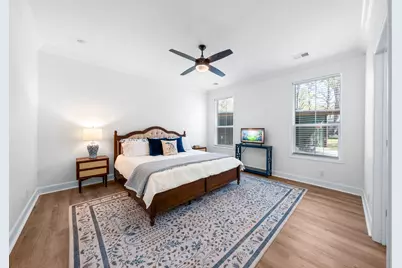
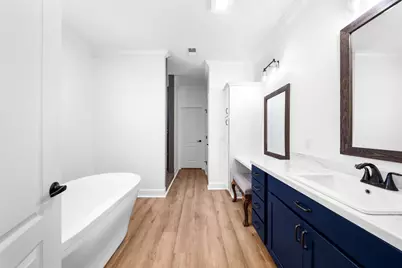
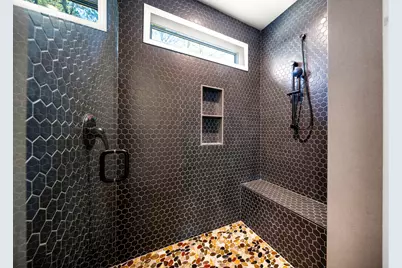
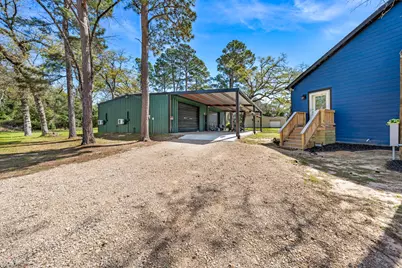
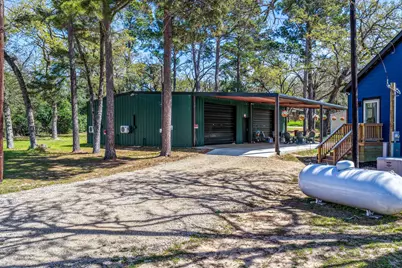
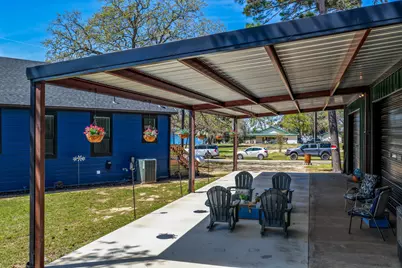
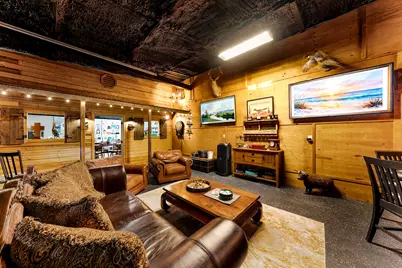
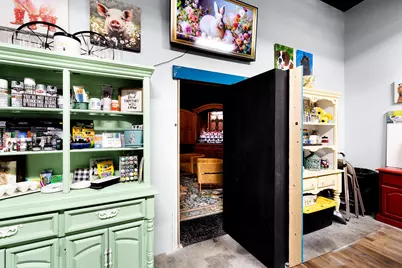

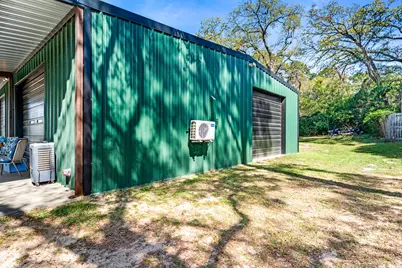
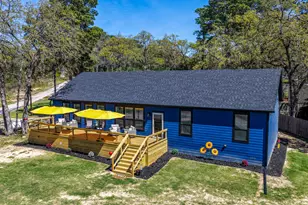
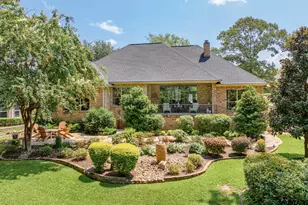
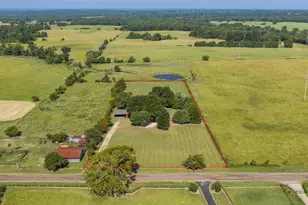
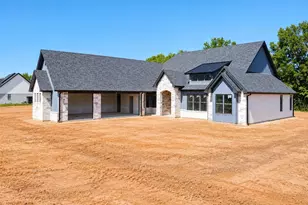
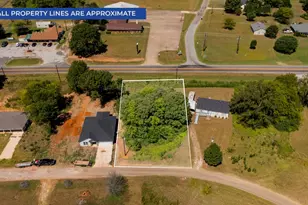
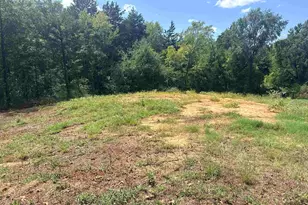
Searching for something truly one-of-a-kind? This exceptional waterview property delivers. Featuring a brand-new Franklin Homes modular residence & an extraordinary party barn, this turnkey retreat offers approximately 4,050 square feet of thoughtfully designed living & entertaining space. The 2,040 sq ft home showcases modern upgrades throughout, with 3 bedrooms, 2 baths, & a versatile flex room ideal for an office, gym, or additional guest space. Enjoy added peace of mind with a whole-home generator. The show-stopping 2,000 sq ft party barn-known as The Nest-is an entertainer's dream. A 20x50 covered concrete apron provides ample space for parking & outdoor gatherings. Inside, discover "The Roadrunner," your private sports bar, along with a cleverly designed indoor "outhouse" bathroom. Climate-controlled mini-split systems ensure year-round comfort in every room. Continue into "The Painted Pelican," a creative studio with seating for 12, perfect for hosting art classes or hobby workshops. Hidden behind a secret bookcase lies "The Swanky Mallard," a stunning speakeasy featuring a custom illuminated bar & ambient lighting that sets the perfect mood for entertaining. Additional highlights include expansive storage, three oversized garage doors, and RV space-ready for immediate enjoyment. Both structures are equipped with gutters for proper drainage, & a separate 50x100 grass lot offers room for storage or future expansion. Located in a community that allows short-term rentals, this property also provides access to a boat ramp on Lake Palestine, as well as a park, playground, and community center. Whether you're seeking a personal retreat, investment opportunity, or both-this property is truly unforgettable!
Full Property Details
Full Property Details for 23374 Wateridge Loop
General
- Price: $499,990
- HOA FEE: $7/month
- HOA FEE FREQ.: Annually
- Taxes: $278
- Status: Active
- Type: Single Family
- Source: NTREIS
- MLS ID: 21211015
- Updated: 3/24/2026
- Added to Site: 64 day(s) ago
Interior
- Interior Features: Built-in Features, Decorative/Designer Lighting Fixtures, Eat-in Kitchen, Kitchen Island, Cable TV, Walk-In Closet(s)
- Fireplace: Yes
- Number of Fireplaces: 1
- Fireplace(s): Electric, Living Room
- Appliances: Dishwasher, Electric Cooktop, Electric Oven
- Flooring: Luxury Vinyl Plank
Rooms
Bathrooms
- Total Bathrooms: 3
- Full Bathrooms: 2
- Half Bathrooms: 1
Bedrooms
- Total Bedrooms: 3
Other Rooms
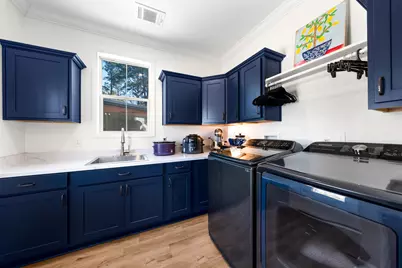
- Laundry: Washer Hookup, Electric Dryer Hookup, Laundry in Utility Room
Additional Information
- Security/Safety: Carbon Monoxide Detector(s), Fire Alarm, Smoke Detector(s)
- Equipment: Generator
Exterior
- Exterior Features: Other, Rain Gutters
- Porch/Patio/Deck: Covered
Parking
- Garage: Yes
- Garage Spaces: 1
- Carports: Yes
- Carport Spaces: 1
- Covered Spaces: 2
- Parking Features: Additional Parking, Driveway
Location
- County: Smith
- Subdivision: Lakeway Harbor
- Driving Directions: Please use GPS
School Information
- Elem School District: Bullard ISD
- Midd School District: Bullard ISD
- High School District: Bullard ISD
- Elementary School: Bullard
- Middle School: Bullard
- High School: Bullard
Community
- Association: Yes
- Assoc. Name: Lakeway Harbor
- Assoc. Fees Include: All Facilities, Association Management
Heating & Cooling
- Central air: Yes
- Air Conditioning: Yes
- Cooling Type: Central Air, Ceiling Fan(s), Electric, Wall Unit(s)
- Heating Type: Central, Electric, Fireplace(s)
Utilities
- Sewer: Septic Tank
- Water: Community/Coop
- Cable Available: Yes
- Utility Description: Electricity Available, Propane, Other, Septic Available, Underground Utilities, Water Available, Cable Available
Structural Information
- Property Detached: Yes
- Architectural Style: Ranch, Detached
- Structure Type: House
- Detached/Attached: Detached
- Construction: Frame, See Remarks
- Roof: Composition
- Windows: Window Coverings
- Stories/Levels: 1
- Living Area: 2,040 Sq. Ft.
- Year Built: 2025
Lot Features
- Property View: Water
- Lot Size (Acres): 0.482
- Lot Size (Sq. Ft.): 20,995.92
- Lot Features: Subdivision, Few Trees
Water Features
- Water View: Yes
- Boat Dock Slip: Yes
Financial Considerations
- For Sale/Rent/Lease: For Sale
- Association Fee: $80
- Assoc Fee Freq.: Annually
- Tax Amount: $278
- Terms: Cash, Conventional, FHA, VA Loan
Disclosures and Reports
- Documents Avail.: Aerial
- Legal Description: LAKEWAY HARBOR LOT 176
- Exclusions: All mounted animal heads. All mounted electronics. All furnishing in the Party Barn can be negotiated.
- Disclosures/Rstr.: Municipal Utility District Disclosure
- Property ID: 180705000400175010
- Block: A
- Lot Number: 175
Listed by M&D Real Estate, Chase Crawford

Get Pre-Approved Today
Schools
Schools serving 23374 Wateridge Loop
School District:Bullard Independent School District

| Name | Grades | Distance |
|---|---|---|
Bullard Primary School, Bullard, TX 318 Schoolhouse Road, Bullard, TX 75757 | PK-K | 7.7 mi |
Bullard Primary School, Bullard, TX 2016 Panther Crossing, Bullard, TX 75757 | 1-2 | 8 mi |
Bullard Elementary School 2008 Panther Crossing, Bullard, TX 75757 | 3-4 | 8.1 mi |
Bullard Middle School 909 West Main Street, Bullard, TX 75757 | 7-8 | 7.6 mi |
Bullard High School 1426 South Houston Street, Bullard, TX 75757 | 9-12 | 8.3 mi |
Disclaimer:
School attendance boundaries provided by ATTOM Data Solutions and are for reference only. Contact the school directly to verify enrollment eligibility.
Price & Sales History for 23374 Wateridge Loop
Date
Details
Price
Change
Source
3/24/2026
Listed
$499,990
—
MLS
Disclaimer: Historical sales information is derived from public records provided by the county offices. Information is not guaranteed and should be independently verified.
Tax History
Tax History for 23374 Wateridge Loop
Year
Property Taxes
Change
Tax Assessment
Change
2025
$278
—
$16,513
—
2024
$278
-38%
$16,513
-38%
2023
$446
20%
$26,782
32%
2022
$371
4%
$20,327
—
2021
$358
1%
$20,327
2%
2020
$354
1042%
$19,899
1227%
2018
$31
11%
$1,500
—
2019
$28
-10%
$1,500
—
2017
$31
—
$1,500
—
2015
$31
11%
$1,500
—
2014
$28
—
$1,500
—
2013
$28
—
$1,500
—
Disclaimer: Historical tax information is derived from public records provided by the county offices. Information is not guaranteed and should be independently verified.
Estimate the Cost
Estimate the Cost for 23374 Wateridge Loop
23374 Wateridge Loop, Flint, TX 75762 (MLS# 21211015) is a Single Family property with 3 bedrooms, 2 full bathrooms and 1 partial bathroom. 23374 Wateridge Loop is currently listed for $499,990 and was received on March 24, 2026. Want to learn more about 23374 Wateridge Loop? Do you have questions about finding other Single Family real estate for sale in Flint? You can browse all Flint real estate or contact a Coldwell Banker agent to request more information.