This is a carousel with tiles that activate property listing cards. Use the previous and next buttons to navigate.
1/48
$720,000 Just Listed
This is a carousel with tiles that activate property listing cards. Use the previous and next buttons to navigate.
1/48
Property Description
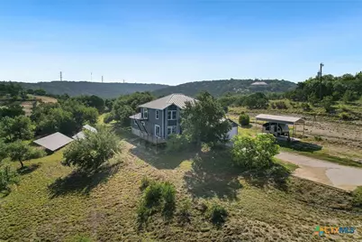
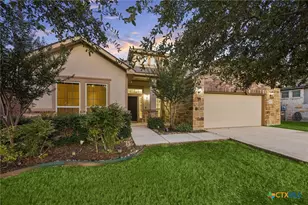
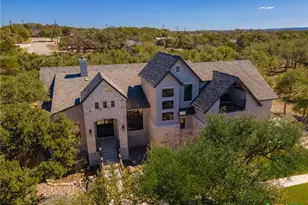
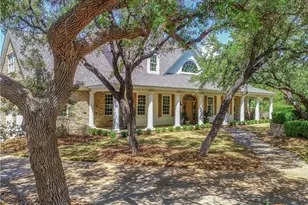
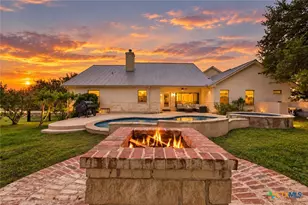
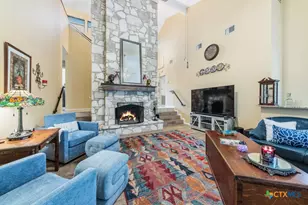
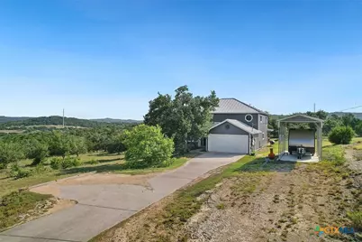
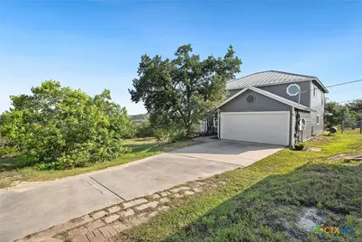
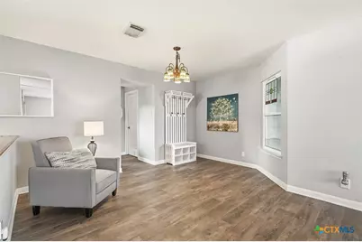
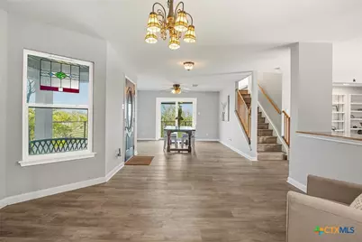
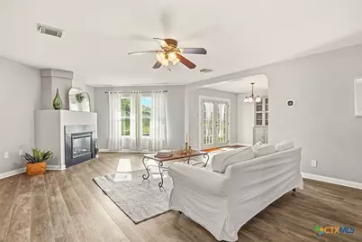
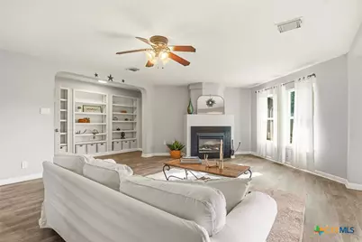
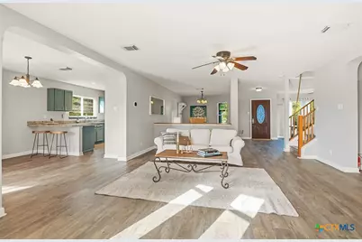
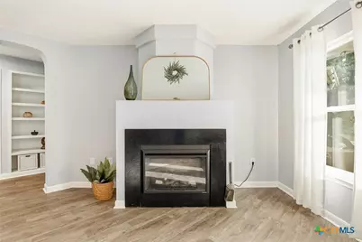
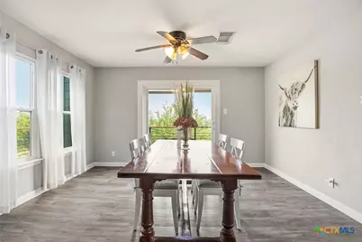
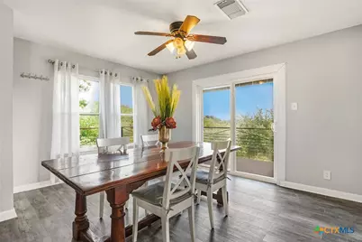
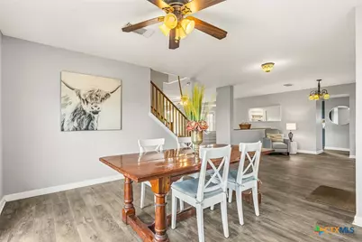
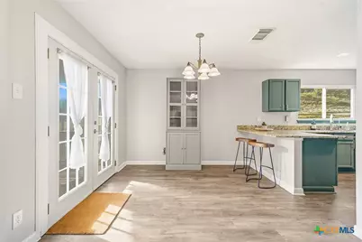
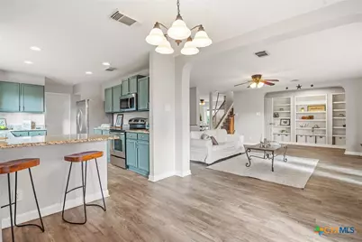
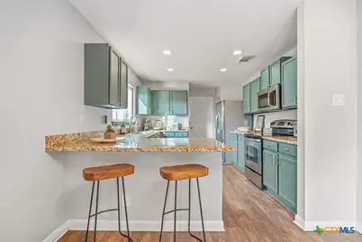
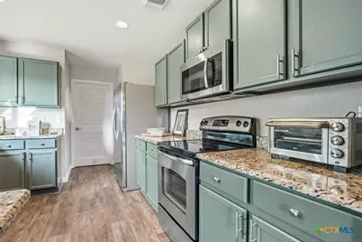
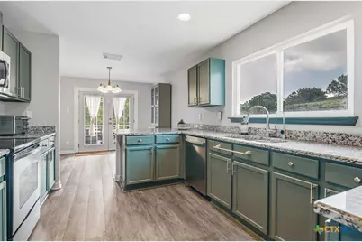
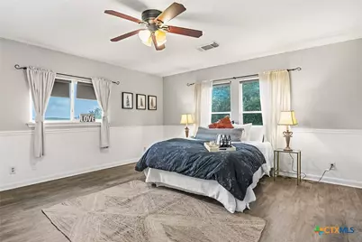
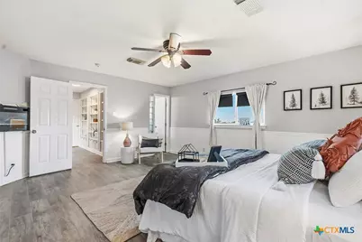
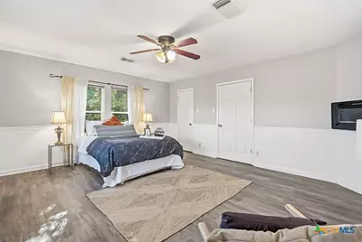
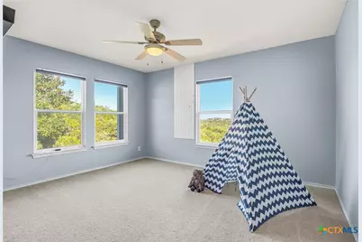
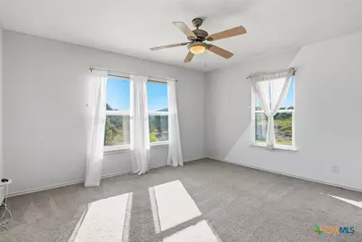
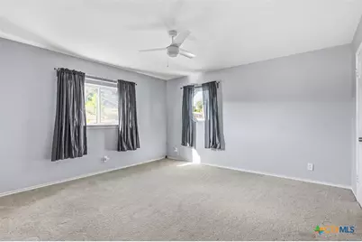
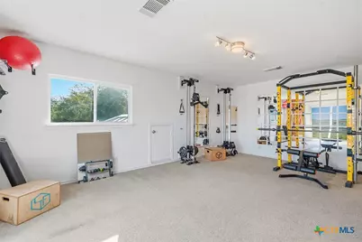
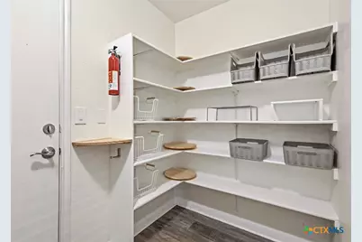
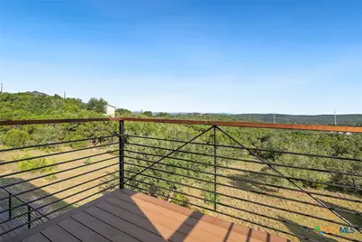
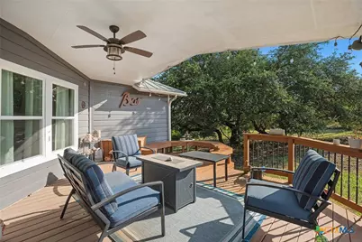
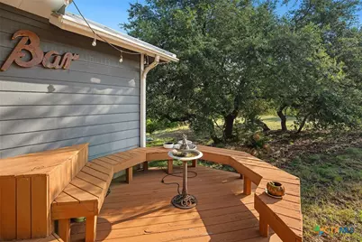
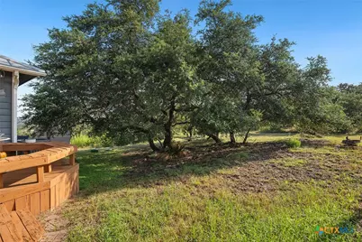
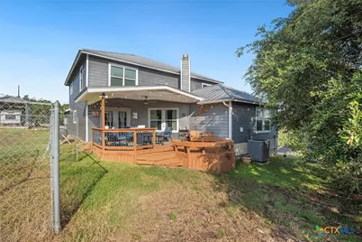
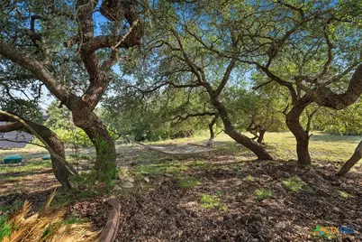
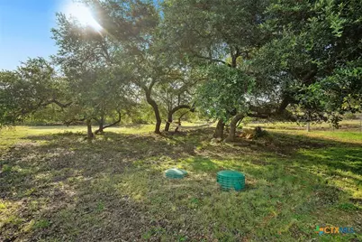
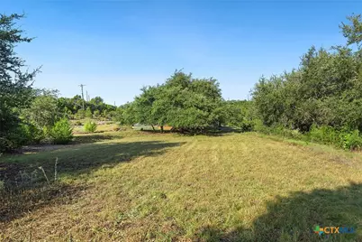
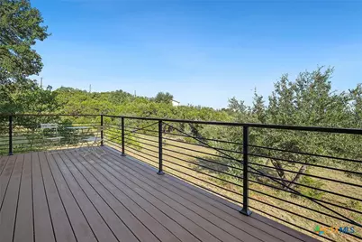
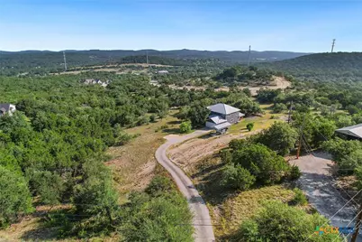
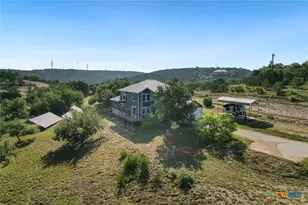
Incredible views with this amazing home and room to roam and experience nature. This 4 bedroom-2.5 bath home has a light and airy feel with the primary bedroom downstairs and additional bedrooms up. There are two living spaces, both open up to a balcony or wrap around deck with views that you have to see to believe. Nice updates throughout make it a beautifully neutral pallet for your touches. There is a full solar system installed adjacent to the home for easy access or cleaning. The solar system is a 16.3 kW solar array combined with 23 kWh of PowerWall batteries-perfect for low to no power bills and backup electricity during storms or outages. Home also includes a 50 amp outlet inside the garage perfect for an electric vehicle, welder or RV hookup. In addition, there is a covered carport for a boat or RV storage.
Full Property Details
Full Property Details for 5913 Temerity Way
General
- Price: $720,000
- HOA FEE: $17/month
- HOA FEE FREQ.: Annually
- Status: Active
- Type: Single Family
- Source: Central_Texas_MLS
- MLS ID: 620905
- Updated: 7/28/2026
- Added to Site: 4 day(s) ago
Interior
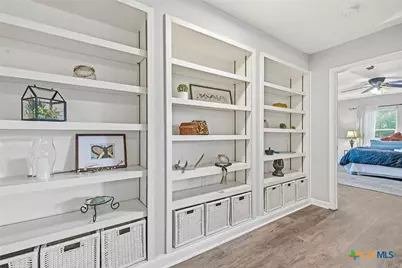
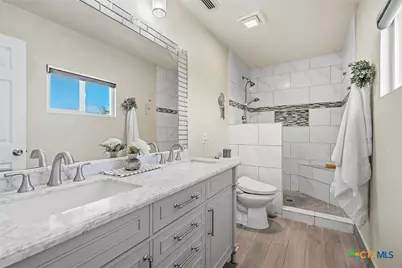
- Interior Features: Bookcases, Ceiling Fan(s), Dining Area, Separate/Formal Dining Room, Game Room, Primary Downstairs, Living/Dining Room, Multiple Living Areas, MultipleDining Areas, Main Level Primary, Open Floorplan, Recessed Lighting, Storage, Shower Only, Separate Shower, Smart Thermostat, Walk-In Closet(s), Window Treatments, Breakfast Bar, Breakfast Area, Eat-in Kitchen
- Fireplace: Yes
- Fireplace(s): Family Room
- Appliances: Electric Range, Electric Water Heater, Disposal, Plumbed For Ice Maker, Water Heater, Some Electric Appliances, Range
- Flooring: Carpet, Laminate, Luxury Vinyl Plank
Rooms
Bathrooms
- Total Bathrooms: 3
- Full Bathrooms: 2
- Half Bathrooms: 1
Bedrooms
- Total Bedrooms: 4
Other Rooms
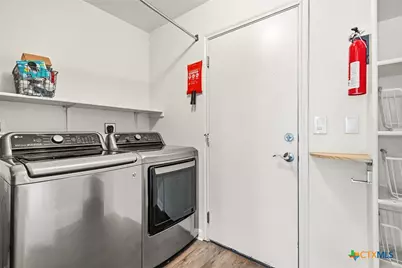
- Laundry: Washer Hookup, Electric Dryer Hookup, Inside, Laundry Room
Additional Information
- Tennis: Yes
- Security/Safety: Smoke Detector(s)
Exterior
- Exterior Features: Balcony, Covered Patio, Deck, Dog Run, Porch, Private Yard
- Porch/Patio/Deck: Balcony, Covered, Deck, Patio, Porch
Parking
- Garage: Yes
- Garage Spaces: 2
- Carports: Yes
- Carport Spaces: 1
- Parking Features: RV Access/Parking
Location
- County: Comal
- Subdivision: Rim Rock Ranch 3
- Driving Directions: I10 to 1604, to 281, right on Bulverde Rd, left on Bridlegate Dr, right on Retime Ridge, left on Catalina Way, right on Temerity Way
School Information
- Elem School District: Comal ISD
- Midd School District: Comal ISD
- High School District: Comal ISD
- Elementary School: Johnson Ranch Elementary
- Middle School: Smithson Valley
- High School: Smithson Valley High
Community
- Association: Yes
- Assoc. Name: Rim Rock Ranch POA
Heating & Cooling
- Central air: Yes
- Air Conditioning: Yes
- Cooling Type: Central Air, Electric, 1 Unit
- Heating Type: Central, Electric
Utilities
- Sewer: Not Connected (at lot), Public Sewer, Septic Tank
- Utility Description: Electricity Available, Trash Collection Private
Structural Information
- Architectural Style: Contemporary/Modern, Hill Country
- Construction: Fiber Cement, HardiPlank Type
- Roof: Metal
- Windows: Window Treatments
- Stories/Levels: 2
- Square Feet: 2,882
- Sq. Ft. Source: Appraiser
- Living Area: 2,882 Sq. Ft.
- Year Built: 1999
- Year Built Source: Assessor
- Property Condition: Resale
Lot Features
- Property View: Hills, Panoramic
- Lot Size (Acres): 2.64
- Frontage: County Road, Paved
- Topography: Sloping
- Fencing (Description): None
Horse Property
- Horse Property: Yes
Water Features
- Water Front Name: Hill Country View, Panoramic
Financial Considerations
- Association Fee: $200
- Assoc Fee Freq.: Annually
- Terms: Cash, Conventional, FHA, VA Loan
Disclosures and Reports
- Documents Avail.: Aerial, Disclosure(s), Seller's Property Disclosure, Survey
- Legal Description: RIM ROCK RANCH 3, LOT 358
- Disclosures/Rstr.: Homestead Exemption
- Property ID: 45856
- Lot Number: 358
Listed by Re/Max Go - Nb
Get Pre-Approved Today
Schools
Schools serving 5913 Temerity Way
School District:Comal Independent School District
| Name | Grades | Distance |
|---|---|---|
Johnson Ranch Elementary School 30501 Johnson Way, Bulverde, TX 78163 | PK-5 | 3.2 mi |
Smithson Valley Middle School 6101 Fm 311, Spring Branch, TX 78070 | 6-8 | 4 mi |
Smithson Valley High School 14001 Texas 46, Spring Branch, TX 78070 | 9-12 | 2.6 mi |
Disclaimer:
School attendance boundaries provided by ATTOM Data Solutions and are for reference only. Contact the school directly to verify enrollment eligibility.
Price & Sales History for 5913 Temerity Way
Date
Details
Price
Change
Source
7/28/2026
Listed
$720,000
—
MLS
Disclaimer: Historical sales information is derived from public records provided by the county offices. Information is not guaranteed and should be independently verified.

Tax History
Tax History for 5913 Temerity Way
Year
Property Taxes
Change
Tax Assessment
Change
2022
$5,016
—
$496,950
—
2023
$5,016
—
$497,090
2%
2023
$5,016
-28%
$485,210
-8%
2022
$6,964
81%
$529,720
90%
2021
$3,842
-17%
$278,390
9%
2020
$4,621
-11%
$254,400
-8%
2019
$5,194
-1%
$275,100
1%
2018
$5,250
4%
$271,580
4%
2017
$5,053
-1%
$261,390
-2%
2016
$5,093
4%
$265,520
4%
2015
$4,910
1%
$256,000
1%
2014
$4,877
7%
$254,287
10%
2013
$4,544
—
$231,170
—
Disclaimer: Historical tax information is derived from public records provided by the county offices. Information is not guaranteed and should be independently verified.
Estimate the Cost
Estimate the Cost for 5913 Temerity Way
5913 Temerity Way, Bulverde, TX 78163 (MLS# 620905) is a Single Family property with 4 bedrooms, 2 full bathrooms and 1 partial bathroom. 5913 Temerity Way is currently listed for $720,000 and was received on July 28, 2026. Want to learn more about 5913 Temerity Way? Do you have questions about finding other Single Family real estate for sale in Bulverde? You can browse all Bulverde real estate or contact a Coldwell Banker agent to request more information.