This is a carousel with tiles that activate property listing cards. Use the previous and next buttons to navigate.
1/28
$725,000
This is a carousel with tiles that activate property listing cards. Use the previous and next buttons to navigate.
1/28
Property Description
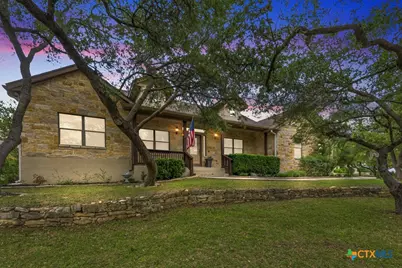
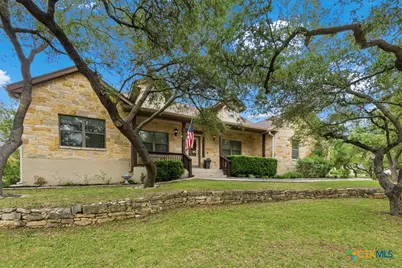
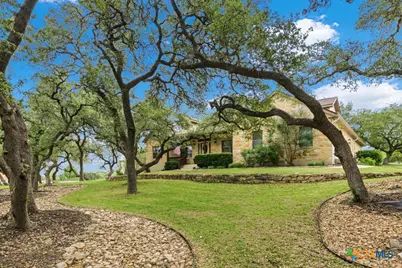
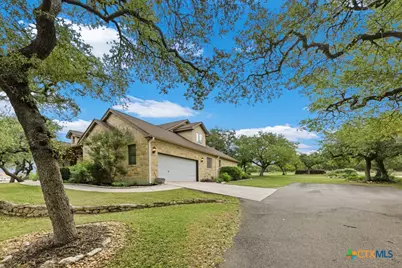
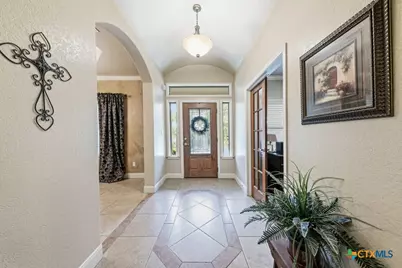
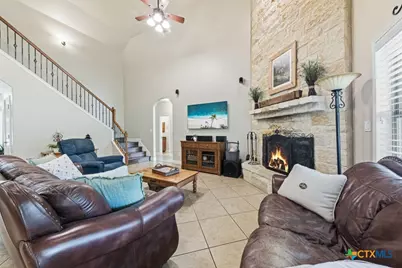
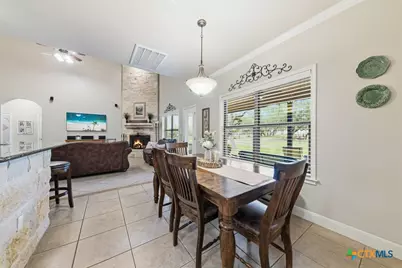
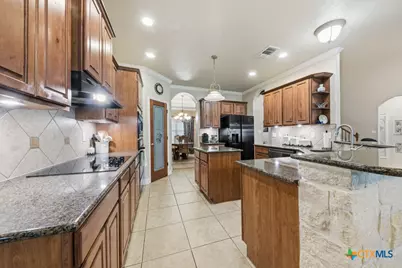
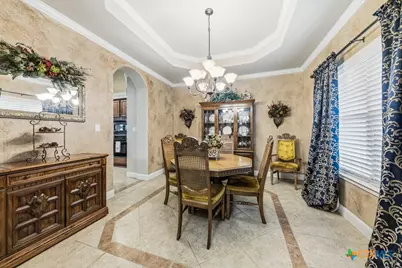
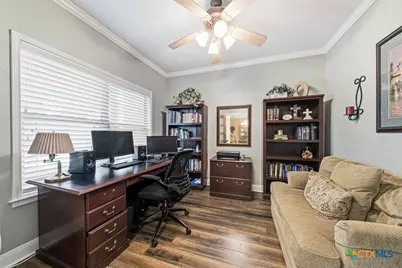
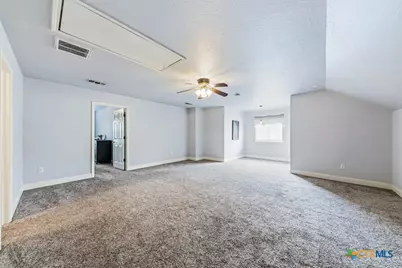
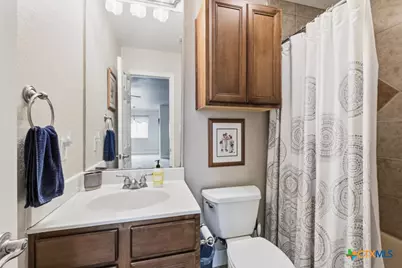
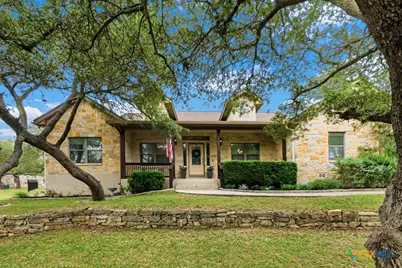
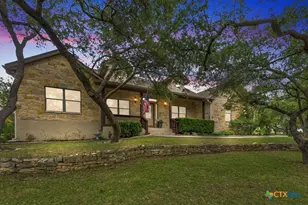
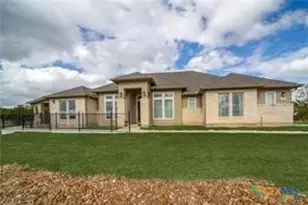
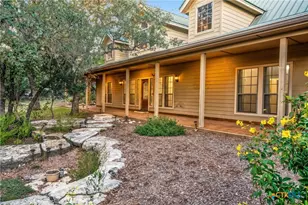
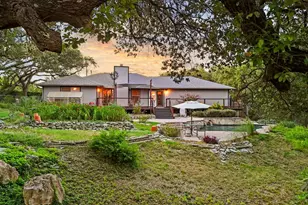
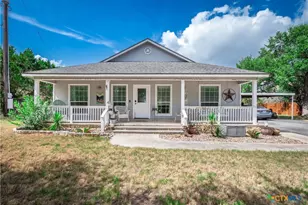
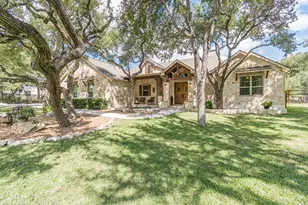
Beautiful 4-bedroom, 3.5-bath Texas Hill Country home nestled on a peaceful 1-acre cul-de-sac lot surrounded by gorgeous mature oak trees. This spacious home offers the perfect blend of comfort, functionality, and outdoor living. The main floor features 3 bedrooms, 2.5 bathrooms, a dedicated office, formal dining room, and an inviting living room with soaring ceilings and plenty of space for family gatherings and entertaining. Upstairs, you'll find a large additional bedroom with a full bathroom - ideal for a private guest suite - along with an expansive flex space perfect for a game room, media room, craft room, or anything that fits your family's lifestyle. From the moment you step inside, it's clear this home has been exceptionally cared for and thoughtfully updated by the current owners, including a new roof and both HVAC systems recently replaced. Outdoor enthusiasts will love the nearby hiking trails, nature preserve, and neighborhood pool - perfect for enjoying the beauty and lifestyle of the Texas Hill Country.
Full Property Details
Full Property Details for 1511 Mt Bear
General
- Price: $725,000
- HOA FEE: $25/month
- HOA FEE FREQ.: Annually
- Status: Active
- Type: Single Family
- Source: Central_Texas_MLS
- MLS ID: 614425
- Updated: 6/6/2026
- Added to Site: 49 day(s) ago
Interior
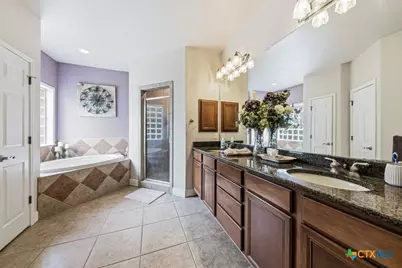
- Interior Features: Ceiling Fan(s), Dining Area, Separate/Formal Dining Room, Double Vanity, Entrance Foyer, Eat-in Kitchen, Game Room, High Ceilings, Home Office, Jetted Tub, Primary Downstairs, MultipleDining Areas, Main Level Primary, Pull Down Attic Stairs, Recessed Lighting, Separate Shower, Tub Shower, Breakfast Bar, Breakfast Area, Granite Counters, Kitchen Island
- Fireplace: Yes
- Number of Fireplaces: 1
- Fireplace(s): Living Room
- Appliances: Dishwasher, Electric Cooktop, Electric Water Heater, Disposal, Oven, Refrigerator, Water Heater, Some Electric Appliances, Built-In Oven, Cooktop, Microwave
- Flooring: Carpet, Ceramic Tile
Rooms
Bathrooms
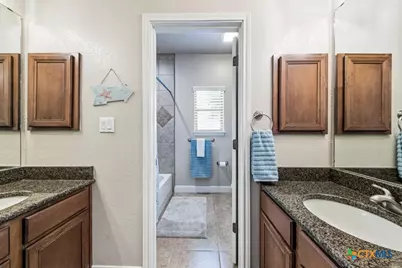
- Total Bathrooms: 4
- Full Bathrooms: 3
- Half Bathrooms: 1
Bedrooms
- Total Bedrooms: 4
Other Rooms
- Laundry: Washer Hookup, Electric Dryer Hookup, Inside, Laundry in Utility Room, Main Level, Laundry Room
Additional Information
- Pool: Yes
- Pool Description: Community, None
Exterior
- Exterior Features: Porch, Private Yard
- Porch/Patio/Deck: Covered, Porch, Refrigerator
Parking
- Garage: Yes
- Garage Spaces: 2
Location
- County: Comal
- Subdivision: Estates At Mountain Spgs Ra
- Driving Directions: From HWY 46 go north on FM 3159, left on FM 311, right on Comal Springs, right on Holland Springs, right on Mount Bear, home will be on your left.
School Information
- Elem School District: Comal ISD
- Midd School District: Comal ISD
- High School District: Comal ISD
Community
- Association: Yes
- Assoc. Name: MSRPOA
Heating & Cooling
- Air Conditioning: Yes
- Cooling Type: Electric, 2 Units
- Heating Type: Electric, Fireplace(s), Multiple Heating Units
Utilities
- Electric Available: Yes
- Sewer: Septic Tank
- Water: Community/Coop
- Cable Available: Yes
- Utility Description: Cable Available, Electricity Available, High Speed Internet Available, Trash Collection Private
Structural Information
- Architectural Style: Hill Country
- Construction: Masonry, Stone Veneer
- Roof: Composition, Shingle
- Stories/Levels: 2
- Square Feet: 3,263
- Sq. Ft. Source: Appraiser
- Living Area: 3,263 Sq. Ft.
- Year Built: 2006
- Year Built Source: Assessor
- Property Condition: Resale
Lot Features
- Property View: None, Trees/Woods
- Lot Size (Acres): 1.07
- Fencing (Description): Partial
Water Features
- Water Front Name: Woods, None
Financial Considerations
- Association Fee: $300
- Assoc Fee Freq.: Annually
- Terms: Cash, Conventional, FHA, VA Loan
Disclosures and Reports
- Legal Description: ESTATES AT MOUNTAIN SPRINGS RANCH (THE), LOT 317
- Property ID: 138919
- Lot Number: 317
Listed by BHHS Don Johnson REALTORS - NB

Get Pre-Approved Today
Schools
Schools serving 1511 Mt Bear
School District:Comal Independent School District
| Name | Grades | Distance |
|---|---|---|
Bill Brown Elementary School 20410 Texas 46, Spring Branch, TX 78070 | PK-5 | 5.4 mi |
Smithson Valley Middle School 6101 Fm 311, Spring Branch, TX 78070 | 6-8 | 1 mi |
Smithson Valley High School 14001 Texas 46, Spring Branch, TX 78070 | 9-12 | 1.6 mi |
Disclaimer:
School attendance boundaries provided by ATTOM Data Solutions and are for reference only. Contact the school directly to verify enrollment eligibility.
Price & Sales History for 1511 Mt Bear
Date
Details
Price
Change
Source
5/26/2026
Listed
$725,000
—
MLS
Disclaimer: Historical sales information is derived from public records provided by the county offices. Information is not guaranteed and should be independently verified.
Tax History
Tax History for 1511 Mt Bear
Year
Property Taxes
Change
Tax Assessment
Change
2025
$5,627
9%
$570,780
1%
2023
$5,186
—
$566,010
6%
2023
$5,186
-12%
$533,798
-7%
2022
$5,901
-3%
$573,280
28%
2021
$6,086
-15%
$446,430
11%
2020
$7,144
-14%
$401,050
-10%
2019
$8,283
5%
$447,040
7%
2018
$7,898
5%
$416,140
4%
2017
$7,542
4%
$398,430
3%
2016
$7,270
—
$387,100
—
2015
$7,257
11%
$386,410
5%
2013
$6,535
—
$366,800
8%
2013
$6,535
—
$339,410
—
Disclaimer: Historical tax information is derived from public records provided by the county offices. Information is not guaranteed and should be independently verified.
Estimate the Cost
Estimate the Cost for 1511 Mt Bear
1511 Mount Bear, Canyon Lake, TX 78133 (MLS# 614425) is a Single Family property with 4 bedrooms, 3 full bathrooms and 1 partial bathroom. 1511 Mount Bear is currently listed for $725,000 and was received on May 26, 2026. Want to learn more about 1511 Mount Bear? Do you have questions about finding other Single Family real estate for sale in Canyon Lake? You can browse all Canyon Lake real estate or contact a Coldwell Banker agent to request more information.