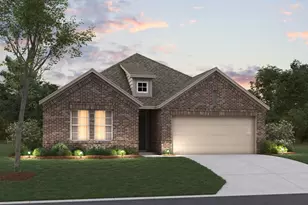
This is a carousel with tiles that activate property listing cards. Use the previous and next buttons to navigate.
1/40
$380,000
This is a carousel with tiles that activate property listing cards. Use the previous and next buttons to navigate.
1/40
Property Description
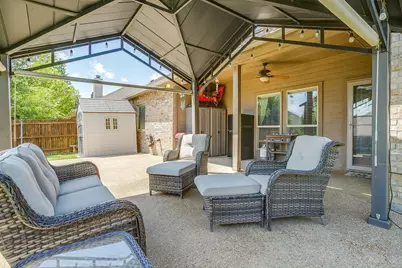
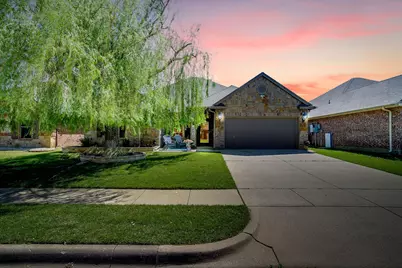
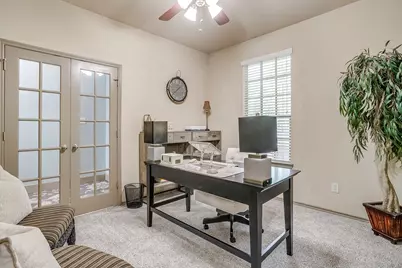
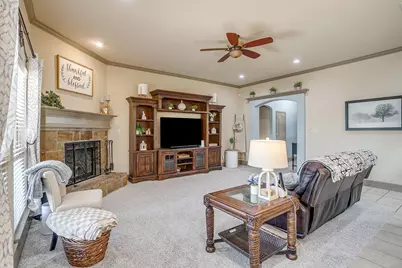
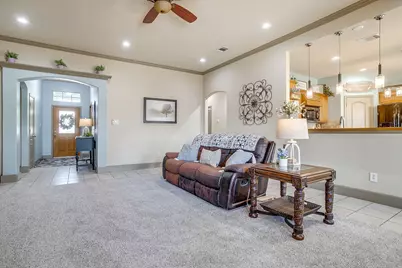
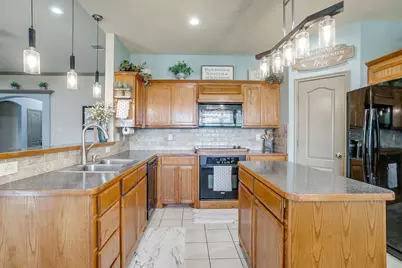
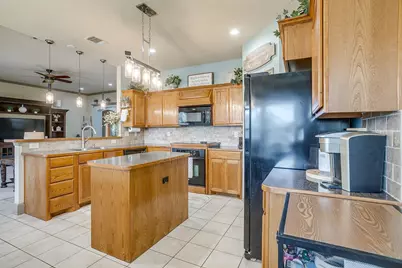
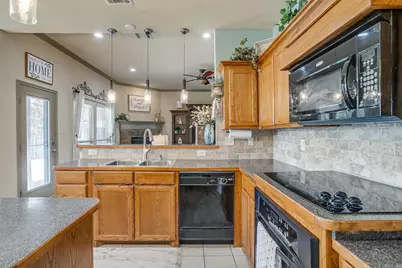
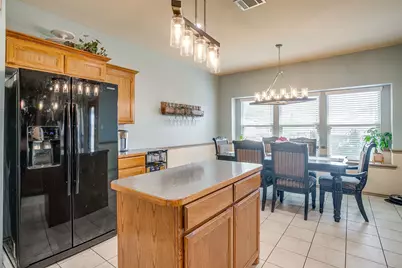
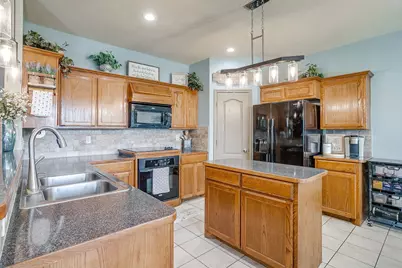
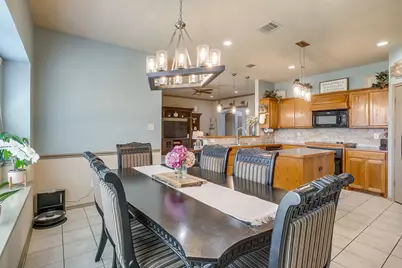
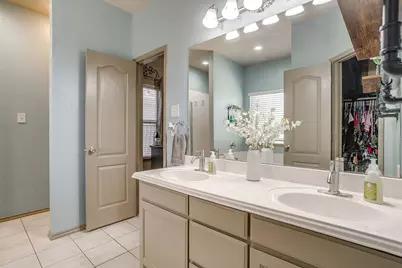
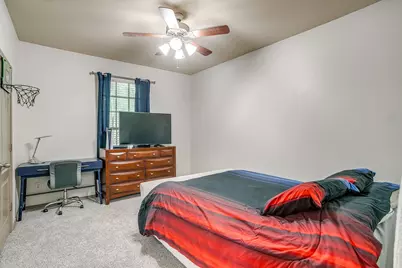
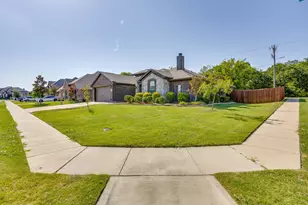
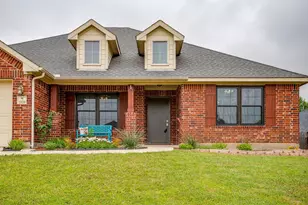
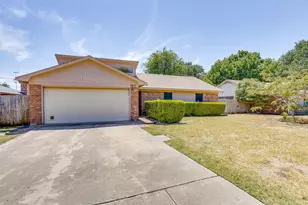
Welcome to your new home! Located in desirable Shannon Creek Estates with NO HOA! Close to dining, shopping and entertainment as well as access to HWY 35 or Chisolm Trail for commuting with ease. Step inside this amazing home showcasing Astons' finest. Inviting you into this flowing floor plan, you are greeted with a fresh, bright and upgraded color pallet, new carpet and crisp decorative lighting. This open concept layout offers you entertaining potential complete with ample, rich, solid wood cabinets for storage, tons of counter top workspace and bonus window seat options for guests. The living and kitchen conjunction assures you do not miss out on enjoying family and friend time. Split bedrooms allow the adults their relaxation zone and the spacious secondary rooms offer the rest of the family privacy and comfort. Walk in closets, linen closets, and an overflow extra pantry are just a few of the optimal storage qualities offered. The 4th bedroom has the flexibility for an office space, flex space, workout room or more! Some added upgrades are hot water heater replaced in 23 with option for lifetime warranty, roof replaced in 23, solar screens for added energy efficiency and HVAC had internal parts updated in 26. Escape out back and enjoy the breathtaking Texas skies while starting your morning or ending your day-this tranquil place allows you to soak it all in, all year round. Complete with massive covered back patio, cafe lighting, shaded extended pergola- perfect for hosting any gathering or event. Plenty of room left for your creative touches or adding a pool. The garage features an oversized bonus storage space toward the back. A remarkable move in ready home just waiting for the next family to make many memories. Well established neighborhood, landscaping and community. Schedule to see TODAY!
Full Property Details
Full Property Details for 1733 Colorado Dr
General
- Price: $380,000
- Taxes: $8,976
- Status: Active
- Type: Single Family
- Source: NTREIS
- MLS ID: 21227618
- Updated: 5/24/2026
- Added to Site: 53 day(s) ago
Interior
- Interior Features: Chandelier, Decorative/Designer Lighting Fixtures, Eat-in Kitchen, High Speed Internet, Kitchen Island, Open Floorplan, Pantry, Natural Woodwork, Walk-In Closet(s), Wired for Sound
- Fireplace: Yes
- Number of Fireplaces: 1
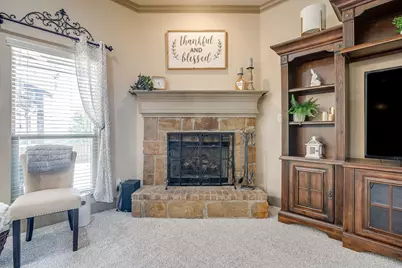
- Fireplace(s): Gas Log, Gas Starter, Living Room, Raised Hearth, Stone
- Appliances: Dishwasher, Electric Cooktop, Electric Oven, Disposal, Microwave
- Flooring: Carpet, Ceramic Tile
Rooms
Bathrooms
- Total Bathrooms: 2
- Full Bathrooms: 2
Bedrooms
- Total Bedrooms: 4
Other Rooms
- Laundry: Washer Hookup, Dryer Hookup, ElectricDryer Hookup, Laundry in Utility Room
Additional Information
- Security/Safety: Prewired, Security System, Smoke Detector(s)
Exterior
- Exterior Features: Lighting, Storage
- Porch/Patio/Deck: Covered
Parking
- Garage: Yes
- Attached garage: Yes
- Garage Spaces: 2
- Covered Spaces: 2
- Parking Features: Concrete, Door-Multi, Driveway, Garage Faces Front, Garage, Garage Door Opener, Kitchen Level, Oversized, Storage
Location
- County: Johnson
- Subdivision: Shannon Creek Ph 01
- Driving Directions: I35 S to Wilshire Blvd west toward Joshua. Once past John Jones light, continue through to the second stoplight at Hulen and turn right. Make a right on Mercede St and left on Colorado. Sign in yard on the right.
School Information
- Elem School District: Burleson ISD
- Midd School District: Burleson ISD
- High School District: Burleson ISD
- Elementary School: Irene Clinkscale
- Middle School: Hughes
- High School: Burleson
Heating & Cooling
- Central air: Yes
- Air Conditioning: Yes
- Cooling Type: Attic Fan, Central Air, Ceiling Fan(s), Electric
- Heating Type: Central, Electric, Fireplace(s)
Utilities
- Sewer: Public Sewer
- Water: Public
- Utility Description: Sewer Available, Separate Meters, Underground Utilities, Water Available
Structural Information
- Property Detached: Yes
- Architectural Style: Traditional, Detached
- Structure Type: House
- Detached/Attached: Detached
- Construction: Brick, Rock, Stone
- Roof: Composition
- Stories/Levels: 1
- Living Area: 2,259 Sq. Ft.
- Year Built: 2007
Additional Structures
- Other Structures: Pergola, Shed(s), Storage
Lot Features
- Lot Size (Acres): 0.165
- Lot Size (Sq. Ft.): 7,187.4
- Sidewalks: Yes
- Lot Features: Back Yard, Interior Lot, Lawn, Landscaped, Subdivision, Sloped, Sprinkler System, Few Trees
- Fencing (Description): Back Yard, Privacy, Wood
Green Features
- Energy Efficient: HVAC, Insulation, Lighting
Financial Considerations
- For Sale/Rent/Lease: For Sale
- Tax Amount: $8,976
- Terms: Cash, Conventional, FHA, VA Loan
Disclosures and Reports
- Documents Avail.: Survey
- Legal Description: LOT 5 BLK 5 SHANNON CREEK PH 1
- Exclusions: Refrigerator on back porch, refrigerator in kitchen, freezer in garage, TVs, gun safe, washer and dryer.
- Disclosures/Rstr.: Deed Restriction, Easement(s)
- Property ID: 126271805050
- Block: 5
- Lot Number: 5
Listed by Keller Williams Johnson County, Regina Hoover

Get Pre-Approved Today
Schools
Schools serving 1733 Colorado Dr
School District:Burleson Independent School District
| Name | Grades | Distance |
|---|---|---|
Irene Clinkscale Elementary School 600 Blayke Street, Burleson, TX 76028 | PK-5 | 0.9 mi |
Hughes Middle School 316 Southwest Thomas Street, Burleson, TX 76028 | 6-8 | 2.2 mi |
Burleson High School 100 Elk Drive, Burleson, TX 76028 | 9-12 | 1 mi |
Disclaimer:
School attendance boundaries provided by ATTOM Data Solutions and are for reference only. Contact the school directly to verify enrollment eligibility.
Price & Sales History for 1733 Colorado Dr
Date
Details
Price
Change
Source
5/13/2026
Price Reduced
$380,000
-1.3%
MLS
4/29/2026
Price Reduced
$385,000
-1.28%
MLS
4/04/2026
Listed
$390,000
—
MLS
Disclaimer: Historical sales information is derived from public records provided by the county offices. Information is not guaranteed and should be independently verified.
Tax History
Tax History for 1733 Colorado Dr
Year
Property Taxes
Change
Tax Assessment
Change
2024
$6,902
13%
$379,322
—
2024
$6,133
1%
$379,322
3%
2018
$6,101
-8%
$367,381
10%
2021
$6,663
—
$332,616
23%
2021
$6,663
3%
$271,429
6%
2020
$6,443
-2%
$256,134
13%
2018
$6,543
10%
$227,432
10%
2017
$5,948
16%
$206,756
10%
2016
$5,140
10%
$187,960
10%
2015
$4,661
-31%
$170,873
-31%
2019
$6,761
58%
$249,182
58%
2014
$4,291
-6%
$157,472
-8%
2013
$4,543
—
$171,416
—
Disclaimer: Historical tax information is derived from public records provided by the county offices. Information is not guaranteed and should be independently verified.
Estimate the Cost
Estimate the Cost for 1733 Colorado Dr
1733 Colorado Drive, Burleson, TX 76028 (MLS# 21227618) is a Single Family property with 4 bedrooms and 2 full bathrooms. 1733 Colorado Drive is currently listed for $380,000 and was received on April 04, 2026. Want to learn more about 1733 Colorado Drive? Do you have questions about finding other Single Family real estate for sale in Burleson? You can browse all Burleson real estate or contact a Coldwell Banker agent to request more information.