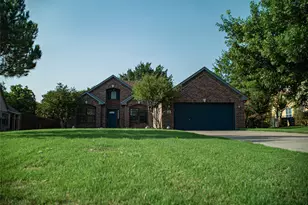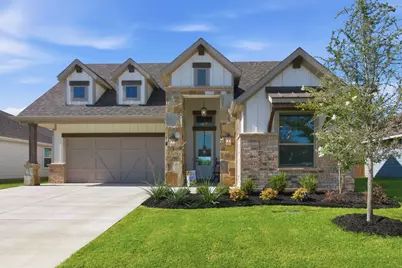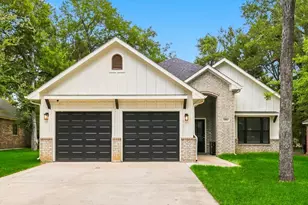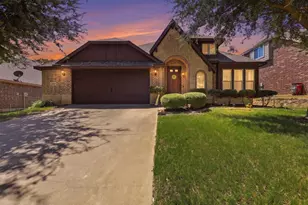
This is a carousel with tiles that activate property listing cards. Use the previous and next buttons to navigate.
1/34
$375,000 Just Listed
This is a carousel with tiles that activate property listing cards. Use the previous and next buttons to navigate.
1/34
Property Description
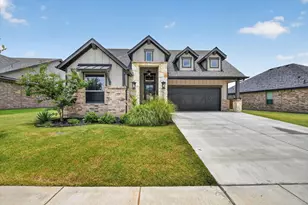
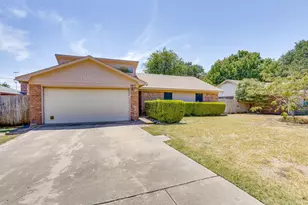
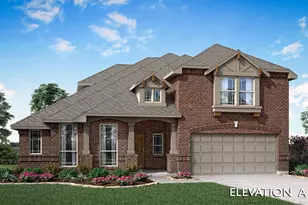
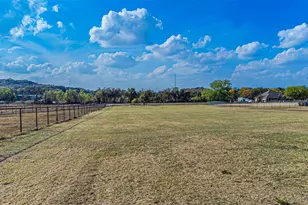
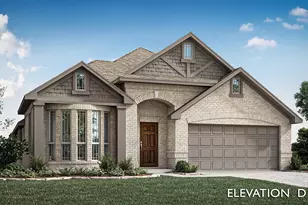
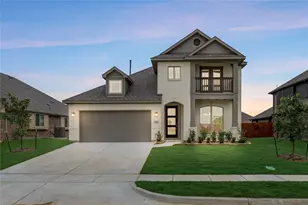
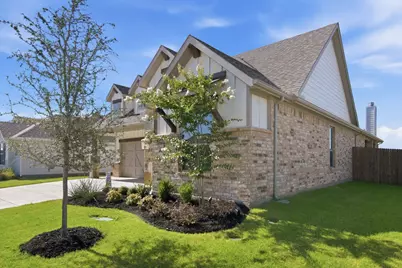
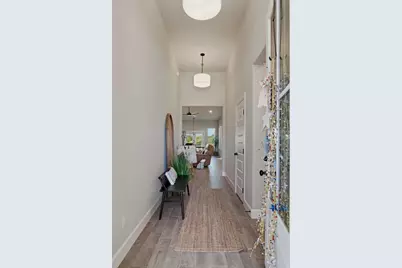
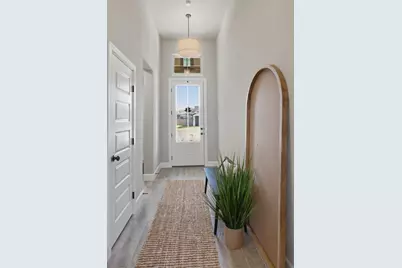
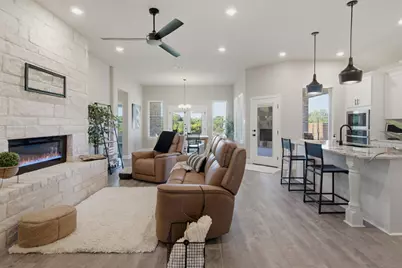
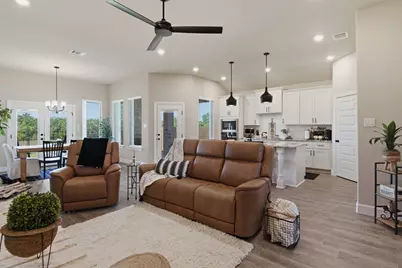
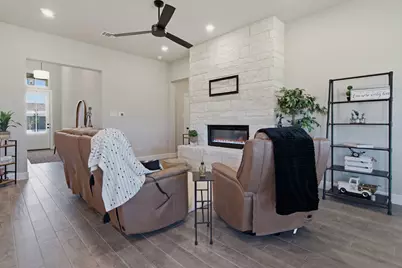
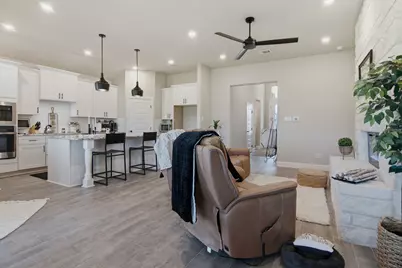
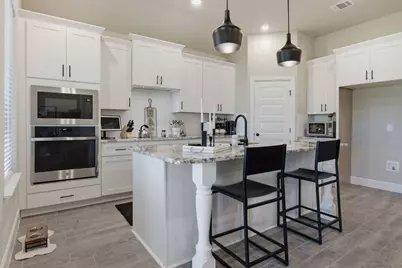
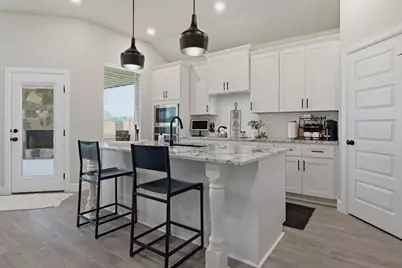
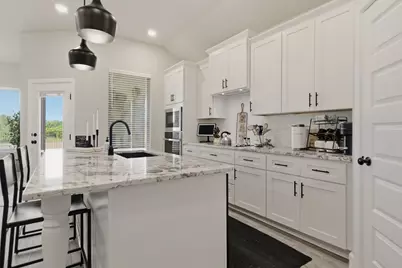
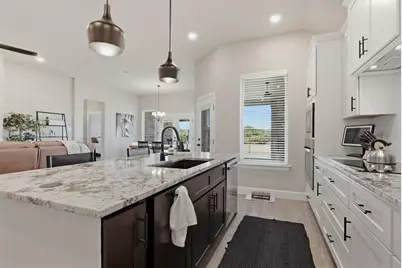
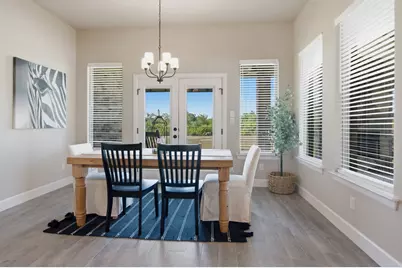
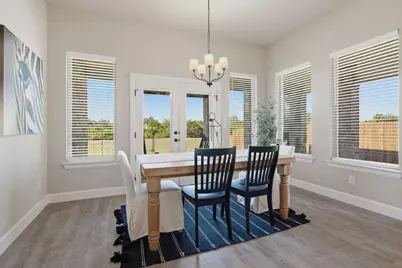
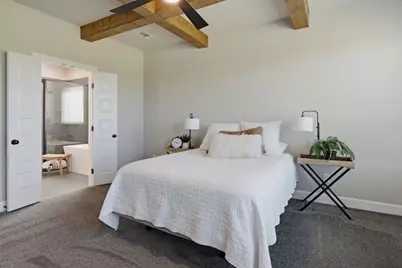
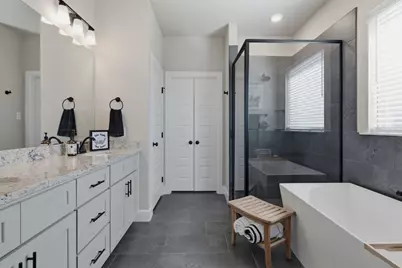
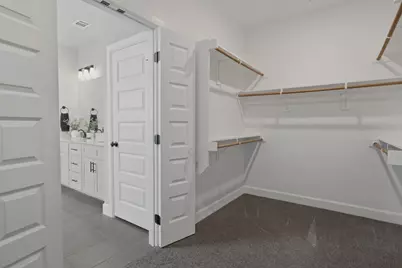
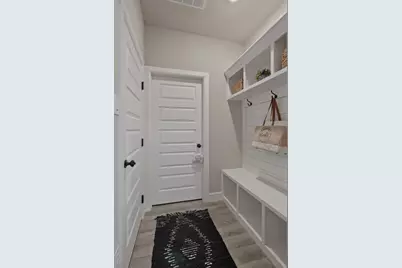
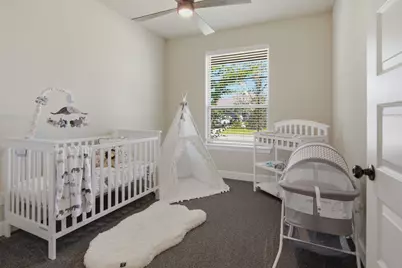
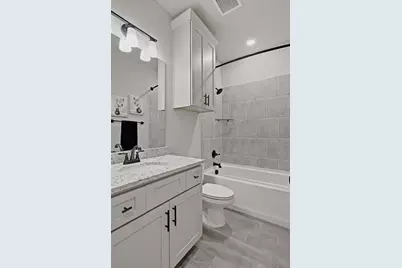
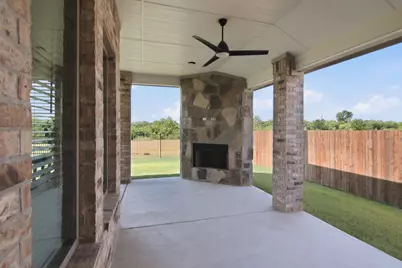
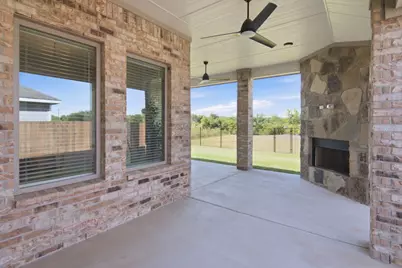
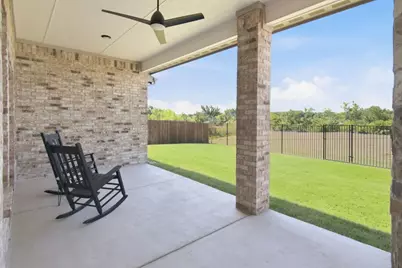
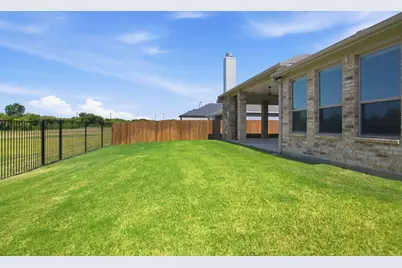
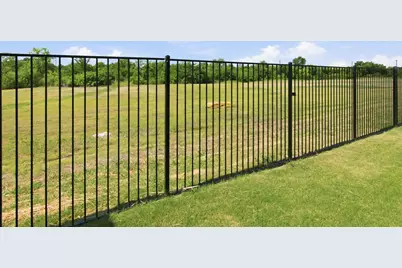
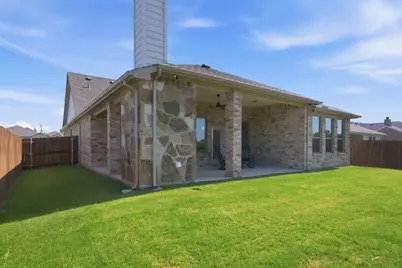
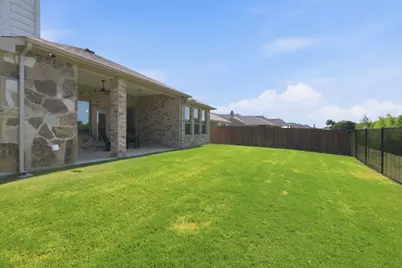
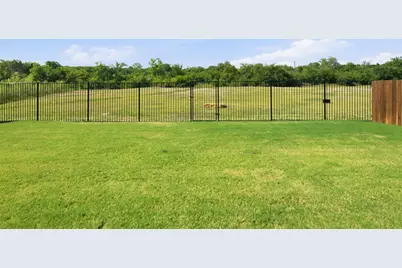
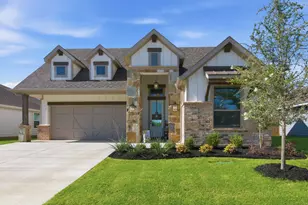
Better than new and meticulously maintained, this stunning 2024-built home offers 1,737 square feet of thoughtfully designed living space with 3 bedrooms and 2 bathrooms. Step inside to soaring 11-foot ceilings, wood look ceramic tile, upgraded carpet, ceiling fans throughout, and an inviting living room featuring an electric fireplace wrapped in beautiful Austin stone. The gourmet kitchen showcases granite countertops, GE Profile stainless steel appliances, a convenient mudroom, and abundant workspace, with matching granite finishes carried into both bathrooms. The spacious primary suite is a true retreat with gorgeous, stained wood ceiling beams, a luxurious soaking tub, separate walk-in shower, and generous closet space. French doors lead to an extended covered patio complete with an outdoor fireplace and TV connection, creating the perfect space for entertaining or relaxing year-round. Situated on a premium lot backing to peaceful green space, this home offers added privacy while being just minutes from shopping, dining, and entertainment. Located in highly sought-after Burleson ISD, this exceptional home combines modern luxury, quality upgrades, and an unbeatable location.
Full Property Details
Full Property Details for 1749 Reverie Rd
General
- Price: $375,000
- HOA FEE: $25/month
- HOA FEE FREQ.: Annually
- Taxes: $8,327
- Status: Active
- Type: Single Family
- Source: NTREIS
- MLS ID: 21322504
- Updated: 7/6/2026
- Added to Site: 2 day(s) ago
Interior
- Interior Features: Decorative/Designer Lighting Fixtures, Double Vanity, Granite Counters, High Speed Internet, Kitchen Island, Open Floorplan, Pantry, Walk-In Closet(s), Wired for Sound
- Fireplace: Yes
- Number of Fireplaces: 1
- Fireplace(s): Electric
- Appliances: Dishwasher, Electric Cooktop, Electric Oven, Disposal, Microwave, Vented Exhaust Fan
- Flooring: Carpet, Ceramic Tile
Rooms
Bathrooms
- Total Bathrooms: 2
- Full Bathrooms: 2
Bedrooms
- Total Bedrooms: 3
Other Rooms
- Laundry: Washer Hookup, Electric Dryer Hookup, Laundry in Utility Room
Exterior
- Exterior Features: Rain Gutters
- Porch/Patio/Deck: Covered
Parking
- Garage: Yes
- Attached garage: Yes
- Garage Spaces: 2
- Covered Spaces: 2
- Parking Features: Garage Faces Front, Garage, Garage Door Opener
Location
- County: Johnson
- Subdivision: Shannon Crk Dev Ph 2
- Driving Directions: Use GPS
School Information
- Elem School District: Burleson ISD
- Midd School District: Burleson ISD
- High School District: Burleson ISD
- Elementary School: Irene Clinkscale
- Middle School: Hughes
- High School: Burleson
Community
- Association: Yes
- Assoc. Name: Shannon Creel HOA
- Assoc. Fees Include: Association Management
Heating & Cooling
- Central air: Yes
- Air Conditioning: Yes
- Cooling Type: Central Air, Ceiling Fan(s), Electric, Heat Pump
- Heating Type: Central, Electric
Utilities
- Sewer: Public Sewer
- Water: Public
- Utility Description: Sewer Available, Separate Meters, Water Available
Structural Information
- Property Detached: Yes
- Architectural Style: Detached
- Structure Type: House
- Detached/Attached: Detached
- Construction: Brick, Rock, Stone, Wood Siding
- Roof: Composition
- Stories/Levels: 1
- Living Area: 1,737 Sq. Ft.
- Year Built: 2024
Lot Features
- Lot Size (Acres): 0.165
- Lot Size (Sq. Ft.): 7,187.4
- Sidewalks: Yes
- Lot Features: Landscaped, Subdivision, Sprinkler System
- Fencing (Description): Fenced
Financial Considerations
- For Sale/Rent/Lease: For Sale
- Association Fee: $300
- Assoc Fee Freq.: Annually
- Tax Amount: $8,327
- Terms: Cash, Conventional, FHA, VA Loan
Disclosures and Reports
- Legal Description: LOT 11 BLK 5 SHANNON CREEK DEVELOPMENT PH 2
- Property ID: 126454420511
- Block: 5
- Lot Number: 11
Listed by Real Broker, LLC, Donald Wooten
Get Pre-Approved Today
Schools
Schools serving 1749 Reverie Rd
School District:Burleson Independent School District
| Name | Grades | Distance |
|---|---|---|
Irene Clinkscale Elementary School 600 Blayke Street, Burleson, TX 76028 | PK-5 | 0.8 mi |
Hughes Middle School 316 Southwest Thomas Street, Burleson, TX 76028 | 6-8 | 2.3 mi |
Burleson High School 100 Elk Drive, Burleson, TX 76028 | 9-12 | 1.2 mi |
Disclaimer:
School attendance boundaries provided by ATTOM Data Solutions and are for reference only. Contact the school directly to verify enrollment eligibility.
Price & Sales History for 1749 Reverie Rd
Date
Details
Price
Change
Source
7/06/2026
Listed
$375,000
—
MLS
Disclaimer: Historical sales information is derived from public records provided by the county offices. Information is not guaranteed and should be independently verified.

Tax History
Tax History for 1749 Reverie Rd
Year
Property Taxes
Change
Tax Assessment
Change
2025
$1,999
100%
$351,890
304%
2024
—
$87,000
—
Disclaimer: Historical tax information is derived from public records provided by the county offices. Information is not guaranteed and should be independently verified.
Estimate the Cost
Estimate the Cost for 1749 Reverie Rd
1749 Reverie Road, Burleson, TX 76028 (MLS# 21322504) is a Single Family property with 3 bedrooms and 2 full bathrooms. 1749 Reverie Road is currently listed for $375,000 and was received on July 06, 2026. Want to learn more about 1749 Reverie Road? Do you have questions about finding other Single Family real estate for sale in Burleson? You can browse all Burleson real estate or contact a Coldwell Banker agent to request more information.