This is a carousel with tiles that activate property listing cards. Use the previous and next buttons to navigate.
1/29
$375,000 Just Listed
This is a carousel with tiles that activate property listing cards. Use the previous and next buttons to navigate.
1/29
Property Description
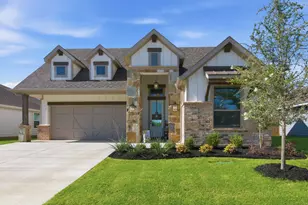
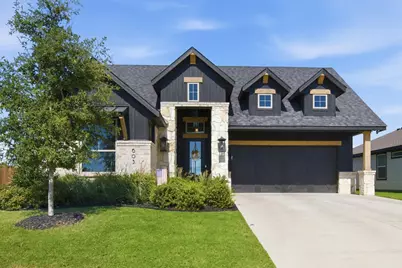
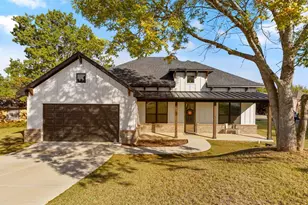
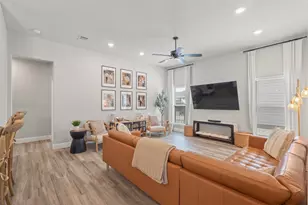
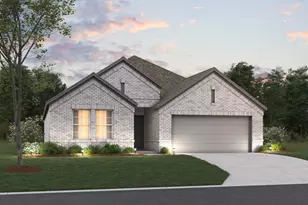
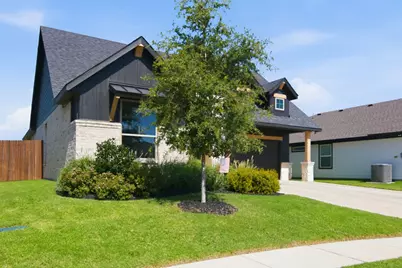
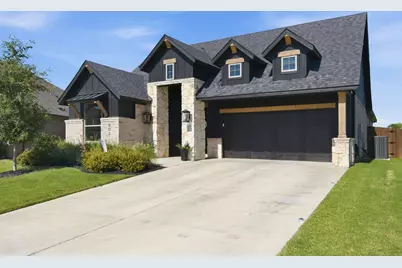
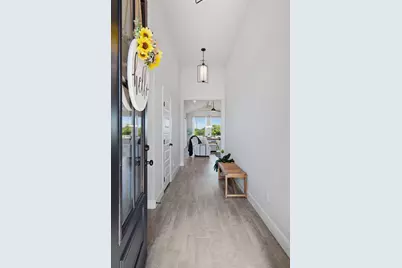
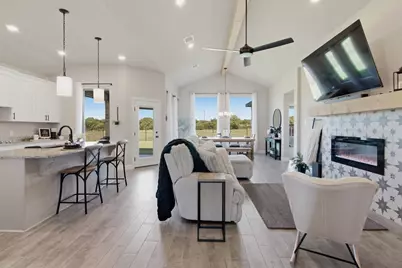
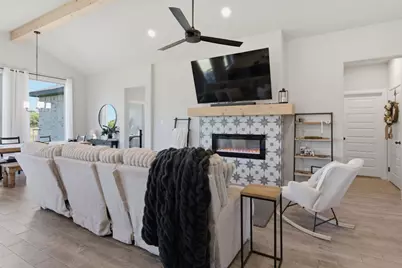
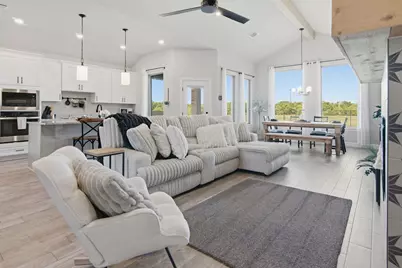
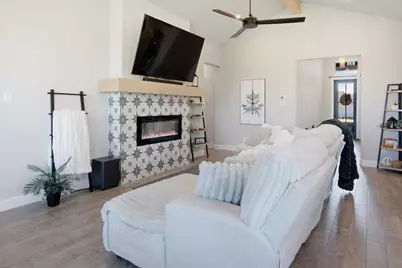
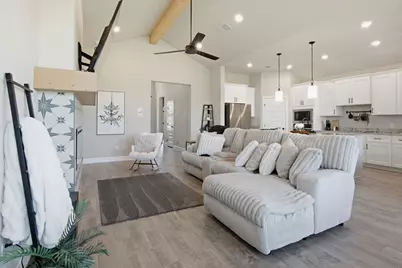
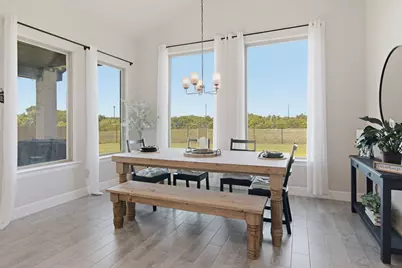
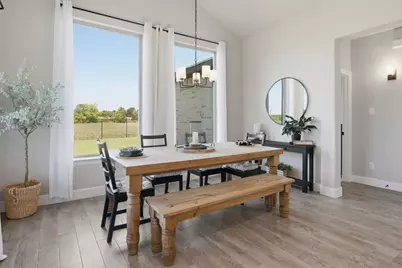
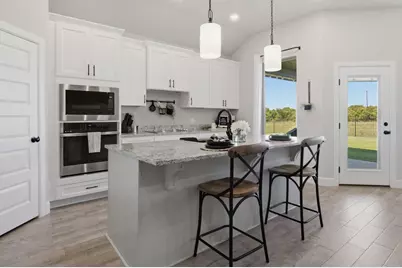
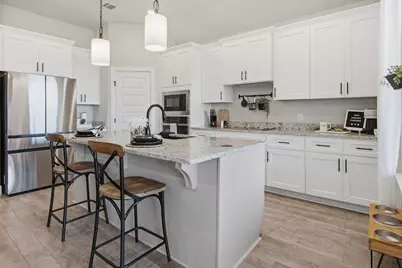
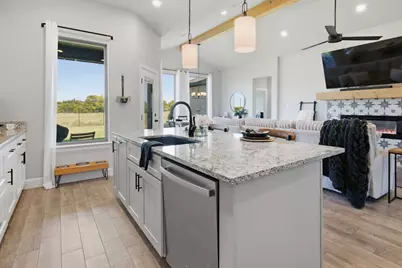
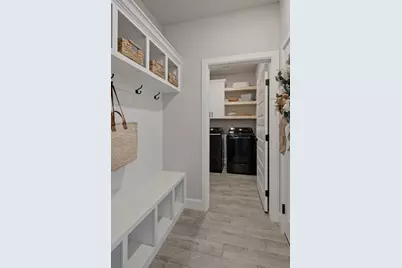
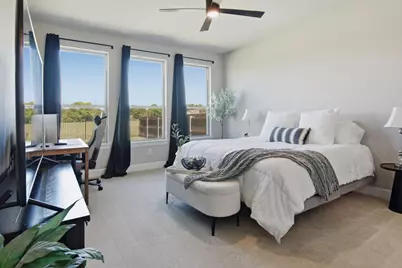
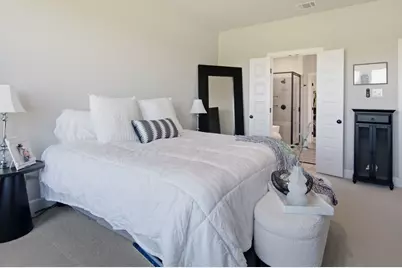
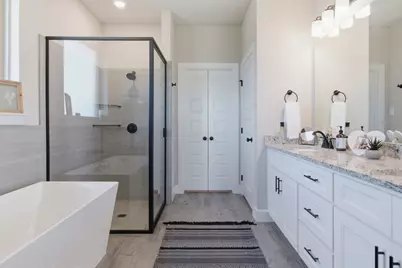
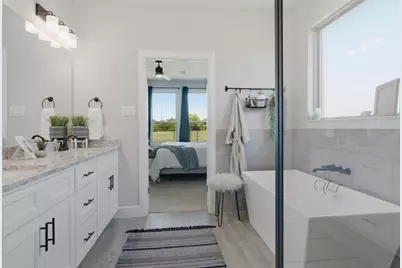
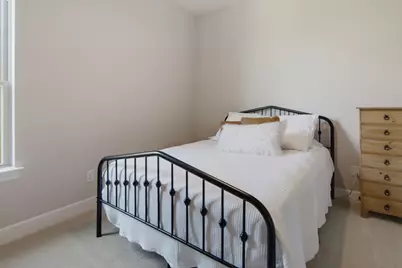
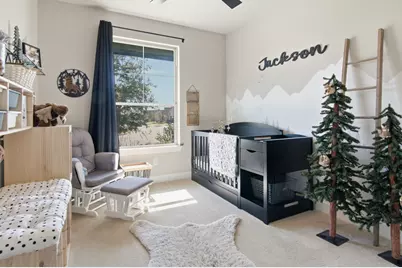
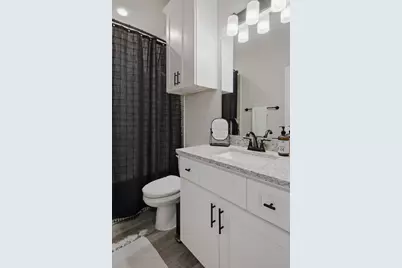
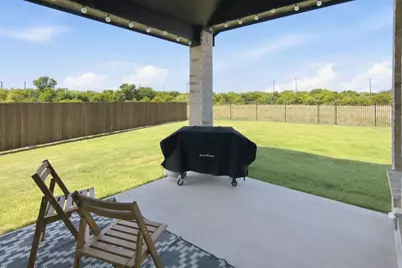
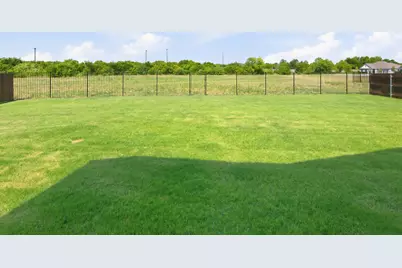
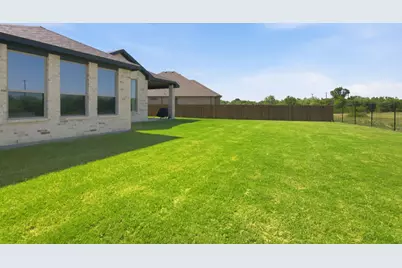
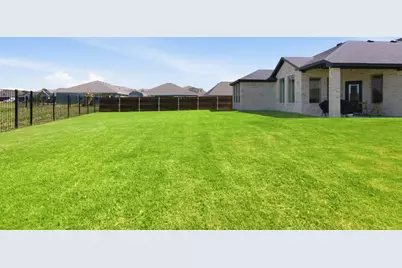
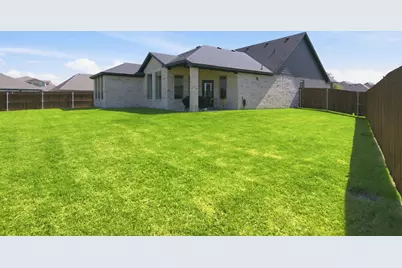
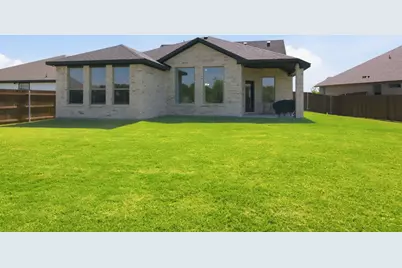
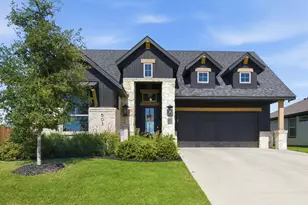
Better than new and built in 2024, this stunning 3-bedroom, 2-bath home offers 1,737 square feet of thoughtfully designed living space in the highly sought-after Burleson ISD. Soaring 11-foot ceilings and a vaulted living room accented with a beautiful wood beam create an open, inviting atmosphere. The spacious living area features an elegant electric fireplace with mantel, while the chef's kitchen is equipped with granite countertops, GE Profile stainless steel appliances, and a convenient mudroom just off the garage. The private primary suite is designed for relaxation with a luxurious spa-inspired bath featuring a freestanding soaking tub, separate glass shower, dual vanities, and granite countertops. Ceiling fans are installed throughout the home for year-round comfort. Step outside to a covered patio overlooking peaceful greenspace with no rear neighbors. The oversized backyard offers endless possibilities with plenty of room for a pool, workshop, garden, or outdoor entertaining. A combination of 6-foot wood privacy fencing and wrought iron fencing provides both privacy and scenic views. Conveniently located just minutes from shopping, dining, and entertainment, this exceptional home combines modern style, quality finishes, and a premium homesite in one outstanding"‹"‹""‹"‹"‹"‹""‹""‹"‹"‹""‹""‹""‹"‹"‹""‹"‹ package.
Full Property Details
Full Property Details for 605 Eagle Bnd Ln
General
- Price: $375,000
- HOA FEE: $25/month
- HOA FEE FREQ.: Annually
- Taxes: $8,299
- Status: Active
- Type: Single Family
- Source: NTREIS
- MLS ID: 21322607
- Updated: 7/6/2026
- Added to Site: 2 day(s) ago
Interior
- Interior Features: Decorative/Designer Lighting Fixtures, Granite Counters, High Speed Internet, Kitchen Island, Open Floorplan, Walk-In Closet(s), Wired for Sound
- Fireplace: Yes
- Number of Fireplaces: 1
- Fireplace(s): Decorative, Electric, Living Room
- Appliances: Dishwasher, Electric Cooktop, Electric Oven, Electric Water Heater, Disposal, Vented Exhaust Fan
- Flooring: Carpet, Ceramic Tile
Rooms
Bathrooms
- Total Bathrooms: 2
- Full Bathrooms: 2
Bedrooms
- Total Bedrooms: 3
Other Rooms
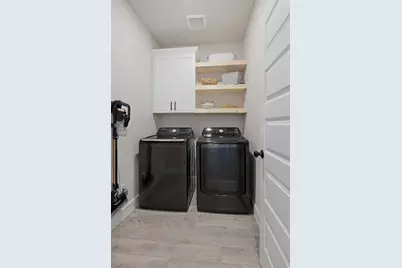
- Laundry: Washer Hookup, Electric Dryer Hookup, Laundry in Utility Room
Exterior
- Exterior Features: Rain Gutters
- Porch/Patio/Deck: Covered
Parking
- Garage: Yes
- Attached garage: Yes
- Garage Spaces: 2
- Covered Spaces: 2
- Parking Features: Garage Faces Front, Garage, Garage Door Opener
Location
- County: Johnson
- Subdivision: Shannon Crk Dev Ph 2
- Driving Directions: Use GPS
School Information
- Elem School District: Burleson ISD
- Midd School District: Burleson ISD
- High School District: Burleson ISD
- Elementary School: Irene Clinkscale
- Middle School: Hughes
- High School: Burleson
Community
- Association: Yes
- Assoc. Name: Shannon Creek POA
- Assoc. Fees Include: Association Management
Heating & Cooling
- Central air: Yes
- Air Conditioning: Yes
- Cooling Type: Central Air, Ceiling Fan(s), Electric
- Heating Type: Central, Electric
Utilities
- Sewer: Public Sewer
- Water: Public
- Utility Description: Sewer Available, Separate Meters, Water Available
Structural Information
- Property Detached: Yes
- Architectural Style: Detached
- Structure Type: House
- Detached/Attached: Detached
- Construction: Brick, Frame, Rock, Stone, Wood Siding
- Roof: Composition
- Windows: Window Coverings
- Stories/Levels: 1
- Living Area: 1,737 Sq. Ft.
- Year Built: 2024
Lot Features
- Lot Size (Acres): 0.23
- Lot Size (Sq. Ft.): 10,018.8
- Sidewalks: Yes
- Fencing (Description): Back Yard, Fenced, Metal
Financial Considerations
- For Sale/Rent/Lease: For Sale
- Association Fee: $300
- Assoc Fee Freq.: Annually
- Tax Amount: $8,299
- Terms: Cash, Conventional, FHA, VA Loan
Disclosures and Reports
- Legal Description: LOT 6 BLK 5 SHANNON CREEK DEVELOPMENT PH 2
- Property ID: 126454420506
- Block: 5
- Lot Number: 6
Listed by Real Broker, LLC, Donald Wooten
Get Pre-Approved Today
Schools
Schools serving 605 Eagle Bnd Ln
School District:Burleson Independent School District
| Name | Grades | Distance |
|---|---|---|
Irene Clinkscale Elementary School 600 Blayke Street, Burleson, TX 76028 | PK-5 | 0.8 mi |
Hughes Middle School 316 Southwest Thomas Street, Burleson, TX 76028 | 6-8 | 2.3 mi |
Burleson High School 100 Elk Drive, Burleson, TX 76028 | 9-12 | 1.2 mi |
Disclaimer:
School attendance boundaries provided by ATTOM Data Solutions and are for reference only. Contact the school directly to verify enrollment eligibility.
Price & Sales History for 605 Eagle Bnd Ln
Date
Details
Price
Change
Source
7/06/2026
Listed
$375,000
—
MLS
Disclaimer: Historical sales information is derived from public records provided by the county offices. Information is not guaranteed and should be independently verified.

Tax History
Tax History for 605 Eagle Bnd Ln
Year
Property Taxes
Change
Tax Assessment
Change
2025
$1,999
100%
$350,721
303%
2024
—
$87,000
—
Disclaimer: Historical tax information is derived from public records provided by the county offices. Information is not guaranteed and should be independently verified.
Estimate the Cost
Estimate the Cost for 605 Eagle Bnd Ln
605 Eagle Bend Lane, Burleson, TX 76028 (MLS# 21322607) is a Single Family property with 3 bedrooms and 2 full bathrooms. 605 Eagle Bend Lane is currently listed for $375,000 and was received on July 06, 2026. Want to learn more about 605 Eagle Bend Lane? Do you have questions about finding other Single Family real estate for sale in Burleson? You can browse all Burleson real estate or contact a Coldwell Banker agent to request more information.