![[Address not provided], Burleson, TX 76028 - Photo 2](https://m1.cbhomes.com/p/699/21401966/44829f3799664B9/pds23tp.webp)
![[Address not provided], Burleson, TX 76028 - Photo 3](https://m.cbhomes.com/p/699/21401966/e4e50b7aa3584Bf/pds23tp.webp)
![[Address not provided], Burleson, TX 76028 - Photo 4](https://m1.cbhomes.com/p/699/21401966/5ddD9D39752d4de/pds23tp.webp)
![[Address not provided], Burleson, TX 76028 - Photo 5](https://m.cbhomes.com/p/699/21401966/BCA3fCe3a80e434/pds23tp.webp)
![[Address not provided], Burleson, TX 76028 - Photo 6](https://m1.cbhomes.com/p/699/21401966/2932d745b9e34F0/pds23tp.webp)
![[Address not provided], Burleson, TX 76028 - Photo 7](https://m.cbhomes.com/p/699/21401966/4109829Ead8d409/pds23tp.webp)
![[Address not provided], Burleson, TX 76028 - Photo 8](https://m1.cbhomes.com/p/699/21401966/627274AFcAe6440/pds23tp.webp)
![[Address not provided], Burleson, TX 76028 - Photo 9](https://m.cbhomes.com/p/699/21401966/81dAf18a924f45c/pds23tp.webp)
![[Address not provided], Burleson, TX 76028 - Photo 10](https://m1.cbhomes.com/p/699/21401966/929C3ab892E245C/pds23tp.webp)
![[Address not provided], Burleson, TX 76028 - Photo 11](https://m.cbhomes.com/p/699/21401966/c640566373be42E/pds23tp.webp)
![[Address not provided], Burleson, TX 76028 - Photo 12](https://m1.cbhomes.com/p/699/21401966/27e39D1293D640C/pds23tp.webp)
![[Address not provided], Burleson, TX 76028 - Photo 13](https://m.cbhomes.com/p/699/21401966/b4dBafF7E4b7485/pds23tp.webp)
![[Address not provided], Burleson, TX 76028 - Photo 14](https://m1.cbhomes.com/p/699/21401966/7A52057D48734c8/pds23tp.webp)
![[Address not provided], Burleson, TX 76028 - Photo 15](https://m.cbhomes.com/p/699/21401966/80B81EDb9fcd429/pds23tp.webp)
![[Address not provided], Burleson, TX 76028 - Photo 16](https://m1.cbhomes.com/p/699/21401966/1E549c0b758847d/pds23tp.webp)
![[Address not provided], Burleson, TX 76028 - Photo 17](https://m.cbhomes.com/p/699/21401966/ECCCFD6042E0463/pds23tp.webp)
![[Address not provided], Burleson, TX 76028 - Photo 18](https://m1.cbhomes.com/p/699/21401966/44d3051f0DcE4b8/pds23tp.webp)
![[Address not provided], Burleson, TX 76028 - Photo 19](https://m.cbhomes.com/p/699/21401966/240b74A15121467/pds23tp.webp)
![[Address not provided], Burleson, TX 76028 - Photo 20](https://m1.cbhomes.com/p/699/21401966/2AD5A3F107B6440/pds23tp.webp)
![[Address not provided], Burleson, TX 76028 - Photo 21](https://m.cbhomes.com/p/699/21401966/8Eb5F05f2a4c44f/pds23tp.webp)
![[Address not provided], Burleson, TX 76028 - Photo 22](https://m1.cbhomes.com/p/699/21401966/C3a4ba1D754f404/pds23tp.webp)
![[Address not provided], Burleson, TX 76028 - Photo 23](https://m.cbhomes.com/p/699/21401966/87E9E066E4Dd4dc/pds23tp.webp)
![[Address not provided], Burleson, TX 76028 - Photo 24](https://m1.cbhomes.com/p/699/21401966/05798A3C818C4fD/pds23tp.webp)
![[Address not provided], Burleson, TX 76028 - Photo 25](https://m.cbhomes.com/p/699/21401966/0b202C9C5f60449/pds23tp.webp)
![[Address not provided], Burleson, TX 76028 - Photo 26](https://m1.cbhomes.com/p/699/21401966/c2B38351A13e44A/pds23tp.webp)
![[Address not provided], Burleson, TX 76028 - Photo 27](https://m.cbhomes.com/p/699/21401966/06eeCE11F1B1457/pds23tp.webp)
![[Address not provided], Burleson, TX 76028 - Photo 28](https://m1.cbhomes.com/p/699/21401966/199DAc22491f4F0/pds23tp.webp)
![[Address not provided], Burleson, TX 76028 - Photo 29](https://m.cbhomes.com/p/699/21401966/E4AAE305086f413/pds23tp.webp)
![[Address not provided], Burleson, TX 76028 - Photo 30](https://m1.cbhomes.com/p/699/21401966/6E35c3AEb079433/pds23tp.webp)
![[Address not provided], Burleson, TX 76028 - Photo 31](https://m.cbhomes.com/p/699/21401966/ffAa61602221408/pds23tp.webp)
![[Address not provided], Burleson, TX 76028 - Photo 32](https://m1.cbhomes.com/p/699/21401966/A6B9C001Da1348F/pds23tp.webp)
![[Address not provided], Burleson, TX 76028 - Photo 33](https://m.cbhomes.com/p/699/21401966/86D91E6E3F0848c/pds23tp.webp)
![[Address not provided], Burleson, TX 76028 - Photo 34](https://m1.cbhomes.com/p/699/21401966/fC0b4b90051249A/pds23tp.webp)
![[Address not provided], Burleson, TX 76028 - Photo 35](https://m.cbhomes.com/p/699/21401966/Dc62E3601448461/pds23tp.webp)
![[Address not provided], Burleson, TX 76028 - Photo 36](https://m1.cbhomes.com/p/699/21401966/8D7aF097d94948f/pds23tp.webp)
![[Address not provided], Burleson, TX 76028 - Photo 37](https://m.cbhomes.com/p/699/21401966/93634CEcf2104a6/pds23tp.webp)
![[Address not provided], Burleson, TX 76028 - Photo 38](https://m1.cbhomes.com/p/699/21401966/a6A53fF363064df/pds23tp.webp)
![[Address not provided], Burleson, TX 76028 - Photo 39](https://m.cbhomes.com/p/699/21401966/4c989aaE7C504A4/pds23tp.webp)

Date
Details
Price
Change
Source
10/02/2026
Listed
$429,000
—
MLS
Disclaimer: Historical sales information is derived from public records provided by the county offices. Information is not guaranteed and should be independently verified.

This is a carousel with tiles that activate property listing cards. Use the previous and next buttons to navigate.
![[Address not provided], Burleson, TX 76028 - Photo 1](https://m1.cbhomes.com/p/699/21401966/284C7a4501f94B9/pds23tp.webp)
$429,000 Just Listed
This is a carousel with tiles that activate property listing cards. Use the previous and next buttons to navigate.
![[Address not provided], Burleson, TX 76028 - Photo 1](https://m.cbhomes.com/p/699/21401966/284C7a4501f94B9/pds23tp.webp)
Listed by DFW Realtors of Texas, Steven Russell
Steven Russell
DFW Realtors of Texas
817-446-4600

 NMLS#: 1598647
| Name | Grades | Distance |
|---|---|---|
North Joshua Elementary School 100 Ranchway Drive, Burleson, TX 76028 | PK-5 | 0.9 mi |
Tom And Nita Nichols Middle 2845 Fm 731, Burleson, TX 76028 | 6-8 | 1.4 mi |
Joshua High School Ninth Grade Campus 1035 South Broadway Street, Joshua, TX 76058 | 9- | 3.4 mi |
Joshua High School 909 South Broadway Street, Joshua, TX 76058 | 10-12 | 3.3 mi |
This is a carousel with tiles that activate property listing cards. Use the previous and next buttons to navigate.

This is a carousel with tiles that activate property listing cards. Use the previous and next buttons to navigate.
This is a carousel with tiles that activate property listing cards. Use the previous and next buttons to navigate.

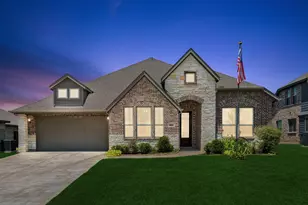
MLS# 21401966, Burleson, TX 76028 (MLS# 21401966) is a Single Family property with 4 bedrooms and 2 full bathrooms. MLS# 21401966 is currently listed for $429,000 and was received on October 02, 2026. Want to learn more about MLS# 21401966? Do you have questions about finding other Single Family real estate for sale in Burleson? You can browse all Burleson real estate or contact a Coldwell Banker agent to request more information.


![[Address not provided], Crowley, TX 76036 - Photo 1](https://m1.cbhomes.com/p/699/21402677/e8305167cCCE47B/s23cc.webp)
![[Address not provided], Crowley, TX 76036 - Photo 1](https://m.cbhomes.com/p/699/21390148/3a3Da7512DBA499/s23cc.webp)