
This is a carousel with tiles that activate property listing cards. Use the previous and next buttons to navigate.
1/39
$419,733 Just Listed
This is a carousel with tiles that activate property listing cards. Use the previous and next buttons to navigate.
1/39
Property Description
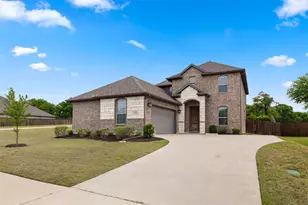
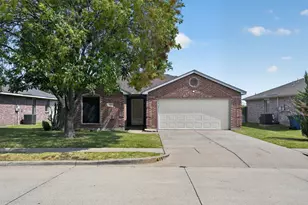
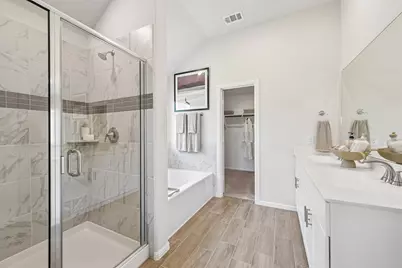
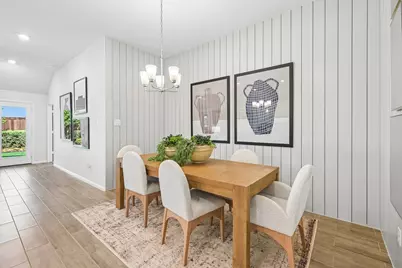
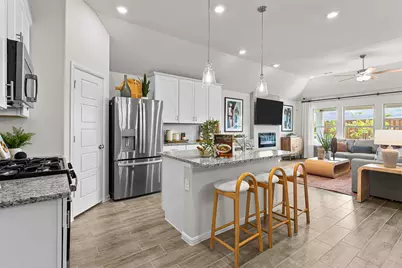
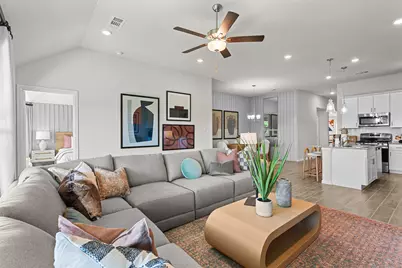
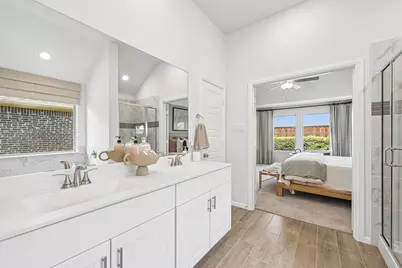
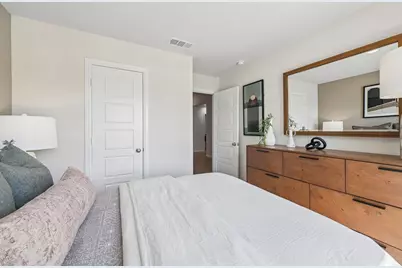
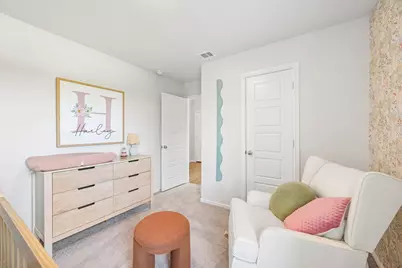
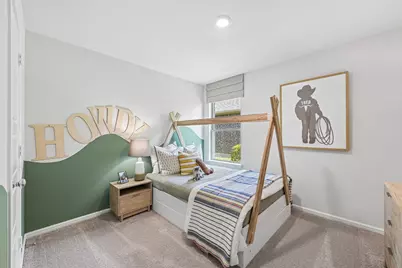
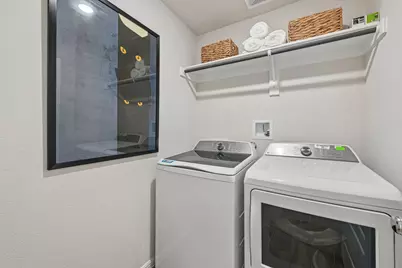
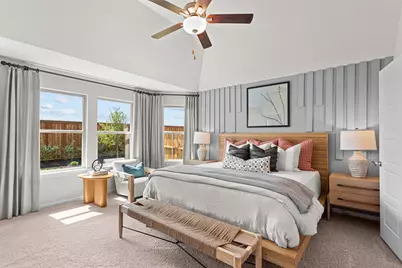
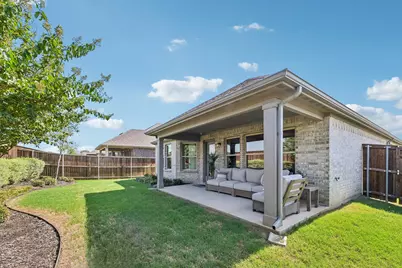
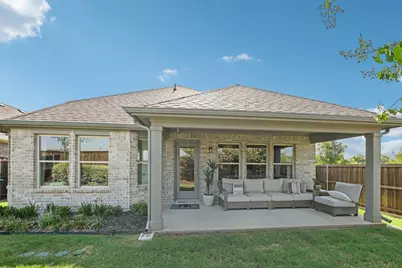
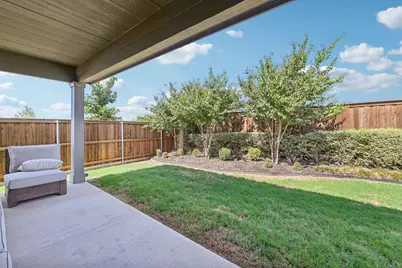
Built by M-I Homes. Welcome to our Freestone model home at Tarrytown! This lovely model showcases some of the latest design trends that you are sure to love and features 4 bedrooms, 2 bathrooms. As you enter this home, you are greeted by a spacious foyer that gives direct access to the guest bedroom and the beautifully decorated nursery across the hall. Wood-look tile flooring guides you farther down the hall, where and you'll find the laundry room and an additional bedroom outfitted with western décor. In the main living area of the home, you'll find the family room, kitchen, and dining room. The kitchen offers a large island that overlooks the open-concept living space. Complete with stainless steel appliances, white-painted cabinetry with additional hardware, and lovely granite countertops, the kitchen is sure to impress. This home features soaring ceilings throughout, an electric fireplace, and large windows to allow the natural light to shine through. The luxurious owner's suite awaits at the back of the home, offering a serene retreat with a large bedroom, an en-suite bathroom with a walk-in shower and a separate tub, and a generous walk-in closet. The bedroom boasts a stunning bay window and a striking accent wall, adding a touch of elegance. Step out onto the covered patio and soak in the fresh air-the perfect spot to unwind and relax! Schedule a visit today!
Full Property Details
Full Property Details for 1048 Tarryhill Dr
General
- Price: $419,733
- HOA FEE: $71/month
- HOA FEE FREQ.: Annually
- Status: Active
- Type: Single Family
- Source: NTREIS
- MLS ID: 21366146
- Updated: 8/21/2026
- Added to Site: Today
Interior
- Interior Features: Decorative/Designer Lighting Fixtures, Eat-in Kitchen, High Speed Internet, Kitchen Island, Open Floorplan, Cable TV, Walk-In Closet(s)
- Appliances: Dishwasher, Disposal, Gas Range, Microwave, Refrigerator, Tankless Water Heater, Vented Exhaust Fan, Water Purifier
- Flooring: Carpet, Ceramic Tile
Rooms
Bathrooms
- Total Bathrooms: 2
- Full Bathrooms: 2
Bedrooms
- Total Bedrooms: 4
Other Rooms
- Laundry: Washer Hookup, Electric Dryer Hookup, Laundry in Utility Room
Additional Information
- Security/Safety: Prewired, Security System, Carbon Monoxide Detector(s), Smoke Detector(s)
Exterior
- Exterior Features: Rain Gutters
- Porch/Patio/Deck: Patio, Covered
Parking
- Garage: Yes
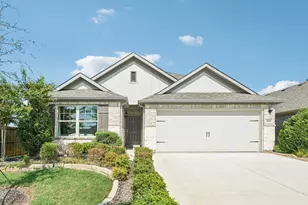
- Attached garage: Yes
- Garage Spaces: 2
- Covered Spaces: 2
- Parking Features: Garage Faces Front, Garage, Garage Door Opener
Location
- County: Tarrant
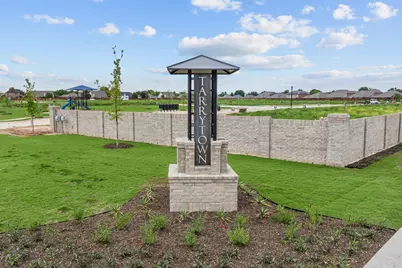
- Subdivision: Tarrytown
- Driving Directions: From Fort Worth via I-35W S: Get on TX-280 Spur. Follow I-35W S to South Fwy. Take Exit 39 from I-35W S. Follow Crowley Plover Rd - FM 1187. Turn right onto Bus Rte 1187, and the community will be on your right.
School Information
- Elem School District: Crowley ISD
- Midd School District: Crowley ISD
- High School District: Crowley ISD
- Elementary School: Bess Race
- Middle School: Richard Allie, Crowley 9Th Grade
- High School: Crowley
Community
- Association: Yes
- Assoc. Name: Neighborhood Management Inc
- Assoc. Fees Include: All Facilities, Association Management, Maintenance Grounds
Heating & Cooling
- Central air: Yes
- Air Conditioning: Yes
- Cooling Type: Central Air, Ceiling Fan(s), Electric
- Heating Type: Central, Natural Gas
Utilities
- Sewer: Public Sewer
- Water: Public
- Cable Available: Yes
- Utility Description: Natural Gas Available, Sewer Available, Separate Meters, Underground Utilities, Water Available, Cable Available
Structural Information
- Property Detached: Yes
- Architectural Style: Traditional, Detached
- Structure Type: House
- Detached/Attached: Detached
- Construction: Brick
- Roof: Composition
- Windows: Bay Window(s), Window Coverings
- Stories/Levels: 1
- Living Area: 1,810 Sq. Ft.
- Year Built: 2026
- Property Condition: New Construction
Lot Features
- Lot Size (Acres): 0.136
- Lot Size (Sq. Ft.): 5,924.16
- Lot Size Source: Plans
- Lot Dimensions: 52 x 116
- Sidewalks: Yes
- Lot Features: Corner Lot, Landscaped, Subdivision, Sprinkler System, Few Trees
- Fencing (Description): Wood
Green Features
- Energy Efficient: Appliances, HVAC, Insulation, Lighting, Thermostat, Water Heater, Windows
- Water Conservation: Low-Flow Fixtures
Financial Considerations
- For Sale/Rent/Lease: For Sale
- Association Fee: $850
- Assoc Fee Freq.: Annually
- Terms: Cash, Conventional, FHA, VA Loan
Disclosures and Reports
- Legal Description: TARRYTOWN Block B Lot 1
- Disclosures/Rstr.: Deed Restriction
- Property ID: 43037391
- Block: 2
- Lot Number: 1
Listed by Escape Realty, Robert Powley
Get Pre-Approved Today
Schools
Schools serving 1048 Tarryhill Dr
School District:Crowley Independent School District
| Name | Grades | Distance |
|---|---|---|
Bess Race Elementary School 537 South Heights Drive, Crowley, TX 76036 | PK-5 | 0.4 mi |
Richard Allie Middle 1033 McCart Avenue, Crowley, TX 76036 | 6-8 | 0.3 mi |
Crowley High School 1005 West Main Street, Crowley, TX 76036 | 10-12 | 0.6 mi |
Disclaimer:
School attendance boundaries provided by ATTOM Data Solutions and are for reference only. Contact the school directly to verify enrollment eligibility.
Price & Sales History for 1048 Tarryhill Dr
Date
Details
Price
Change
Source
8/21/2026
Listed
$419,733
—
MLS
Disclaimer: Historical sales information is derived from public records provided by the county offices. Information is not guaranteed and should be independently verified.

Tax History
Tax History for 1048 Tarryhill Dr
Year
Property Taxes
Change
Tax Assessment
Change
2025
$7,078
100%
$300,400
615%
2023
—
$42,000
—
Disclaimer: Historical tax information is derived from public records provided by the county offices. Information is not guaranteed and should be independently verified.
Estimate the Cost
Estimate the Cost for 1048 Tarryhill Dr
1048 Tarryhill Drive, Crowley, TX 76036 (MLS# 21366146) is a Single Family property with 4 bedrooms and 2 full bathrooms. 1048 Tarryhill Drive is currently listed for $419,733 and was received on August 21, 2026. Want to learn more about 1048 Tarryhill Drive? Do you have questions about finding other Single Family real estate for sale in Crowley? You can browse all Crowley real estate or contact a Coldwell Banker agent to request more information.