This is a carousel with tiles that activate property listing cards. Use the previous and next buttons to navigate.
1/41
$995,000
This is a carousel with tiles that activate property listing cards. Use the previous and next buttons to navigate.
1/41
Property Description
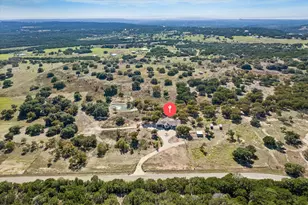
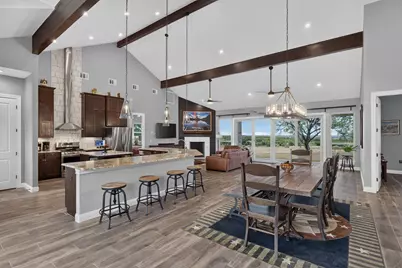
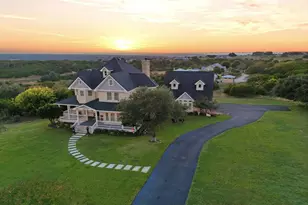

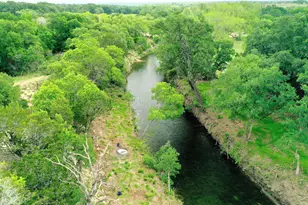
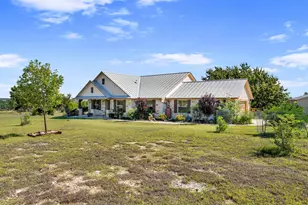
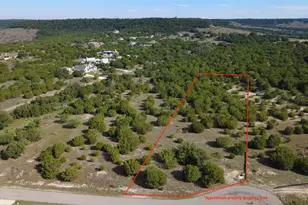
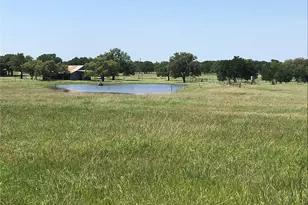
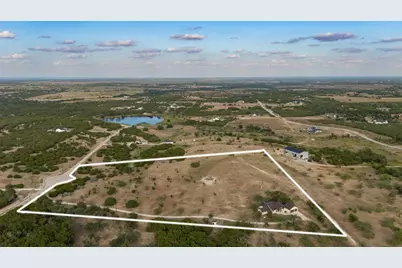
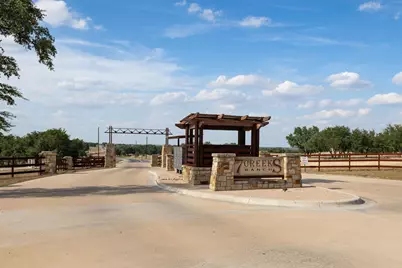
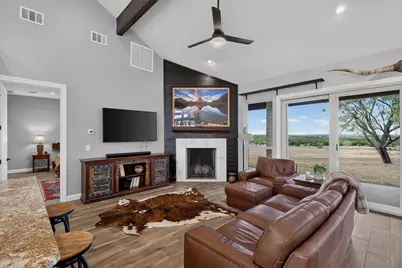
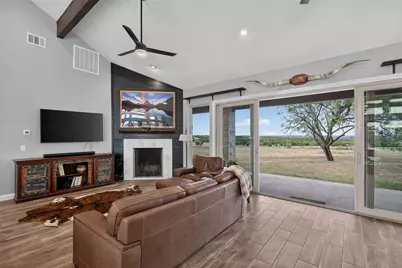
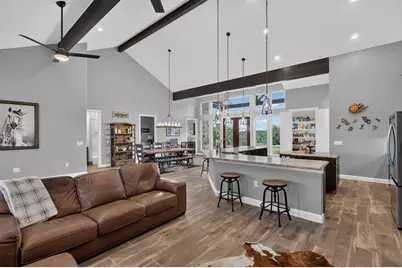
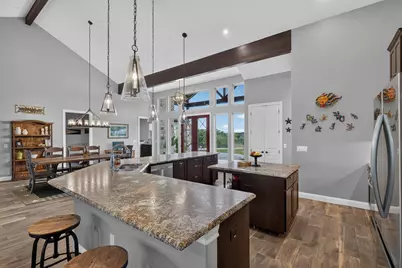
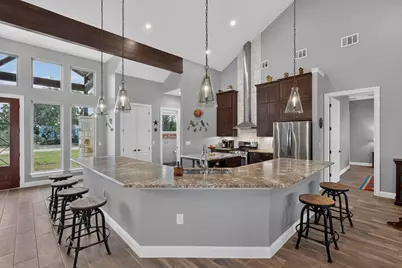
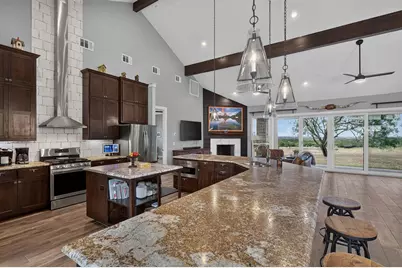
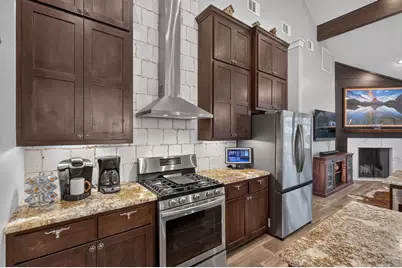
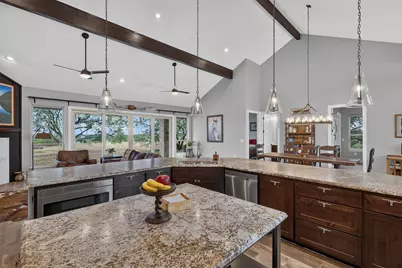
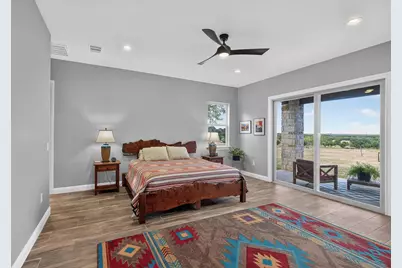
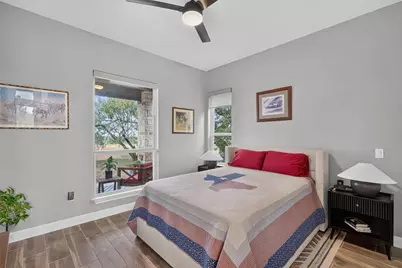
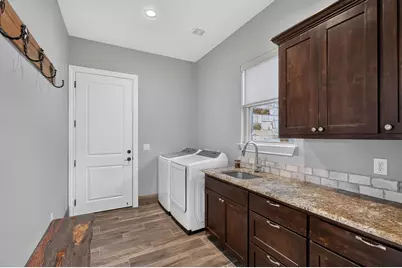
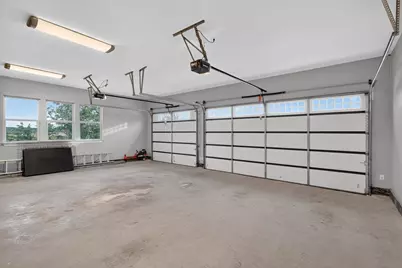
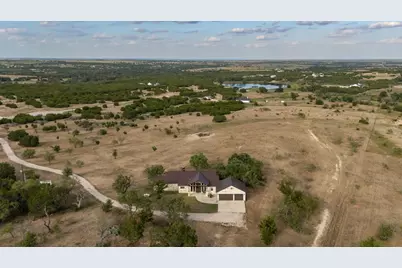
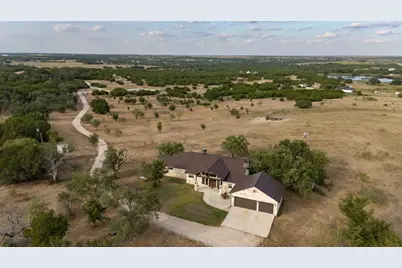
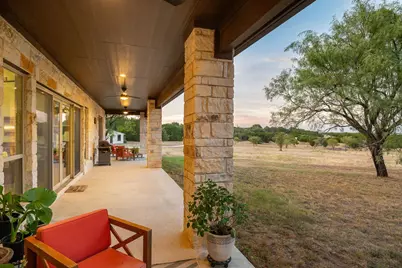
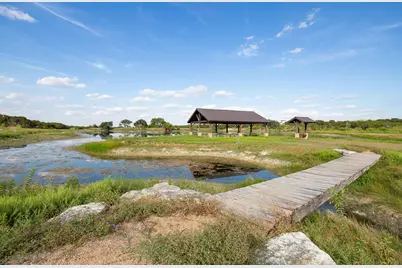
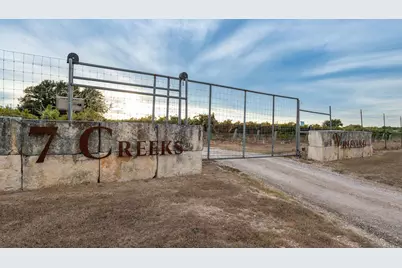
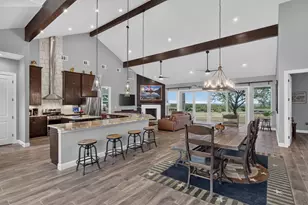
OFFERED BELOW CAD value! Experience a lifestyle of privacy and possibilities at 113 Jayhawk Court. Found within the gated 7 Creeks Ranch, this 18.63-acre estate has been masterfully cleared of invasive cedar to reveal rolling pastures and mature hardwoods-creating the perfect layout to build your legacy compound. Step through massive slider glass doors, out onto the covered back porch and envision your custom swimming pool and outdoor oasis framing the panoramic Hill Country views. Bring your horses and livestock-the partially fenced land features an active Ag/Wildlife exemption for tax savings and borders a peaceful community pond. There is endless room to build a detached guest house, casita, or a massive hobby workshop. At the center of the acreage sits a stunning, 2020-built 2,567SF, 3 bedroom, 2.5 bath, 3-car garage, custom stone ranch. The open-concept design features an oversized granite island, custom cabinetry, a wood-burning fireplace and a dramatic sliding glass wall that opens completely to the Texas breeze. The layout is expansive with an open floor plan that seamlessly connects the living room, the kitchen and a HUGE dining area. Located near the Highland Lakes, wineries, and golf all while being a convenient 1-hour drive to Austin. Don't just buy a home-design your future.
Full Property Details
Full Property Details for 113 Jayhawk Ct
General
- Price: $995,000
- HOA FEE: $44/month
- HOA FEE FREQ.: Annually
- Status: Active
- Type: Single Family
- Source: Highland_Lakes_MLS
- MLS ID: 179535
- Updated: 10/3/2026
- Added to Site: 12 day(s) ago
Interior
- Rooms/Areas: Dining Room, Family Room, Great Room, Kitchen, Laundry, Living Room, Utility Room Inside, Main Level Master Bdrm
- Interior Features: High Ceilings, Breakfast Bar, Granite Counters, Pantry, Recessed Lighting, Vaulted Ceiling(s), Walk-In Closet(s)
- Fireplace: Yes
- Fireplace(s): One, Other, One, Other
- Appliances: Dishwasher, Microwave, Gas Range, Refrigerator, Washer Hookup, Electric Water Heater
- Flooring: Hard Tile, Tile
Rooms
Bathrooms
- Total Bathrooms: 3
- Full Bathrooms: 2
- Half Bathrooms: 1
Bedrooms
- Total Bedrooms: 3
Additional Information
- Shared Amenities: Water, Gated
Exterior
- Exterior Features: Open Concrete Areas
Parking
- Garage: Yes
- Attached garage: Yes
- Garage Door Opener: Yes
- Garage Description: 3+ Car Attached Garage, Garage Door Opener, Front Entry
Location
- County: Burnet
- Subdivision: 7 Creeks Ranch
- Driving Directions: From Marble Falls, travel N via US-281, towards Burnet. Turn R onto Ranch to Market Rd 963 (aka FM 963/Graves). Turn R onto Shady Grove Rd. Turn L onto Judge's Rd. Turn R onto Jayhawk Ct. From Austin, take TX-29 W (W State Hwy 29). Turn R onto Ranch to Market Rd 1174 N (FM 1174). Follow local connec
School Information
- High School District: Burnet
Community
- Association: Yes
- Assoc. Fees Include: Management, Other
Heating & Cooling
- Cooling Type: Central Air
- Heating Type: Central
Utilities
- Sewer: Septic Tank
- Water: Well
Structural Information
- Architectural Style: Ranch, Traditional
- Construction: Wood Siding, Stone
- Foundation: Slab
- Roof: Metal
- Stories/Levels: 1
- Square Feet: 2,567
- Sq. Ft. Source: Owner
- Living Area: 2,567 Sq. Ft.
- Year Built: 2020
Unit Information
- Residential Units: 1
Lot Features
- Property View: Hill Country, Panoramic
- Lot Size (Acres): 18.63
- Lot Size (Sq. Ft.): 811,523
- Lot Dimensions: 734' x 962' x 1163' x 1074'
- Frontage: Gravel, Farm to Market/Ranch Rd, Paved Road, Private Road
- Fence: Yes
- Topography: Cleared Land, Improved Pastures, Wooded Land
- Fencing (Description): Barbed Wire, Perimeter, Stone, Partial
Water Features
- Water Front View: No
Green Features
- Energy Efficient: Attic Fan, Ceiling Fan(s), Windows
Financial Considerations
- Price Per Sq. Ft.: $387.61
- Association Fee: Yes
- Association Fee: $525
- Assoc Fee Freq.: Annually
Disclosures and Reports
- Legal Description: S7524 7 CREEKS RANCH LOT 120, PHASE 4, 18.63
- Property ID: 11523
Listed by Phyllis Browning Company, Reene Bradshaw
Get Pre-Approved Today
Schools
Schools serving 113 Jayhawk Ct
School District:Burnet Consolidated Independent School District
| Name | Grades | Distance |
|---|---|---|
Rj Richey Elementary School 500 East Graves Street, Burnet, TX 78611 | 3-5 | 7.2 mi |
Burnet Middle School, Burnet, TX 1401 North Main Street, Burnet, TX 78611 | 6-8 | 7.4 mi |
Burnet High School 1000 The Green Mile, Burnet, TX 78611 | 9-12 | 7 mi |
Disclaimer:
School attendance boundaries provided by ATTOM Data Solutions and are for reference only. Contact the school directly to verify enrollment eligibility.
Price & Sales History for 113 Jayhawk Ct
Date
Details
Price
Change
Source
10/01/2026
Listed
$995,000
—
MLS
Disclaimer: Historical sales information is derived from public records provided by the county offices. Information is not guaranteed and should be independently verified.

Tax History
Tax History for 113 Jayhawk Ct
Year
Property Taxes
Change
Tax Assessment
Change
2025
$7,546
-6%
$669,820
—
2024
$8,045
6%
$669,820
-37%
2023
$7,569
-9%
$1,064,692
85%
2022
$8,342
33268%
$575,790
36575%
2021
$25
-4%
$1,570
—
2020
$26
—
$1,570
—
2019
$26
—
$1,570
—
Disclaimer: Historical tax information is derived from public records provided by the county offices. Information is not guaranteed and should be independently verified.
Estimate the Cost
Estimate the Cost for 113 Jayhawk Ct
113 Jayhawk Ct, Burnet, TX 78611 (MLS# 179535) is a Single Family property with 3 bedrooms, 2 full bathrooms and 1 partial bathroom. 113 Jayhawk Ct is currently listed for $995,000 and was received on October 01, 2026. Want to learn more about 113 Jayhawk Ct? Do you have questions about finding other Single Family real estate for sale in Burnet? You can browse all Burnet real estate or contact a Coldwell Banker agent to request more information.