This is a carousel with tiles that activate property listing cards. Use the previous and next buttons to navigate.
1/39
$670,000 Just Listed
This is a carousel with tiles that activate property listing cards. Use the previous and next buttons to navigate.
1/39
Property Description
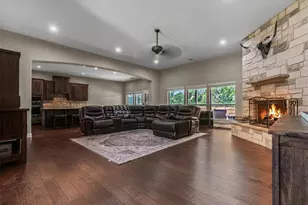
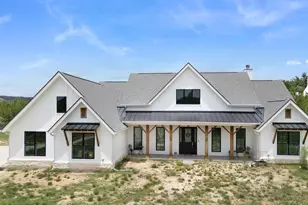
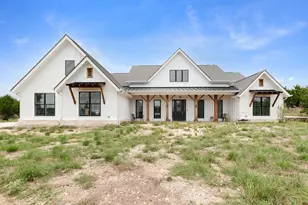
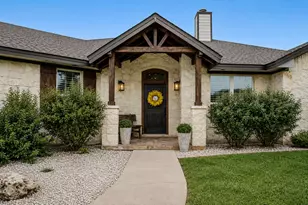
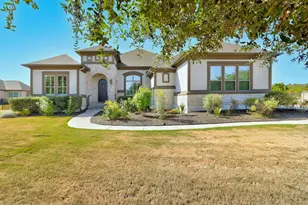
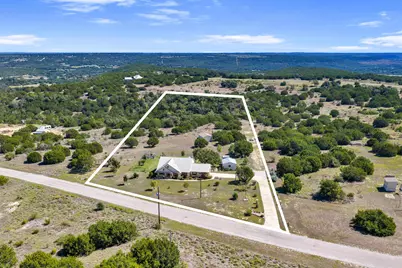
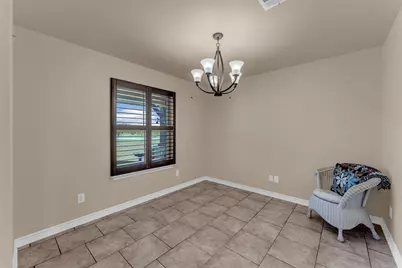
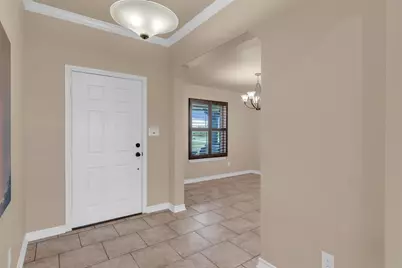
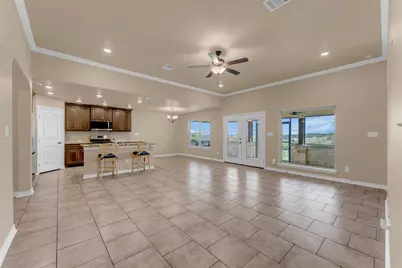
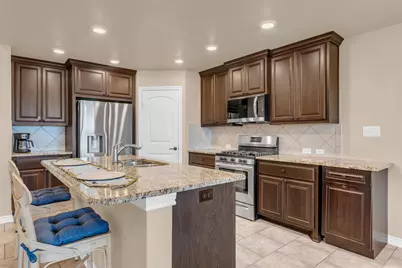
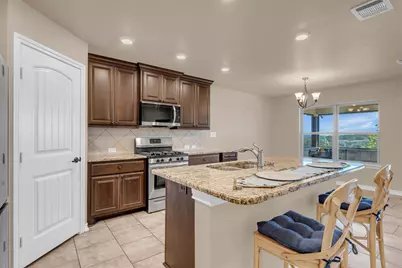
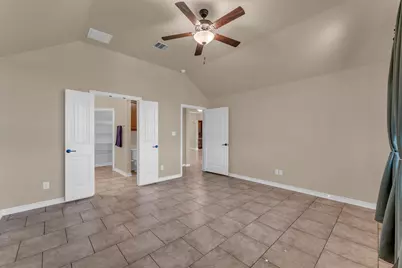
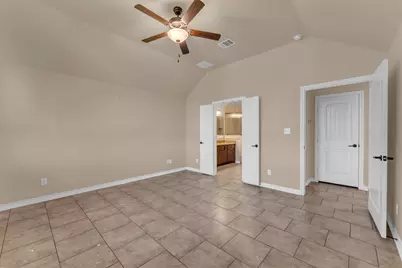
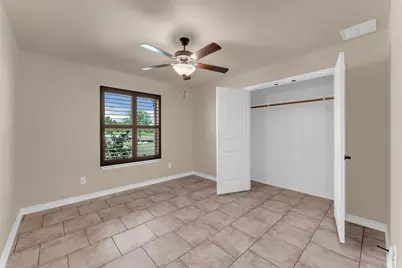
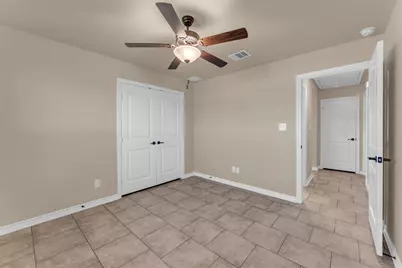
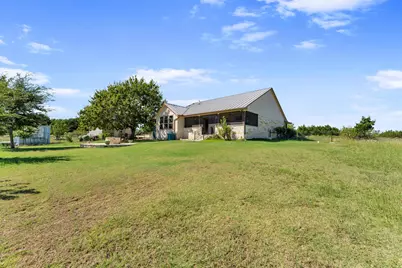
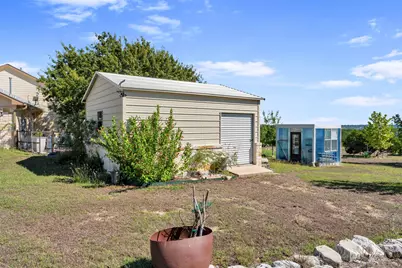
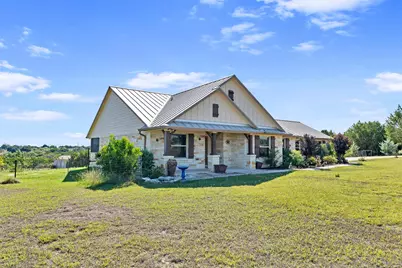
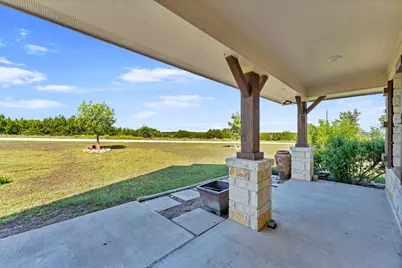
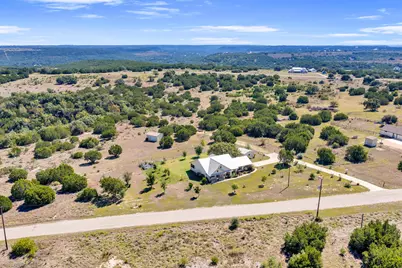
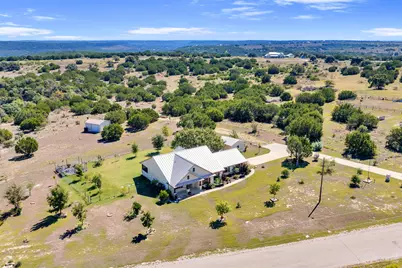
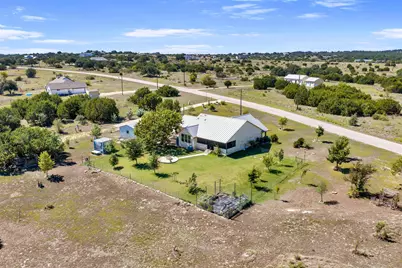
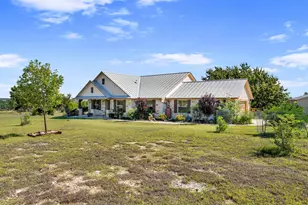
Enjoy privacy, space, and Hill Country living in the gated Ranches at Canyon Creek. This inviting home features tile flooring throughout and an open-concept layout with large windows that fill the living and dining areas with natural light while showcasing the surrounding views. The kitchen opens to the family room and offers granite countertops, a center island with breakfast bar, double sink with disposal, gas range, stainless steel refrigerator, pantry, and adjoining breakfast or dining area. A versatile bonus room provides additional space for an office, formal dining, or flex room. The primary suite features high ceilings, a ceiling fan, and three large windows overlooking the backyard. The primary bath includes a granite countertop, bidet, tiled walk-in shower with built-in bench and dual shower heads, including a rainfall shower head, plus a walk-in closet with built-in shelving and storage. Wood shutters are featured in all bedrooms and the bonus room, while the garage offers built-in storage and a utility sink. Outside, enjoy beautiful Texas sunsets from the enclosed back porch or gather around the stone wood-burning fire pit on cool Hill Country evenings. The beautifully landscaped yard features an abundance of colorful flowers and established flower beds, supported by a rainwater collection and irrigation system to help keep everything blooming. Multiple trees, a designated vegetable garden area, greenhouse, chicken coop, and 20x25 barn add to the property's country-living appeal.
Full Property Details
Full Property Details for 560 Saddle Ridge Dr
General
- Price: $670,000
- HOA FEE: $28/month
- HOA FEE FREQ.: Annually
- Status: Active
- Type: Single Family
- Source: Highland_Lakes_MLS
- MLS ID: 179614
- Updated: Today (10/8/2026)
- Added to Site: Today
Interior
- Rooms/Areas: Bonus Room, Foyer, Kitchen, Laundry, Living Room, Utility Room Inside, Main Level Master Bdrm
- Interior Features: High Ceilings, Breakfast Bar, Crown Molding, Granite Counters, Pantry, Recessed Lighting, Counters-Solid Srfc, Walk-In Closet(s), No Steps to Entry
- Appliances: Dishwasher, Disposal, Microwave, Gas Range, Refrigerator, Washer Hookup, Gas Water Heater, Water Softener
- Flooring: Tile
Rooms
Bathrooms
- Total Bathrooms: 2
- Full Bathrooms: 2
Bedrooms
- Total Bedrooms: 3
Additional Information
- Shared Amenities: Gated
Exterior
- Exterior Features: Rain Gutters, Sprinkler System
Parking
- Garage: Yes
- Attached garage: Yes
- Garage Description: 2 Car Attached Garage, Side Entry, Two Car Covered Parking
Location
- County: Burnet
- Subdivision: The Ranches at Canyon Creek
- Driving Directions: Take Hwy 29 East from Burnet toward Bertram. Turn right onto FM 243 for 5.3 miles. Turn right onto Oatmeal Loop / CR 336 for 3.7 miles. Turn left onto Greystone Ranch Rd into the gated community for 2.1 miles. Right on Saddle Ridge Dr and the property will on the left.
School Information
- High School District: Burnet
Community
- Association: Yes
Heating & Cooling
- Cooling Type: Central Air
- Heating Type: Central, Electric, Propane
Utilities
- Sewer: Septic Tank
- Water: Well
Structural Information
- Architectural Style: Traditional
- Construction: Wood Siding, HardiPlank Type, Stone
- Foundation: Slab
- Roof: Metal
- Stories/Levels: 1
- Square Feet: 1,797
- Sq. Ft. Source: County Records
- Living Area: 1,797 Sq. Ft.
- Year Built: 2018
Unit Information
- Residential Units: 1
Lot Features
- Property View: Hill Country
- Lot Size (Acres): 5
- Lot Size (Sq. Ft.): 217,800
- Lot Dimensions: 308 x 812 x 233 x 54 x 748
- Frontage: County Road, Paved Road
- Fence: Yes
- Fencing (Description): Partial
Water Features
- Water Front View: No
Green Features
- Energy Efficient: Ceiling Fan(s)
Financial Considerations
- Price Per Sq. Ft.: $372.84
- Association Fee: Yes
- Association Fee: $330
- Assoc Fee Freq.: Annually
Disclosures and Reports
- Legal Description: S7274 RANCHES AT CANYON CREEK LOT 103, PHASE 3 5.0
- Property ID: 110416
Listed by eXp Realty, LLC, Kayla Runge
Get Pre-Approved Today
Schools
Schools serving 560 Saddle Ridge Dr
School District:Burnet Consolidated Independent School District
| Name | Grades | Distance |
|---|---|---|
Bertram Elementary School 315 Main Street, Bertram, TX 78605 | PK-5 | 8.6 mi |
Burnet Middle School, Burnet, TX 1401 North Main Street, Burnet, TX 78611 | 6-8 | 11.1 mi |
Burnet High School 1000 The Green Mile, Burnet, TX 78611 | 9-12 | 11.2 mi |
Disclaimer:
School attendance boundaries provided by ATTOM Data Solutions and are for reference only. Contact the school directly to verify enrollment eligibility.
Price & Sales History for 560 Saddle Ridge Dr
Date
Details
Price
Change
Source
10/08/2026
Listed
$670,000
—
MLS
Disclaimer: Historical sales information is derived from public records provided by the county offices. Information is not guaranteed and should be independently verified.

Tax History
Tax History for 560 Saddle Ridge Dr
Year
Property Taxes
Change
Tax Assessment
Change
2025
$4,253
—
$464,234
-1%
2025
$4,253
-14%
$471,266
-20%
2024
$4,962
9%
$592,565
8%
2023
$4,534
-12%
$548,772
31%
2022
$5,179
3%
$417,635
21%
2021
$5,033
8%
$345,377
14%
2020
$4,653
199%
$303,979
231%
2019
$1,554
451%
$91,837
21714%
2018
$282
—
$421
—
Disclaimer: Historical tax information is derived from public records provided by the county offices. Information is not guaranteed and should be independently verified.
Estimate the Cost
Estimate the Cost for 560 Saddle Ridge Dr
560 Saddle Ridge Dr, Bertram, TX 78605 (MLS# 179614) is a Single Family property with 3 bedrooms and 2 full bathrooms. 560 Saddle Ridge Dr is currently listed for $670,000 and was received on October 08, 2026. Want to learn more about 560 Saddle Ridge Dr? Do you have questions about finding other Single Family real estate for sale in Bertram? You can browse all Bertram real estate or contact a Coldwell Banker agent to request more information.