This is a carousel with tiles that activate property listing cards. Use the previous and next buttons to navigate.
1/40
$342,900
This is a carousel with tiles that activate property listing cards. Use the previous and next buttons to navigate.
1/40
Property Description
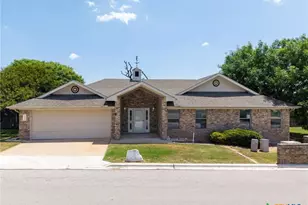
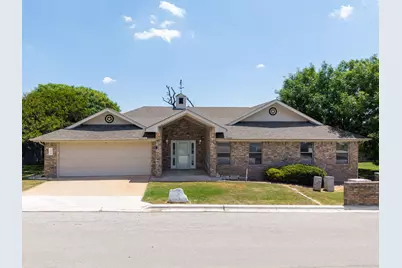
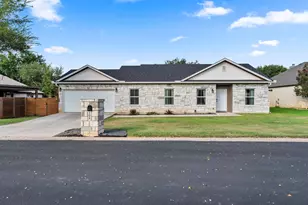
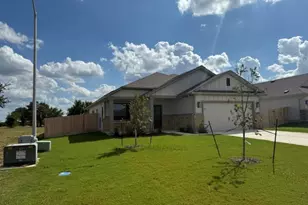
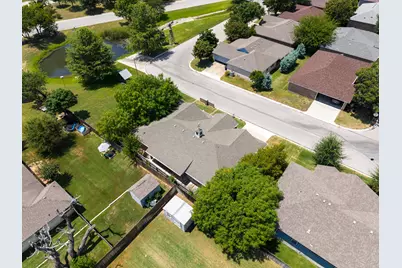
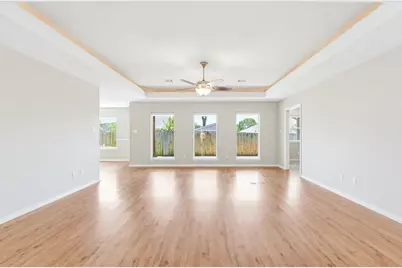
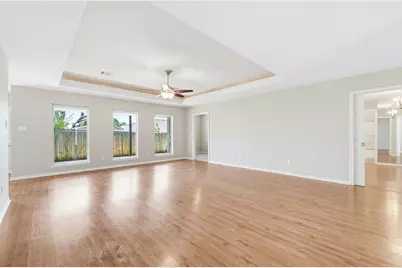
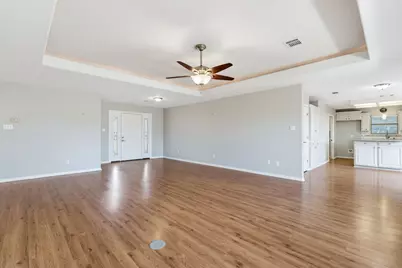
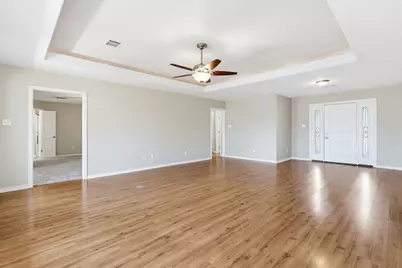
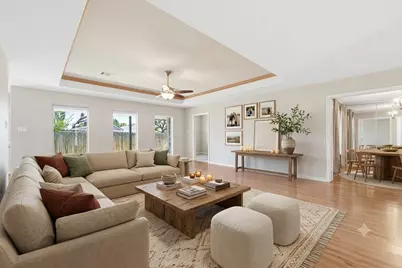
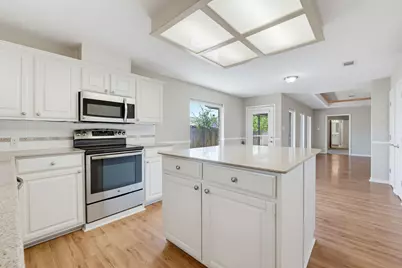
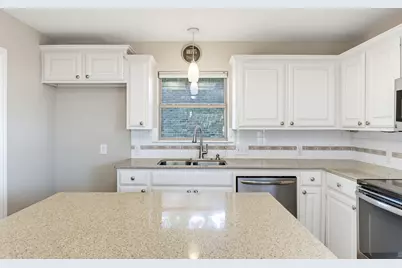
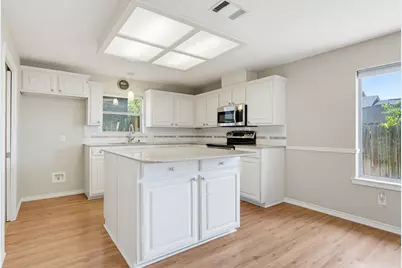
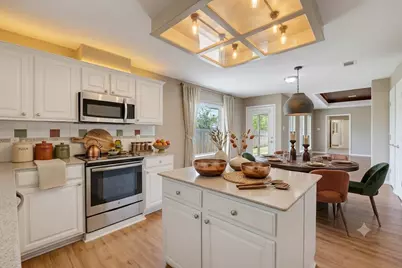
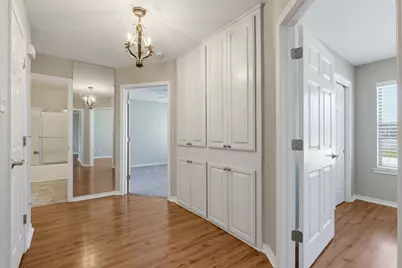
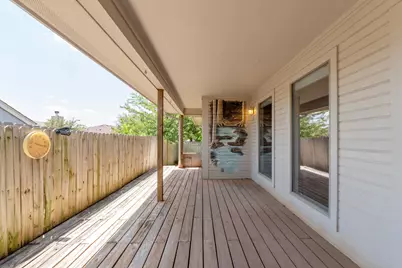
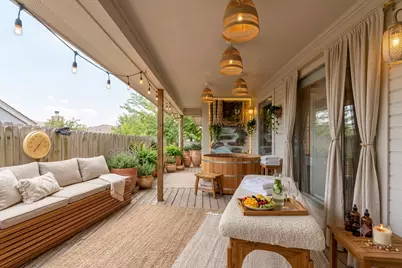
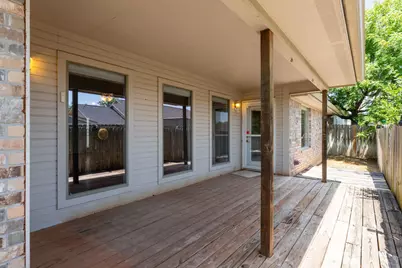
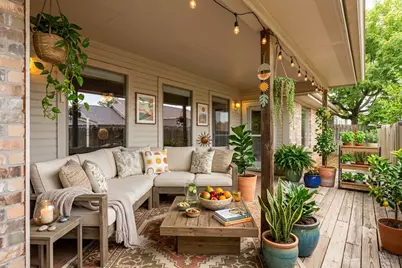
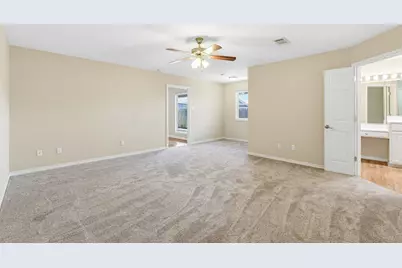
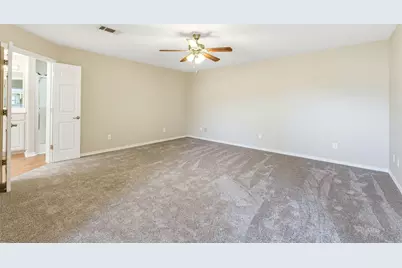
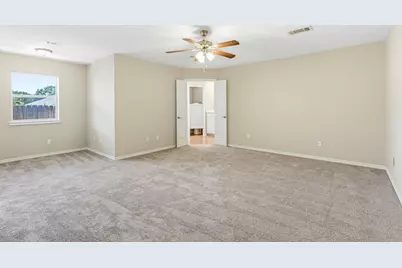

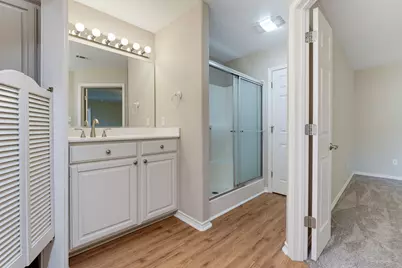
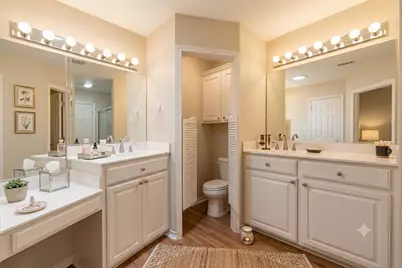
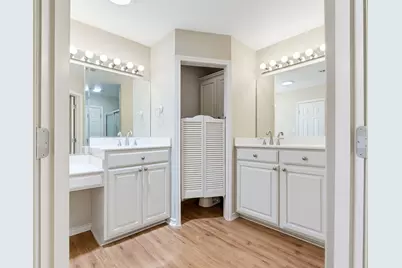
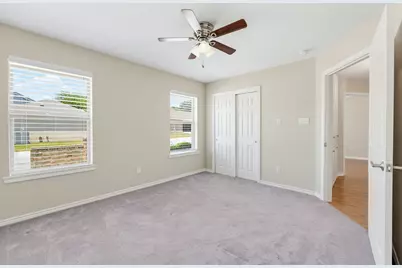
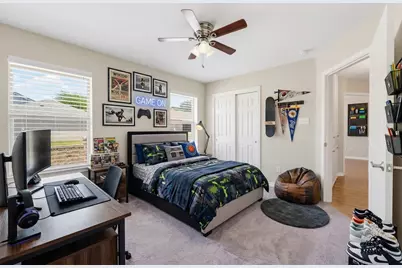
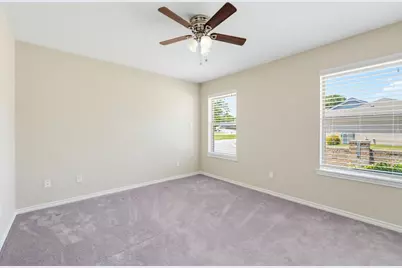
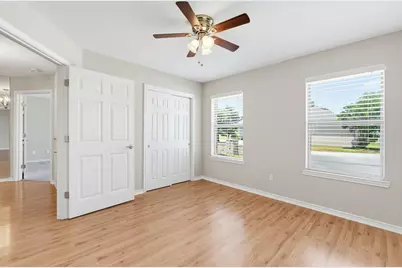
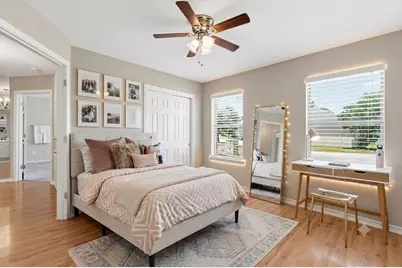
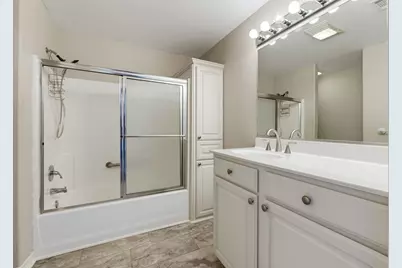
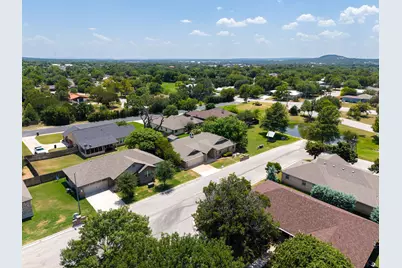
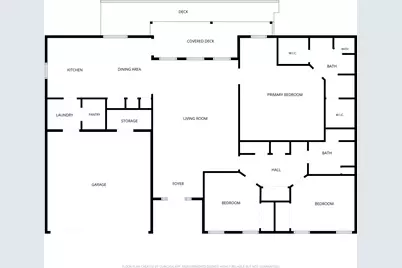
Oh my! Tribute to great taste. Discover the perfect blend of elegance, comfort, and convenience, in this beautifully garden home, tucked away in a quiet, established neighborhood, just minutes from charming downtown Burnet. This home is more than a place to live, it's a canvas for the life you've been dreaming of. The heart of the home is the living room, a place where holidays become traditions, game nights stretch into laughter-filled evenings, and every celebration feels right at home. This living space is ready for every chapter of your story. The kitchen is the heartbeat of this home, a warm space where every meal becomes a memory in the making. Thoughtfully designed with an open view of the dining area and great room, it allows the cook to remain part of every conversation, and every celebration. Whether you're serving after-school snacks, or sharing Sunday pancakes, you'll never miss a moment. Like hidden jewels, abundant storage is thoughtfully tucked throughout the home providing an opportunity for organization, making everyday living feel effortless. The charming, low-maintenance garden setting becomes your private outdoor retreat. Perfect for coffee, conversations, or relaxing. This space is proof that the best outdoor spaces aren't always the biggest, they're the ones you'll actually use. With its prime location near everything that historic downtown Burnet has to offer, this move-in-ready gem is more than a home; it's the lifestyle you've been waiting for. This is a home where every square foot works for you, every space has purpose, and every detail makes you feel right at home. Come see how beautifully your next chapter can unfold here .This a rare opportunity you won't want to miss. You look absolutely awed. Should we get the paperwork started to make it yours?
Full Property Details
Full Property Details for 1204 Applewood Dr E
General
- Price: $342,900
- HOA FEE: $27/month
- HOA FEE FREQ.: Annually
- Taxes: $5,914 (2026)
- Status: Active
- Type: Single Family
- Source: Austin_MLS
- MLS ID: 4589425
- Updated: 8/8/2026
- Added to Site: 18 day(s) ago
Interior
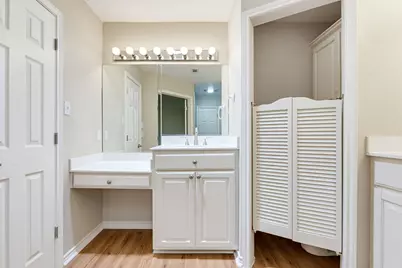
- Interior Features: Built-in Features, Ceiling Fan(s), Double Vanity, Eat-in Kitchen, Granite Counters, High Speed Internet, Kitchen Island, Multiple Closets, Open Floorplan, Pantry, Walk-In Closet(s)
- Fireplace(s): None
- Appliances: Dishwasher, Electric Oven, Electric Range, Disposal, Microwave, Water Softener Owned
- Flooring: Carpet, Laminate
Rooms
Bathrooms
- Total Bathrooms: 2
- Full Bathrooms: 2
Bedrooms
- Total Bedrooms: 3
- Bedrooms Main: 3
Other Rooms
- Laundry: Inside, Laundry Room
Additional Information
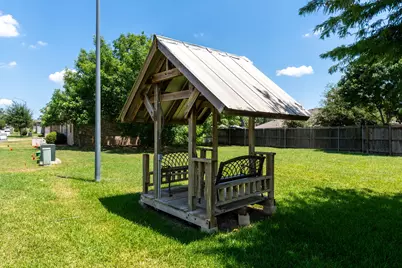
- Shared Amenities: None, Curbs
- Security/Safety: None
Exterior
- Exterior Features: Private Entrance, Private Yard, Rain Gutters
- Porch/Patio/Deck: Rear Porch, Covered, Porch
Parking
- Garage: Yes
- Garage Spaces: 2
- Covered Spaces: 2
- Total Spaces: 2
- Parking Features: Driveway
Location
- Area: BU
- County: Burnet
- Subdivision: Woodlands The Baptist Memorial
- Driving Directions: From I-35 in Georgetown, take Exit 261 for State Highway 29 West. Follow SH-29 West toward Burnet. Turn North (Right) onto N Hill Street. Turn Right onto E Tate Street, then continue straight across Harvey Avenue. Take a sharp Right turn onto N Applewood Drive, and follow the curve left onto E Applewood Drive. 1204 E Applewood Dr will be on your right.
- Direction Faces: North
School Information
- Elem School District: BurnetCONSISD
- Midd School District: BurnetCONSISD
- High School District: BurnetCONSISD
- Elementary School: RJ Richey
- Middle School: Burnet (Burnet ISD)
- High School: Burnet
Community
- Association: Yes
- Assoc. Name: The Woodlands at Burnet HOA
- Assoc. Fees Include: See Remarks
Heating & Cooling
- Central air: Yes
- Air Conditioning: Yes
- Cooling Type: Central Air
- Heating Type: Central
Utilities
- Sewer: Municipal Utility District
- Water: Municipal Utility District
- Cable Available: Yes
- Utility Description: Cable Available, Electricity Connected, High Speed Internet Available, Phone Available, Sewer Connected, Water Connected
Structural Information
- Detached/Attached: Detached
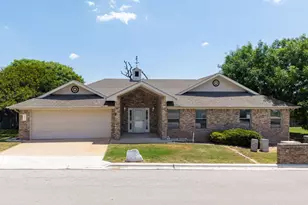
- Construction: Brick
- Roof: Shingle
- Windows: None
- Stories/Levels: 1
- Square Feet: 1,972
- Sq. Ft. Source: Public Records
- Living Area: 1,972 Sq. Ft.
- Year Built: 2005
- Year Built Source: Public Records
- Property Condition: Resale
Additional Structures
- Other Structures: None
Lot Features
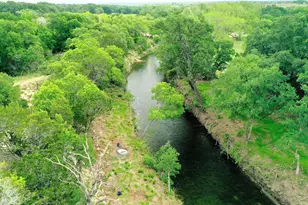
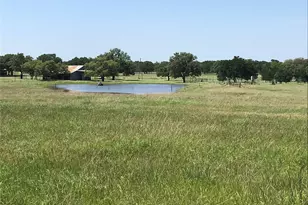
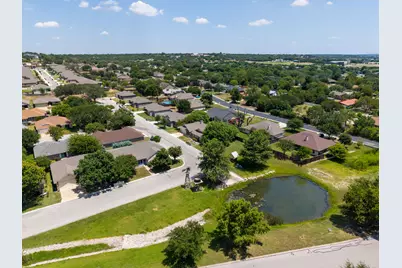
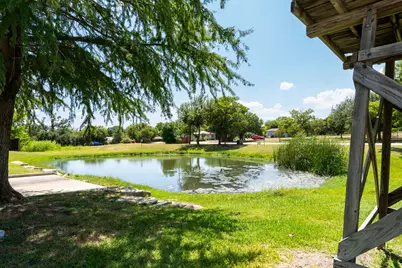
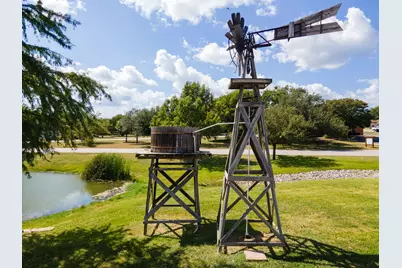
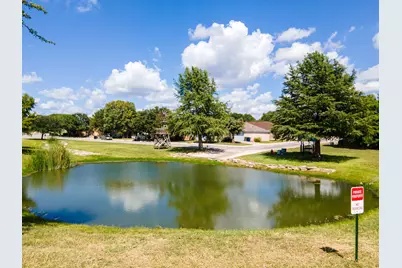
- Property View: Neighborhood, Pond, Trees/Woods
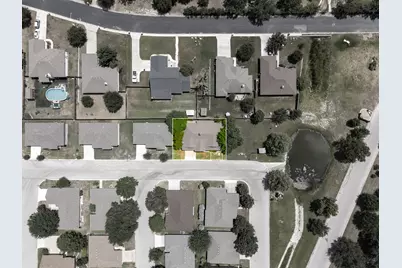
- Lot Size (Acres): 0.1093
- Lot Size (Sq. Ft.): 4,761.11
- Fence: Yes
- Lot Features: Front Yard, Garden, Landscaped, Sprinklers Automatic
- Fencing (Description): Gate, Privacy
Water Features
- Water Front Desc.: Pond
Financial Considerations
- Association Fee: $325
- Assoc Fee Freq.: Annually
- Assessment Amount: $333,650
- Tax Amount: $5,914.22
- Tax Year: 2026
- Terms: Cash, Conventional, FHA, VA Loan
Disclosures and Reports
- Special Conditions: Standard
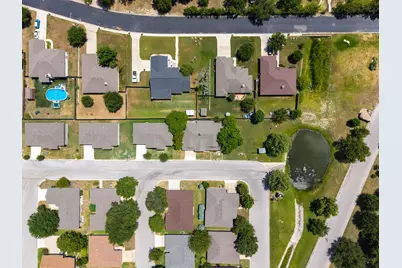
- Documents Avail.: Aerial
- Legal Description: S8706 WOODLANDS LOT 5, SEC 1
- Disclosures/Reports: Seller Disclosure
- Property ID: 72881
- Block: 1
- Lot Number: 5
Listed by Century 21 Premier Realtors
Get Pre-Approved Today
Schools
Schools serving 1204 Applewood Dr E
School District:Burnet Consolidated Independent School District
| Name | Grades | Distance |
|---|---|---|
Rj Richey Elementary School 500 East Graves Street, Burnet, TX 78611 | 3-5 | 0.6 mi |
Burnet Middle School, Burnet, TX 1401 North Main Street, Burnet, TX 78611 | 6-8 | 0.9 mi |
Burnet High School 1000 The Green Mile, Burnet, TX 78611 | 9-12 | 0.9 mi |
Disclaimer:
School attendance boundaries provided by ATTOM Data Solutions and are for reference only. Contact the school directly to verify enrollment eligibility.
Price & Sales History for 1204 Applewood Dr E
Date
Details
Price
Change
Source
8/08/2026
Listed
$342,900
—
MLS
Disclaimer: Historical sales information is derived from public records provided by the county offices. Information is not guaranteed and should be independently verified.

Tax History
Tax History for 1204 Applewood Dr E
Year
Property Taxes
Change
Tax Assessment
Change
2025
$1,897
-59%
$333,650
10%
2024
$4,616
144%
$303,318
10%
2023
$1,894
-27%
$275,744
-3%
2022
$2,578
—
$284,232
16%
2021
$2,579
—
$244,297
18%
2020
$2,579
-38%
$207,170
—
2019
$4,131
-3%
$207,170
11%
2018
$4,273
—
$187,286
—
Disclaimer: Historical tax information is derived from public records provided by the county offices. Information is not guaranteed and should be independently verified.
Estimate the Cost
Estimate the Cost for 1204 Applewood Dr E
1204 Applewood Drive E, Burnet, TX 78611 (MLS# 4589425) is a Single Family property with 3 bedrooms and 2 full bathrooms. 1204 Applewood Drive E is currently listed for $342,900 and was received on August 08, 2026. Want to learn more about 1204 Applewood Drive E? Do you have questions about finding other Single Family real estate for sale in Burnet? You can browse all Burnet real estate or contact a Coldwell Banker agent to request more information.