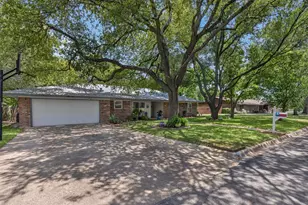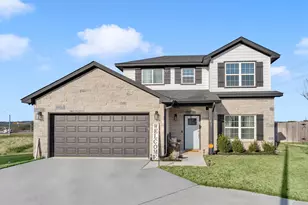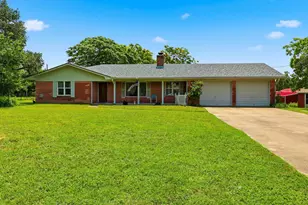
This is a carousel with tiles that activate property listing cards. Use the previous and next buttons to navigate.
1/36
$370,000 Just Listed
This is a carousel with tiles that activate property listing cards. Use the previous and next buttons to navigate.
1/36
Property Description
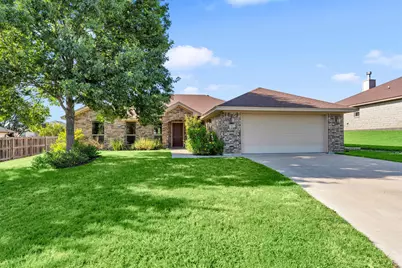
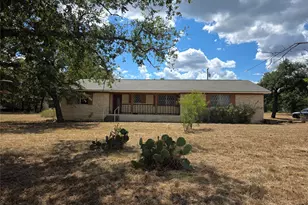
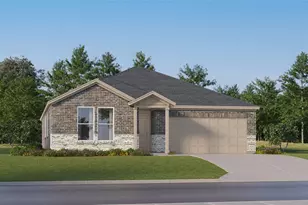
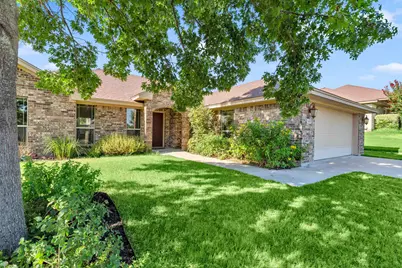
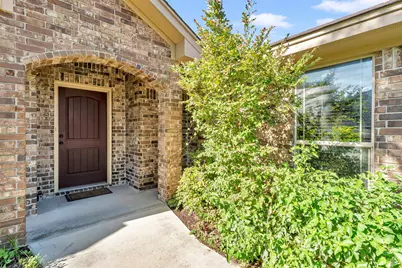
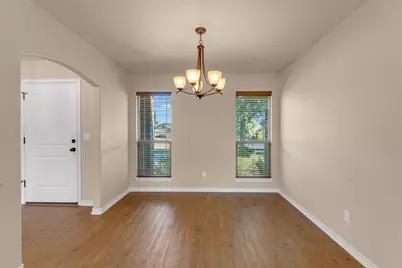
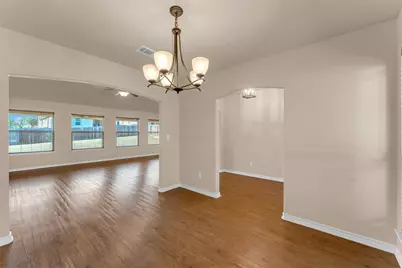
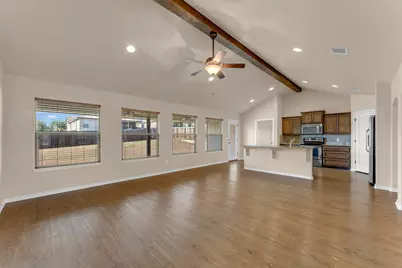
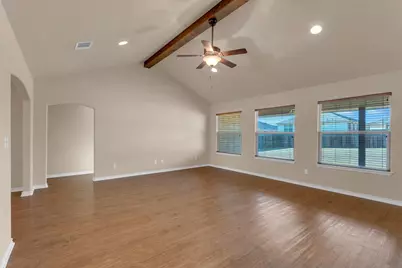
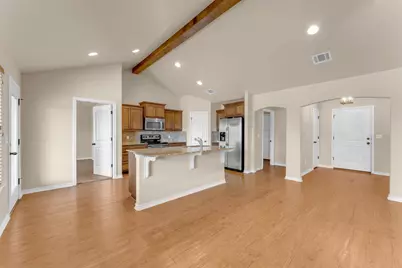
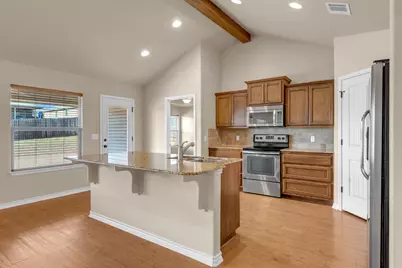
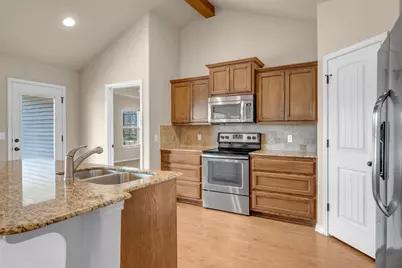
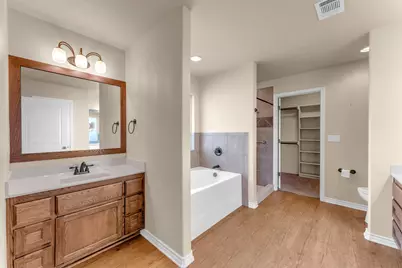
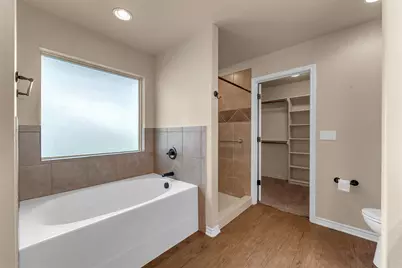
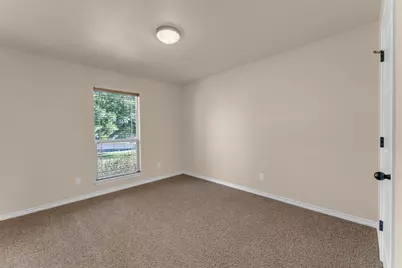
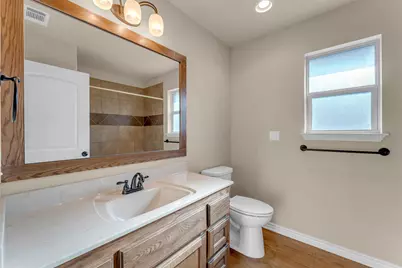
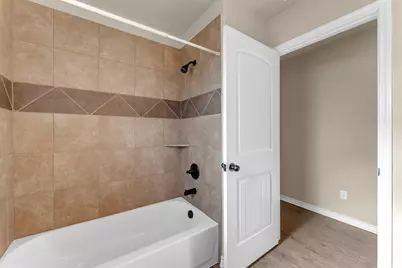
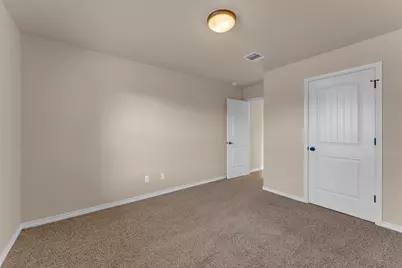
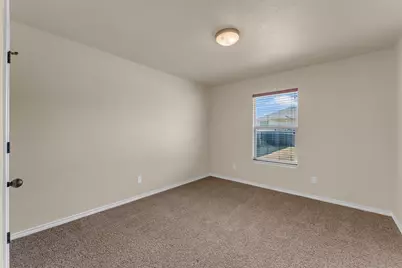
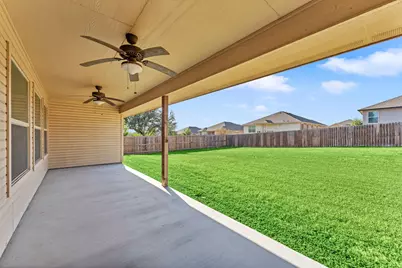
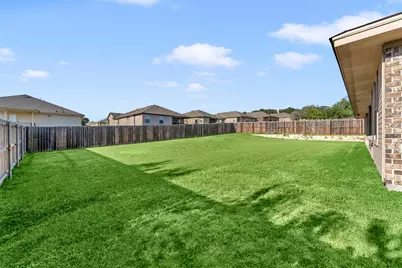

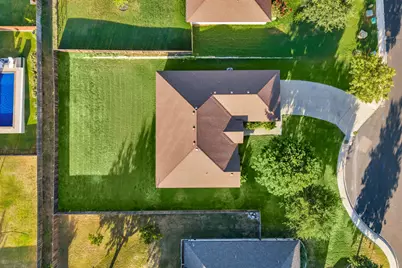
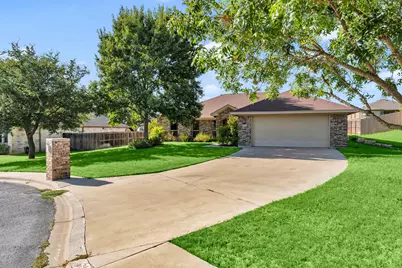
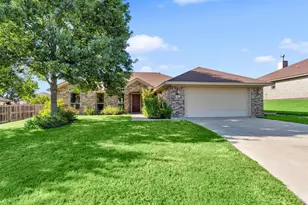
Built in 2014 and very well maintained, this inviting home offers comfortable living in a quiet, family-friendly neighborhood with convenient access to downtown and area schools. Sidewalks and curbed streets throughout the neighborhood provide a welcoming setting for walks, bike rides, and added peace of mind. Inside, the open floor plan features vinyl plank flooring throughout the main living areas, carpet in all bedrooms, and a spacious living room that flows naturally into the kitchen. A separate dining room just off the main living space provides a dedicated area for meals and gatherings. The kitchen features a large granite center island with a double sink, granite countertops with a tile backsplash, a pantry, and included appliances. The split-bedroom floor plan provides added privacy, with the primary suite located on the opposite side of the home from the two additional bedrooms. The primary bedroom features a ceiling fan and two windows overlooking the backyard, while the adjoining bathroom includes separate vanities, a soaking tub, a tiled walk-in shower, and a spacious walk-in closet with built-in storage. Outside, covered front and back porches provide inviting spaces to relax, while the landscaped yard adds to the home's curb appeal. The large backyard offers plenty of room to enjoy as-is with additional potential for a garden, play area, outdoor entertaining space, or other future additions.
Full Property Details
Full Property Details for 1400 Adam Ave
General
- Price: $370,000
- Status: Active
- Type: Single Family
- Source: Highland_Lakes_MLS
- MLS ID: 179235
- Updated: Today (8/27/2026)
- Added to Site: Today
Interior
- Rooms/Areas: Dining Room, Foyer, Kitchen, Laundry, Living Room, Utility Room Inside, Main Level Master Bdrm
- Interior Features: Granite Counters, Pantry, Recessed Lighting, Counters-Solid Srfc, Split Bedroom, Vaulted Ceilings, Walk-In Closet(s), No Steps to Entry
- Appliances: Dishwasher, Microwave, Electric Range, Refrigerator, Washer Hookup, Electric Water Heater, Water Softener
- Flooring: Carpet, Vinyl
Rooms
Bathrooms
- Total Bathrooms: 2
- Full Bathrooms: 2
Bedrooms
- Total Bedrooms: 3
Exterior
- Exterior Features: Stonework
Parking
- Garage: Yes
- Attached garage: Yes
- Garage Door Opener: Yes
- Garage Description: 2 Car Attached Garage, Garage Door Opener, Front Entry, Two Car Covered Parking
Location
- County: Burnet
- Subdivision: Heritage Valley
- Driving Directions: Head West on Hwy 29 and turn left at the light onto N. Hill St. Take a right onto Wofford Ave and then a left onto Harvey Ave. Turn onto Adam Ave and the property will be on the left.
School Information
- High School District: Burnet
Heating & Cooling
- Cooling Type: Central Air
- Heating Type: Central, Electric
Utilities
- Sewer: Public Sewer
- Water: Public
Structural Information
- Architectural Style: Traditional
- Construction: Wood Siding, Brick, HardiPlank Type
- Foundation: Slab
- Roof: Composition
- Stories/Levels: 1
- Square Feet: 1,720
- Sq. Ft. Source: County Records
- Living Area: 1,720 Sq. Ft.
- Year Built: 2014
Unit Information
- Residential Units: 1
Lot Features
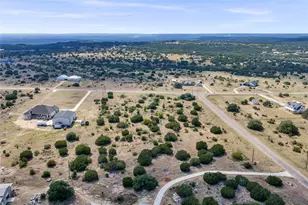
- Lot Size (Acres): 0.27
- Lot Size (Sq. Ft.): 11,761
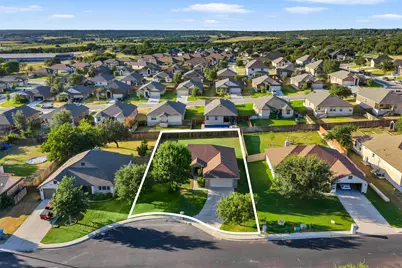
- Lot Dimensions: 80 x 163 x 85 x 144
- Frontage: Paved Road
- Fence: Yes
- Topography: Cleared Land
- Fencing (Description): Wood, Partial
Water Features
- Water Front View: No
Green Features
- Energy Efficient: Ceiling Fan(s)
Financial Considerations
- Price Per Sq. Ft.: $215.12
Disclosures and Reports
- Legal Description: S5125 Heritage Valley Lot 15 Blk 1, Sec 1
- Property ID: 81949
Listed by eXp Realty, LLC, Kayla Runge
Get Pre-Approved Today
Schools
Schools serving 1400 Adam Ave
School District:Burnet Consolidated Independent School District
| Name | Grades | Distance |
|---|---|---|
Rj Richey Elementary School 500 East Graves Street, Burnet, TX 78611 | 3-5 | 0.7 mi |
Burnet Middle School, Burnet, TX 1401 North Main Street, Burnet, TX 78611 | 6-8 | 1.1 mi |
Burnet High School 1000 The Green Mile, Burnet, TX 78611 | 9-12 | 1.1 mi |
Disclaimer:
School attendance boundaries provided by ATTOM Data Solutions and are for reference only. Contact the school directly to verify enrollment eligibility.
Price & Sales History for 1400 Adam Ave
Date
Details
Price
Change
Source
8/27/2026
Listed
$370,000
—
MLS
Disclaimer: Historical sales information is derived from public records provided by the county offices. Information is not guaranteed and should be independently verified.

Tax History
Tax History for 1400 Adam Ave
Year
Property Taxes
Change
Tax Assessment
Change
2025
$2,328
-58%
$388,032
10%
2024
$5,528
80%
$352,756
10%
2023
$3,070
-33%
$320,687
-4%
2022
$4,600
—
$333,650
26%
2021
$4,602
—
$265,031
9%
2020
$4,601
-7%
$244,046
—
2019
$4,973
-4%
$244,046
7%
2018
$5,181
—
$227,071
—
Disclaimer: Historical tax information is derived from public records provided by the county offices. Information is not guaranteed and should be independently verified.
Estimate the Cost
Estimate the Cost for 1400 Adam Ave
1400 Adam Ave, Burnet, TX 78611 (MLS# 179235) is a Single Family property with 3 bedrooms and 2 full bathrooms. 1400 Adam Ave is currently listed for $370,000 and was received on August 27, 2026. Want to learn more about 1400 Adam Ave? Do you have questions about finding other Single Family real estate for sale in Burnet? You can browse all Burnet real estate or contact a Coldwell Banker agent to request more information.