This is a carousel with tiles that activate property listing cards. Use the previous and next buttons to navigate.
1/45
$2,025,000
This is a carousel with tiles that activate property listing cards. Use the previous and next buttons to navigate.
1/45
Property Description
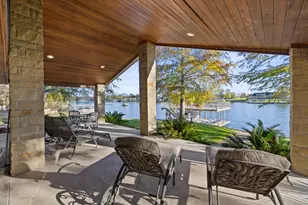
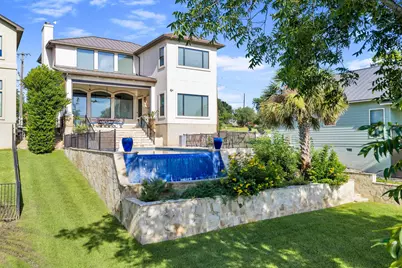
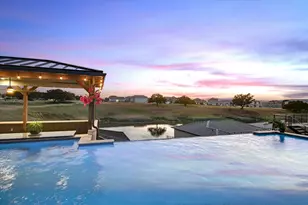
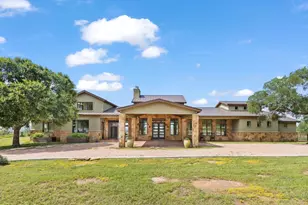
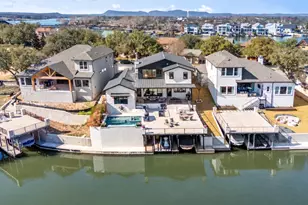
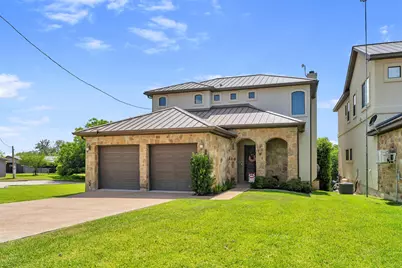
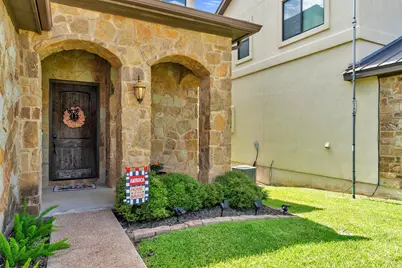
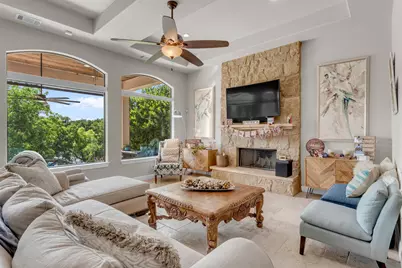
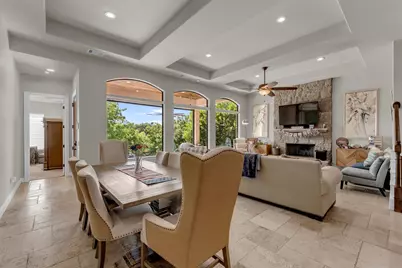
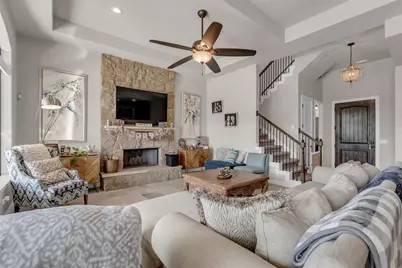
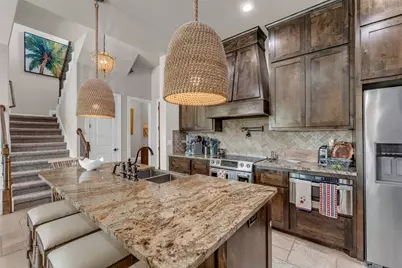
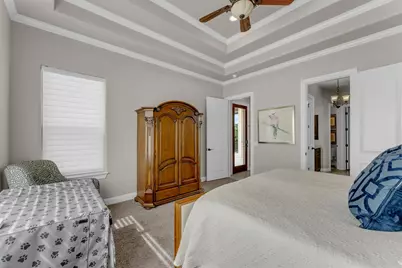
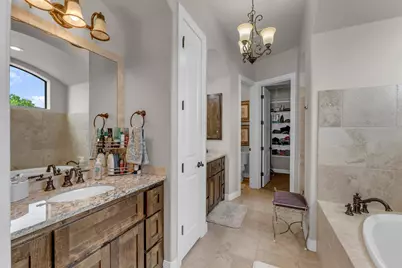
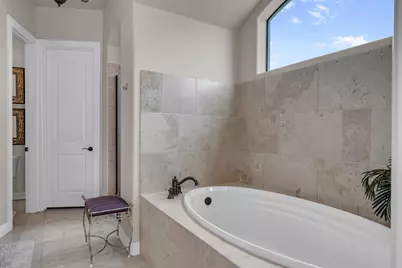
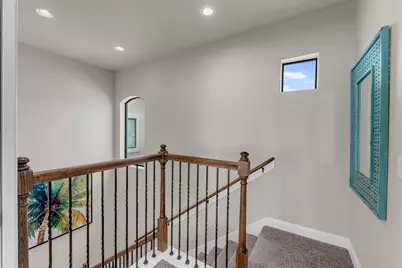
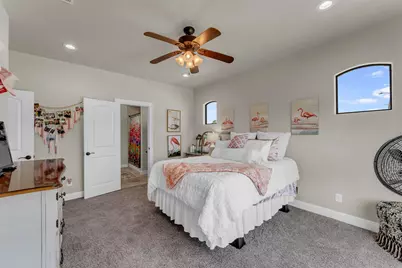
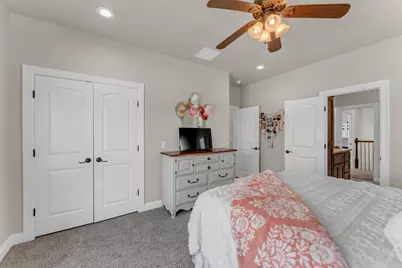
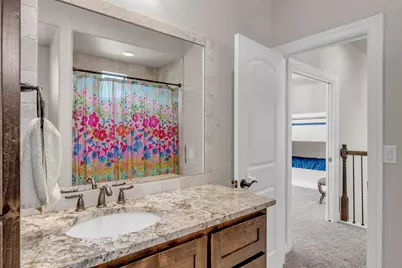
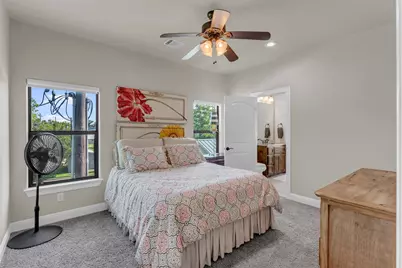
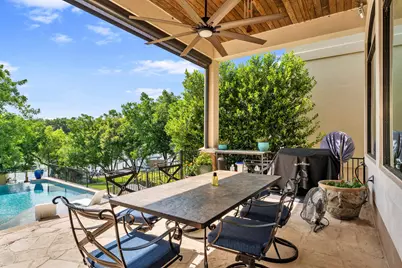
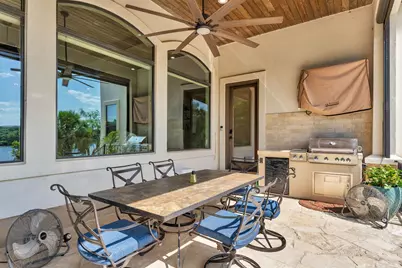
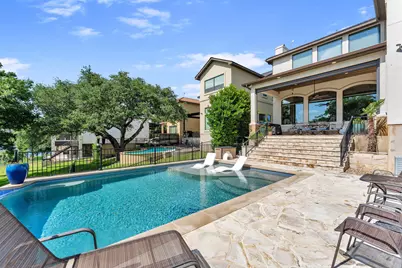
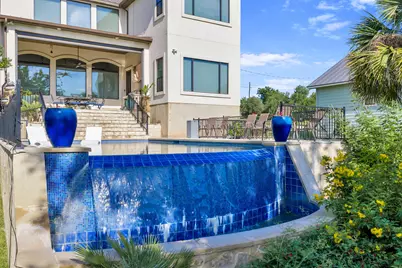
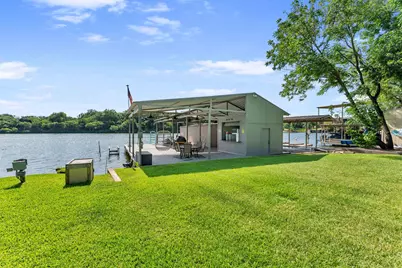
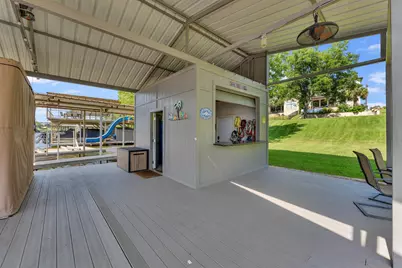
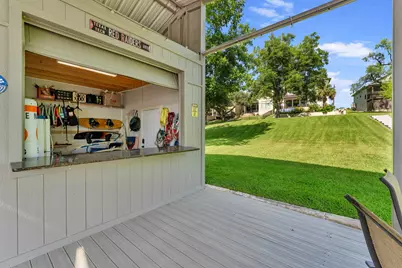
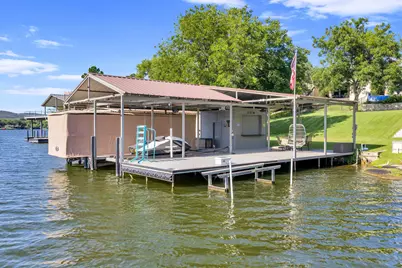
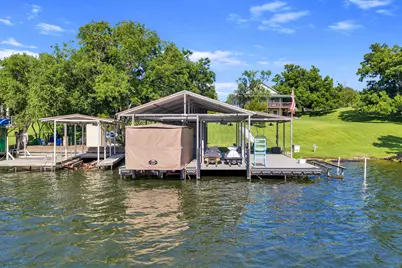
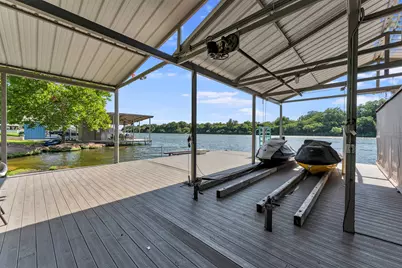
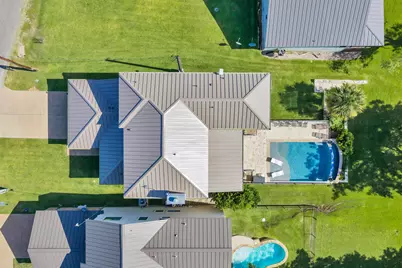
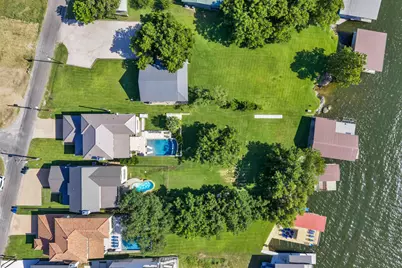
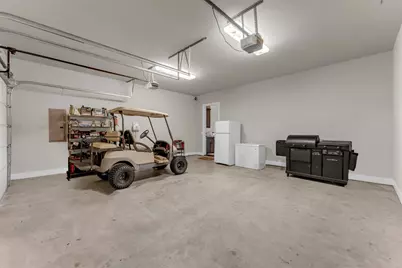
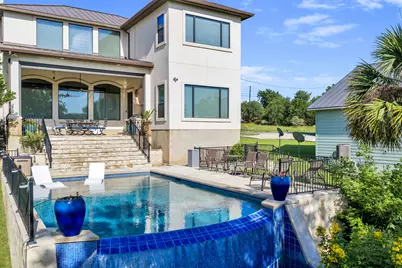
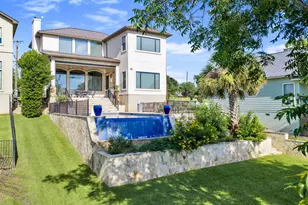
Experience premier waterfront living in this exceptional custom home situated on the highly sought-after Colorado arm of Lake LBJ. Built in 2015, this stunning property delivers the ultimate lake lifestyle with panoramic water views, an infinity-edge pool, outdoor kitchen & bar, and a private double-slip boat dock. Designed for both relaxation and entertaining, the home features a brand-new $56,000 metal roof, new motion-activated exterior lighting, and sun shades on the back patio for enhanced comfort year-round. The waterfront amenities are equally impressive, including a cable boat lift with a touchless cover and a PWC/Jet Ski cable platform lift. Located within a neighborhood that offers a private HOA boat ramp and swimming/fishing dock just down the street, this property provides convenient access to even more lake recreation opportunities. Offered fully furnished, this home is truly turn-key and ready for immediate enjoyment or short-term rental operation. Whether you are seeking a primary residence, luxury weekend retreat, or investment property, this home offers outstanding flexibility. Ask the listing agent about potential annual short-term rental revenue and occupancy projections, as the listing agent also owns a local property management company and can provide valuable insight into the vacation rental market. Additional opportunity exists with a golf cart, jet ski, and ski boat that are negotiable with an acceptable offer. Don't miss this rare opportunity on one of Texas' most desirable lakes
Full Property Details
Full Property Details for 1509 Co Rd 118B
General
- Price: $2,025,000
- Status: Active
- Type: Single Family
- Source: Highland_Lakes_MLS
- MLS ID: 178517
- Updated: 6/28/2026
- Added to Site: 14 day(s) ago
Interior
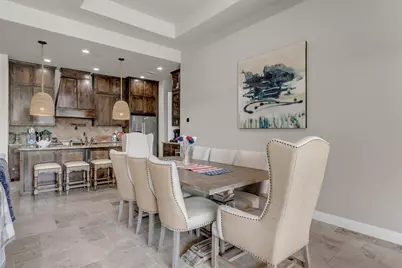
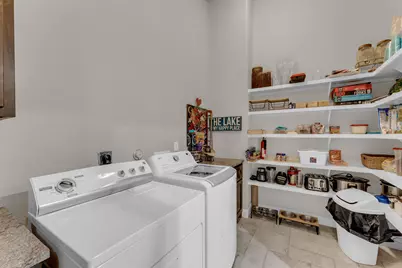
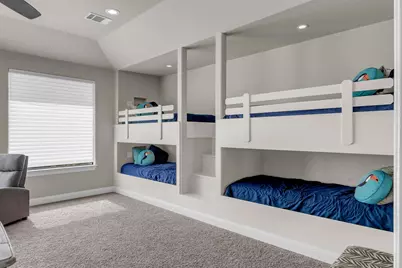
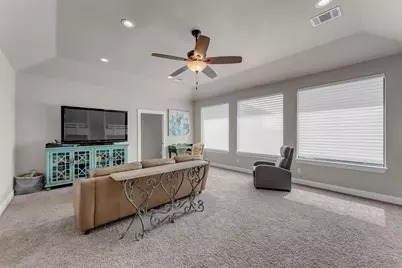
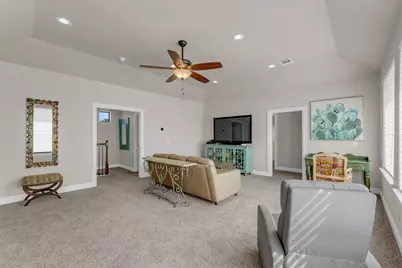
- Rooms/Areas: Dining Room, Family Room, Game Room, Kitchen, Laundry, Living Room, Storage Room, Utility Room Inside, Media Room
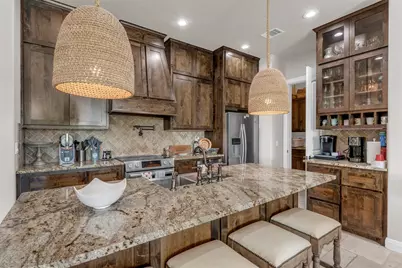
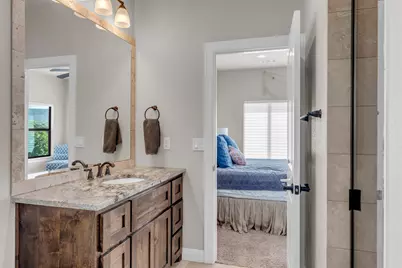
- Interior Features: Breakfast Bar, Granite Counters, Pantry, Walk-In Closet(s)
- Fireplace: Yes
- Fireplace(s): One, One
- Appliances: Dishwasher, Dryer, Disposal, Microwave, Electric Range, Refrigerator, Washer, Washer Hookup, Electric Water Heater
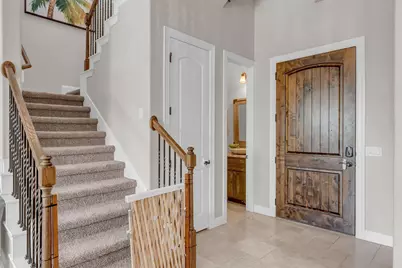
- Flooring: Carpet, Tile
Rooms
Bathrooms
- Total Bathrooms: 4
- Full Bathrooms: 3
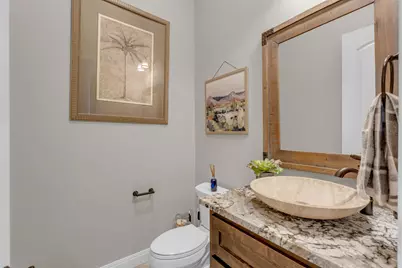
- Half Bathrooms: 1
Bedrooms
- Total Bedrooms: 4
Additional Information
- Pool: Yes
- Pool Description: In Ground
Exterior
- Exterior Features: Rain Gutters, Sprinkler System
Parking
- Garage: Yes
- Attached garage: Yes
- Garage Description: 2 Car Attached Garage, Front Entry
Location
- County: Burnet
- Subdivision: Sherwood Shores III
- Driving Directions: From Hwy 29, take Hoover's Valley Rd, then turn left onto Park Rd 4 W/State Park Rd 4, make the first right, then another right onto Hoover Valley Rd, and continue onto Packsaddle Dr, home is on the the right sign in yard.
School Information
- High School District: Burnet
Heating & Cooling
- Cooling Type: Central Air
- Heating Type: Central
Utilities
- Sewer: Septic Tank
- Water: Public
Structural Information
- Architectural Style: Custom
- Construction: Stone, Stucco
- Foundation: Slab
- Roof: Metal
- Stories/Levels: 2
- Square Feet: 2,754
- Sq. Ft. Source: County Records
- Living Area: 2,754 Sq. Ft.
- Year Built: 2015
Unit Information
- Residential Units: 1
Lot Features
- Property View: Hill Country, Lake
- Lot Size (Acres): 0.34
- Lot Size (Sq. Ft.): 114,924
- Lot Dimensions: 282 x 57 x 282 x 52
- Frontage: Paved Road
- Fence: Yes
- Topography: Cleared Land
- Fencing (Description): Wrought Iron
Water Features
- Water View: Yes
- Water Front Type: Open Water
- Water Front View: Lake LBJ
- Boat Dock Slip: Yes
Green Features
- Energy Efficient: Ceiling Fan(s)
Financial Considerations
- Price Per Sq. Ft.: $735.29
Disclosures and Reports
- Legal Description: SHERWOOD SHORES III LOT 692, SEC B
- Property ID: 39150
Listed by eXp Realty, LLC, Kendahl Hoffman
Get Pre-Approved Today
Schools
Schools serving 1509 Co Rd 118B
School District:Burnet Consolidated Independent School District
| Name | Grades | Distance |
|---|---|---|
Rj Richey Elementary School 500 East Graves Street, Burnet, TX 78611 | 3-5 | 11.5 mi |
Burnet Middle School, Burnet, TX 1401 North Main Street, Burnet, TX 78611 | 6-8 | 11.2 mi |
Burnet High School 1000 The Green Mile, Burnet, TX 78611 | 9-12 | 11.6 mi |
Disclaimer:
School attendance boundaries provided by ATTOM Data Solutions and are for reference only. Contact the school directly to verify enrollment eligibility.
Price & Sales History for 1509 Co Rd 118B
Date
Details
Price
Change
Source
6/28/2026
Listed
$2,025,000
—
MLS
Disclaimer: Historical sales information is derived from public records provided by the county offices. Information is not guaranteed and should be independently verified.

Tax History
Tax History for 1509 Co Rd 118B
Year
Property Taxes
Change
Tax Assessment
Change
2025
$19,209
-2%
$1,589,097
—
2024
$19,570
—
$1,589,097
—
2023
$19,606
—
$1,589,097
17%
2022
$19,645
17%
$1,362,407
21%
2021
$16,742
8%
$1,128,614
13%
2020
$15,465
-5%
$995,562
-2%
2019
$16,208
8%
$1,017,882
12%
2018
$15,037
—
$906,961
—
Disclaimer: Historical tax information is derived from public records provided by the county offices. Information is not guaranteed and should be independently verified.
Estimate the Cost
Estimate the Cost for 1509 Co Rd 118B
1509 Cr 118B, Burnet, TX 78611 (MLS# 178517) is a Single Family property with 4 bedrooms, 3 full bathrooms and 1 partial bathroom. 1509 Cr 118B is currently listed for $2,025,000 and was received on June 28, 2026. Want to learn more about 1509 Cr 118B? Do you have questions about finding other Single Family real estate for sale in Burnet? You can browse all Burnet real estate or contact a Coldwell Banker agent to request more information.