This is a carousel with tiles that activate property listing cards. Use the previous and next buttons to navigate.
1/36
$850,000
This is a carousel with tiles that activate property listing cards. Use the previous and next buttons to navigate.
1/36
Property Description
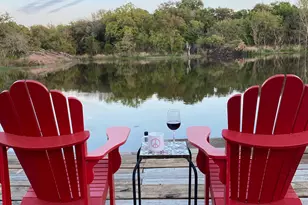
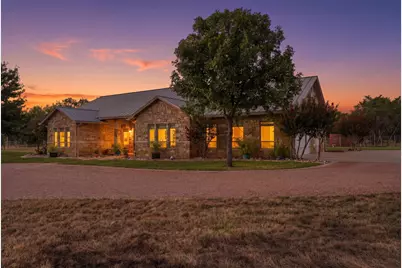
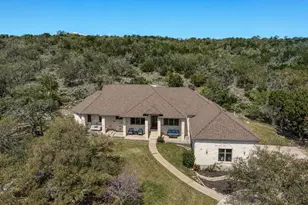
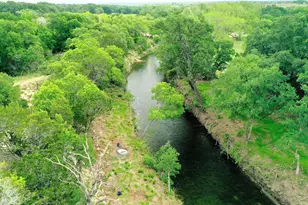
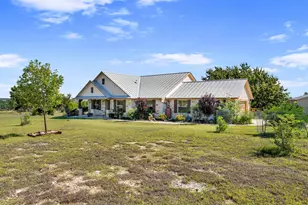
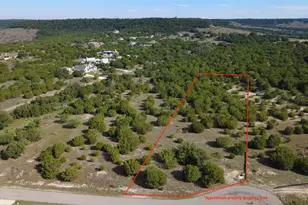
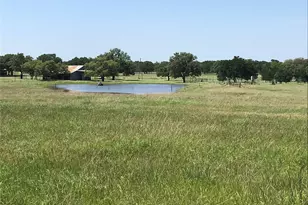
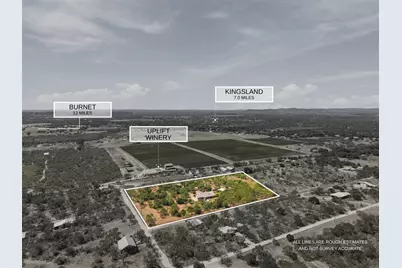
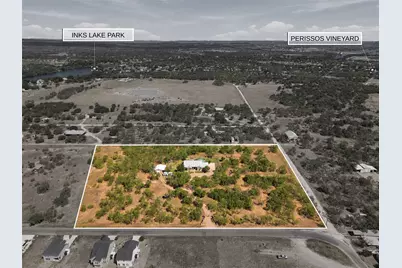
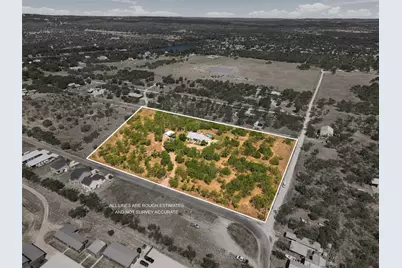
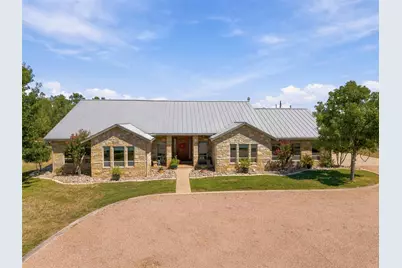
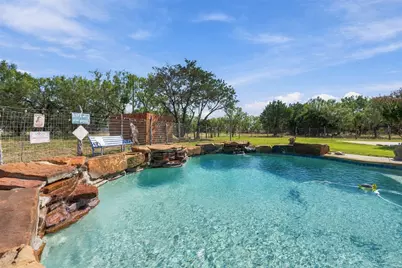
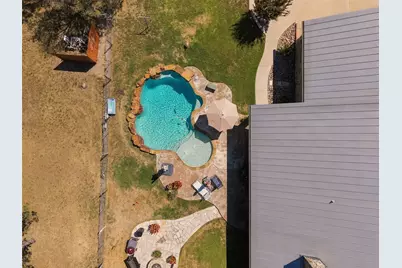
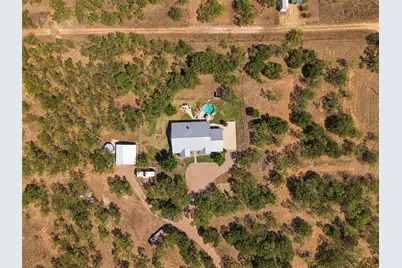
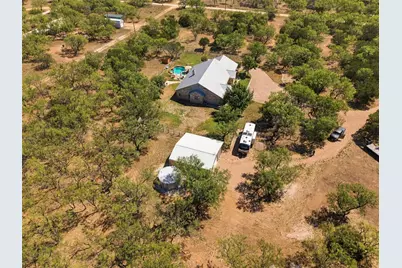
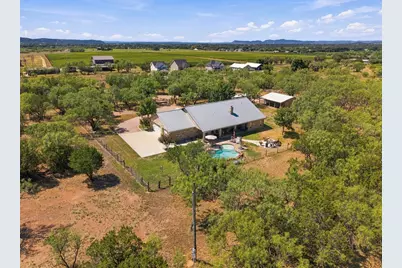
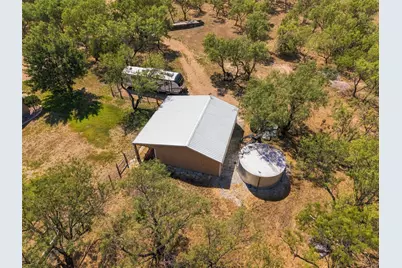
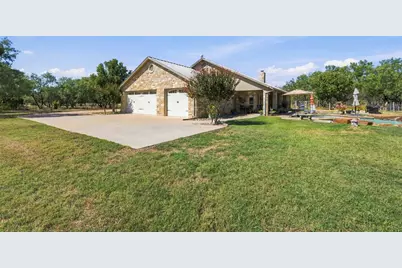
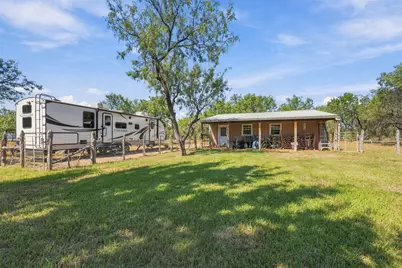
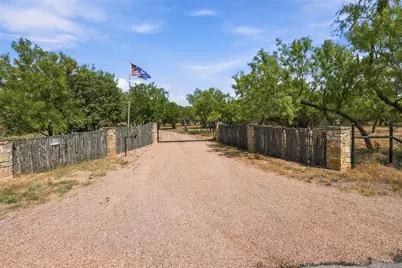
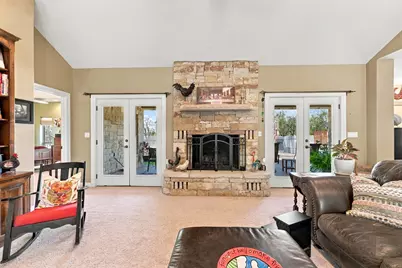
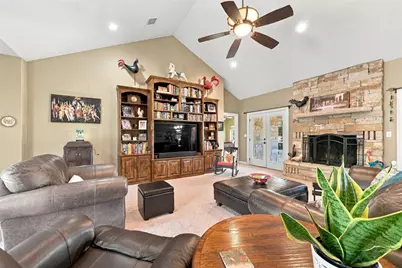
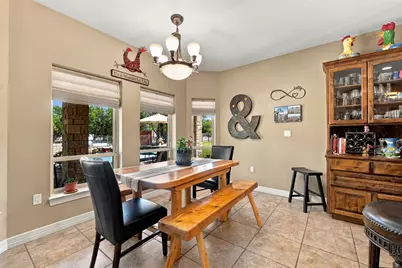
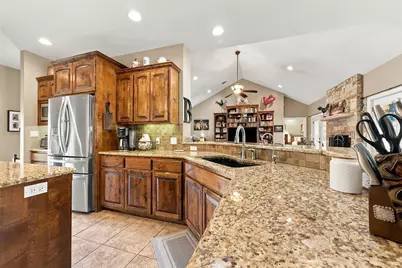
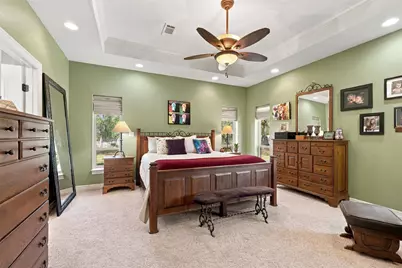
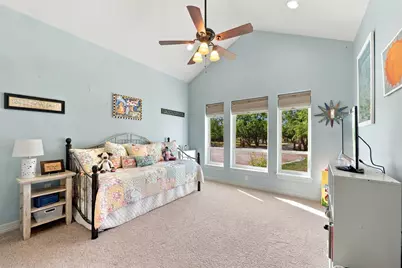
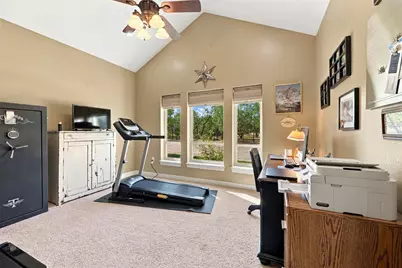
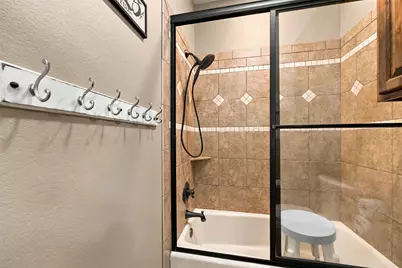
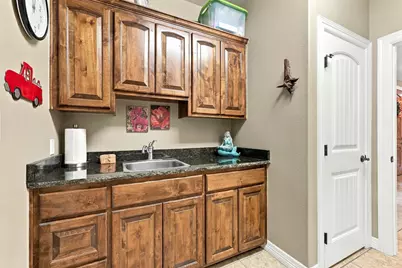
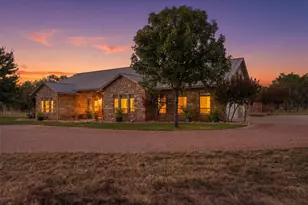
Charming Stone Home on ±7 Acres - Enchanted Valley Area, Burnet County Experience Hill Country living on 6.81 acres of tree covered privacy in the highly desirable area of Enchanted Valley. This 2007 well appointed stone home combines thoughtful finishes and practical upgrades with easy access to area amenities. This property sits just one mile off Park Road 4 and a quick drive to Burnet, Kingsland and Marble Falls. *±6.81 acres of wooded, private land *2007 stone home with 3 bedrooms and 2.25 baths *Three-car garage *Large covered patio and in-ground pool *20' x 30' metal shop *Exceptional private water resources: private well plus a top-of-the-line rainwater collection and filtration system *Wildlife property tax exemption in place, providing discounted property taxes *Burnet ISD Recreation & Location This property is ideally positioned for water and leisure enthusiasts. Lake LBJ is less than 1/4 mile away, Inks Lake is under five minutes and Lake Buchanan under 10 miles. Several of your favorite local wineries are both walking and short drives, offering a true Hill Country lifestyle of water recreation, wine tasting, food and shopping.
Full Property Details
Full Property Details for 1550 Co Rd 119
General
- Price: $850,000
- Taxes: (2026)
- Status: Active
- Type: Single Family
- Source: Austin_MLS
- MLS ID: 7760346
- Updated: 9/16/2026
- Added to Site: 27 day(s) ago
Interior
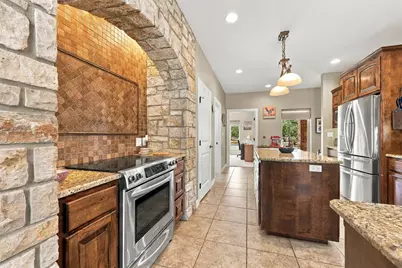
- Interior Features: Ceiling Fan(s), Granite Counters, Pantry, Vaulted Ceiling(s)
- Fireplace: Yes
- Number of Fireplaces: 1
- Fireplace(s): Masonry, Wood Burning
- Appliances: Electric Range, Refrigerator, Range Hood
- Flooring: Carpet, Tile
Rooms
Bathrooms
- Total Bathrooms: 2
- Full Bathrooms: 2
Bedrooms
- Total Bedrooms: 3
- Bedrooms Main: 3
Other Rooms
- Laundry: Inside
Additional Information
- Shared Amenities: None
- Pool: Yes
- Private Pool: Yes
- Pool Description: In Ground, Outdoor Pool
- Security/Safety: None
Exterior
- Exterior Features: Private Entrance, Rain Gutters, RV Hookup
- Porch/Patio/Deck: Rear Porch, Covered, Front Porch
Parking
- Garage: Yes
- Garage Spaces: 3
- Covered Spaces: 3
- Total Spaces: 5
- Parking Features: Garage Faces Side
Location
- Area: BU
- County: Burnet
- Subdivision: Castle Glenn
- Driving Directions: From Park Road 4 take CR 119 1 mile to the property at the corner of CR 119 and Lovers Lane
- Direction Faces: Southeast
School Information
- Elem School District: BurnetCONSISD
- Midd School District: BurnetCONSISD
- High School District: BurnetCONSISD
- Elementary School: Burnet
- Middle School: Burnet (Burnet ISD)
- High School: Burnet
Heating & Cooling
- Central air: Yes
- Air Conditioning: Yes
- Cooling Type: Central Air, Ceiling Fan(s), Electric
- Heating Type: Electric
Utilities
- Sewer: Septic Tank
- Water: Private, See Remarks, Well
- Well: Yes
- Utility Description: Electricity Connected
Structural Information
- Detached/Attached: Detached
- Construction: Stone Veneer
- Roof: Metal
- Windows: Insulated Windows
- Stories/Levels: 1
- Square Feet: 2,448
- Sq. Ft. Source: Public Records
- Living Area: 2,448 Sq. Ft.
- Year Built: 2007
- Year Built Source: Public Records
- Property Condition: Resale
Additional Structures
- Other Structures: Barn(s), Outbuilding
Lot Features
- Property View: Hills, Pasture, Vineyard, Trees/Woods
- Lot Size (Acres): 6.81
- Lot Size (Sq. Ft.): 296,643.6
- Fence: Yes
- Lot Features: Corner Lot, Level, Many Trees
- Fencing (Description): Barbed Wire, Back Yard, Wire
Financial Considerations
- Assessment Amount: $875,026
- Tax Year: 2026
- Terms: Cash, Conventional, VA Loan
Disclosures and Reports
- Special Conditions: Standard
- Documents Avail.: Survey
- Legal Description: Lot 4, Castle Glen Subdivision
- Disclosures/Reports: Other, Seller Disclosure
- Property ID: 74027
- Lot Number: 4
Listed by Bumpus Real Estate
Get Pre-Approved Today
Schools
Schools serving 1550 Co Rd 119
School District:Burnet Consolidated Independent School District
| Name | Grades | Distance |
|---|---|---|
Rj Richey Elementary School 500 East Graves Street, Burnet, TX 78611 | 3-5 | 11.5 mi |
Burnet Middle School, Burnet, TX 1401 North Main Street, Burnet, TX 78611 | 6-8 | 11.2 mi |
Burnet High School 1000 The Green Mile, Burnet, TX 78611 | 9-12 | 11.6 mi |
Disclaimer:
School attendance boundaries provided by ATTOM Data Solutions and are for reference only. Contact the school directly to verify enrollment eligibility.
Price & Sales History for 1550 Co Rd 119
Date
Details
Price
Change
Source
9/16/2026
Listed
$850,000
—
MLS
Disclaimer: Historical sales information is derived from public records provided by the county offices. Information is not guaranteed and should be independently verified.

Tax History
Tax History for 1550 Co Rd 119
Year
Property Taxes
Change
Tax Assessment
Change
2025
$2,397
—
$622,677
3%
2025
$2,397
-59%
$607,354
-25%
2024
$5,840
83%
$804,524
18%
2023
$3,189
-37%
$681,736
25%
2022
$5,047
—
$543,609
20%
2021
$5,049
—
$453,939
13%
2020
$5,049
-2%
$402,373
17%
2019
$5,166
-3%
$343,107
7%
2018
$5,300
—
$319,643
—
Disclaimer: Historical tax information is derived from public records provided by the county offices. Information is not guaranteed and should be independently verified.
Estimate the Cost
Estimate the Cost for 1550 Co Rd 119
1550 Cr 119, Burnet, TX 78611 (MLS# 7760346) is a Single Family property with 3 bedrooms and 2 full bathrooms. 1550 Cr 119 is currently listed for $850,000 and was received on September 16, 2026. Want to learn more about 1550 Cr 119? Do you have questions about finding other Single Family real estate for sale in Burnet? You can browse all Burnet real estate or contact a Coldwell Banker agent to request more information.