This is a carousel with tiles that activate property listing cards. Use the previous and next buttons to navigate.
1/24
$1,195,000
This is a carousel with tiles that activate property listing cards. Use the previous and next buttons to navigate.
1/24
Property Description
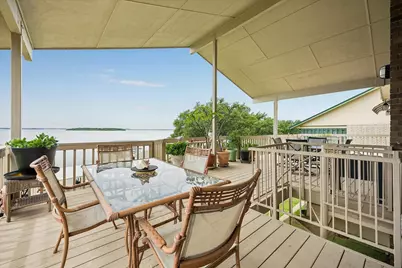
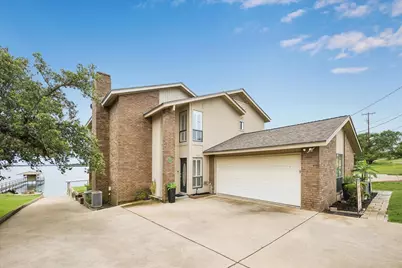
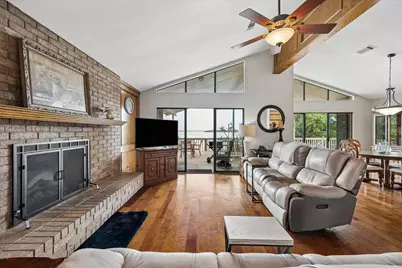
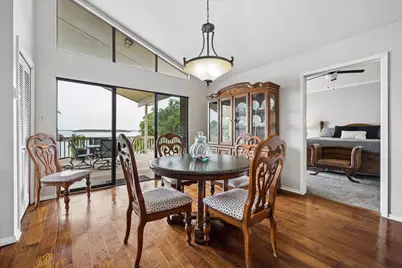
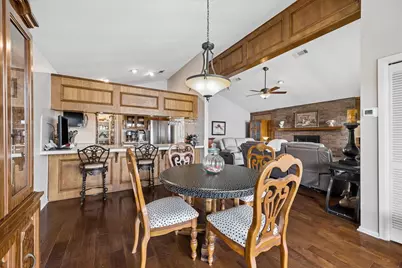
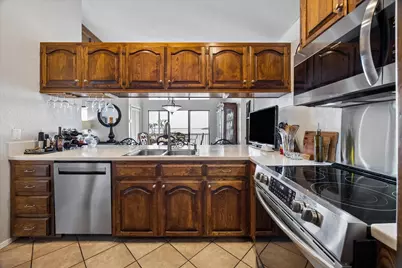
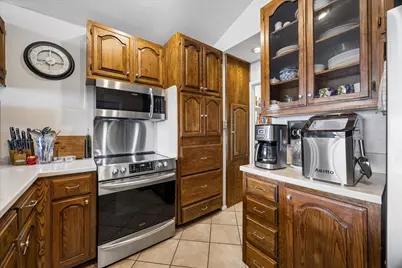
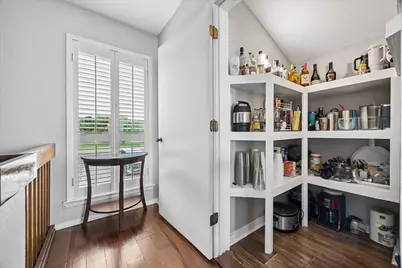
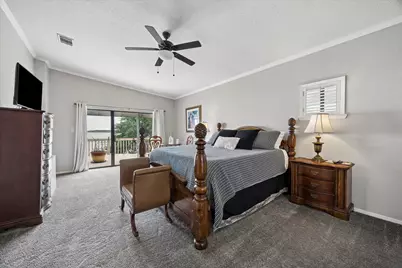
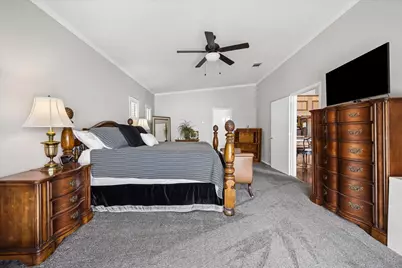
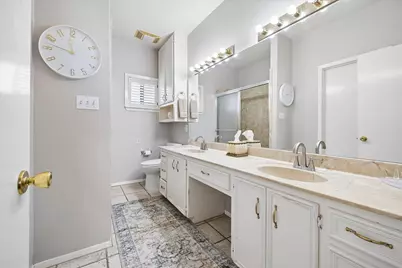
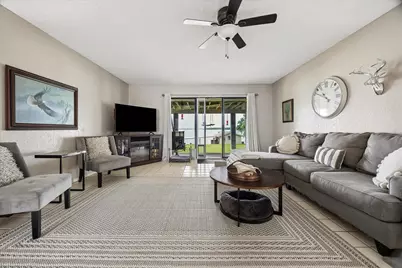
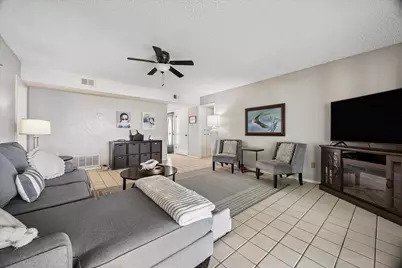
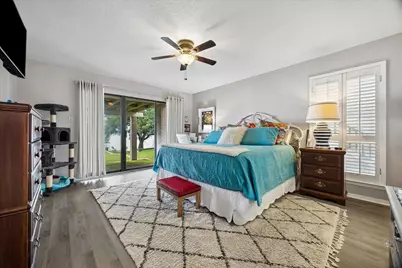
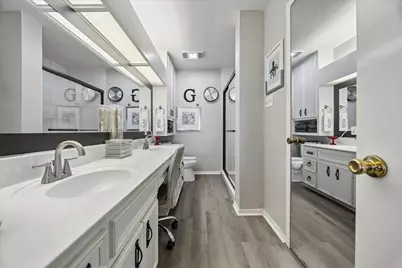
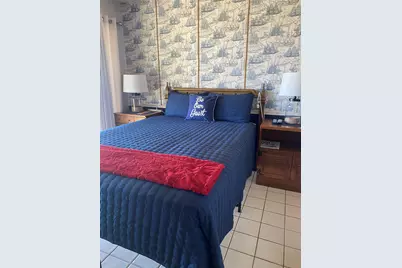
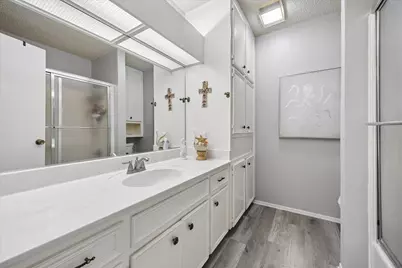
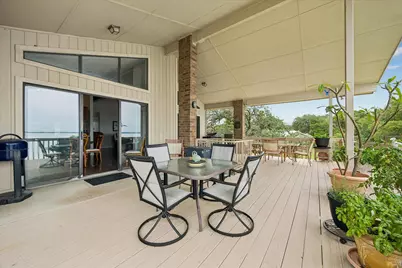
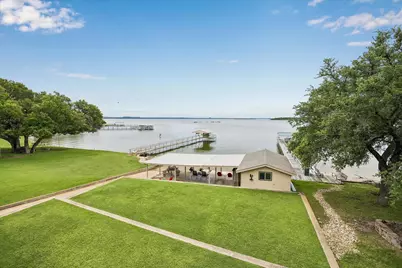
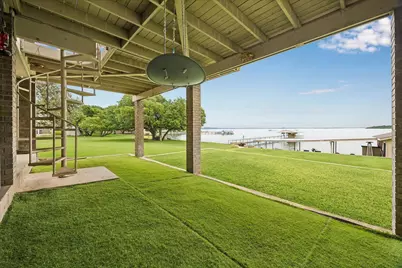
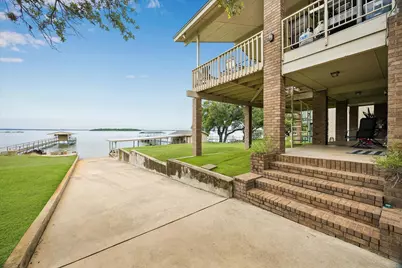
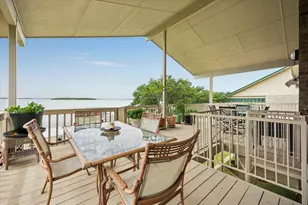
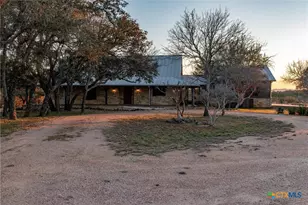

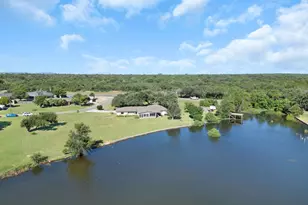
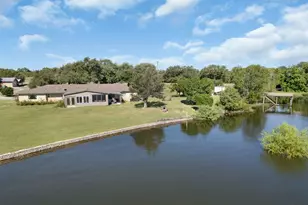
VIEWS, VIEWS, VIEWS!!! Nothing but water! Prime lot with gorgeous FULLY FURNISHED house on Lake Buchanan. PERFECT STR, LAKE HOUSE GETAWAY OR PERMANENT RESIDENCE. Well maintained 3-bedroom home with dual master bedrooms. Upstairs, a fabulous master suite, kitchen, dining and living with stunning views of Lake Buchanan, the largest of the Highland Lakes. A large deck upstairs provides additional living space with sweeping views of the lake and gorgeous sunsets! Previous elevator has been remodeled to provide a large storage closet downstairs and a bar upstairs. A dumbwaiter has been installed to provide transportation for groceries etc. Downstairs another master suite offers versatile living options. Also, downstairs offers another living area, guest bedroom and guest bathroom. In addition, there is a covered area between the house and the lake for water activities, including a workshop. A private boat ramp, in additional to a dedicated boat ramp in the private POA marina conveys with the property. This property of one of only six with a sandy beach from the house to the lake, regardless of the level of the lake. A Silver Creek Village community area has pickle ball, tennis courts, basketball, and tether ball. Come experience the laid-back lifestyle of East Lake Buchanan.
Full Property Details
Full Property Details for 1704 Co Rd 128
General
- Price: $1,195,000
- Status: Active
- Type: Single Family
- Source: Highland_Lakes_MLS
- MLS ID: 178137
- Updated: 7/7/2026
- Added to Site: 57 day(s) ago
Interior
- Rooms/Areas: Dining Room, Family Room, Foyer, Living Room, Utility Room Inside, Main Level Master Bdrm
- Interior Features: Wet Bar, Breakfast Bar, Pantry, Vaulted Ceilings
- Fireplace: Yes
- Fireplace(s): One, One
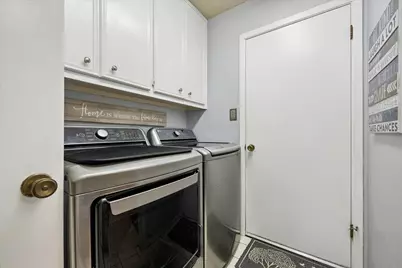
- Appliances: Dishwasher, Dryer, Microwave, Electric Range, Refrigerator, Washer, Electric Water Heater
- Flooring: Carpet, Hard Tile, Hardwood
Rooms
Bathrooms
- Total Bathrooms: 3
- Full Bathrooms: 3
Bedrooms
- Total Bedrooms: 3
Additional Information
- Shared Amenities: Green Belt, Park, Water
Exterior
- Exterior Features: Sprinkler System
Parking
- Garage: Yes
- Attached garage: Yes
- Garage Description: 2 Car Attached Garage, Front Entry, Rear Entry
Location
- County: Burnet
- Subdivision: Silver Crk Vilg
- Driving Directions: From Hwy. 29, right on Ranch Road 2341, left on County Road 128. At the Y veer to the left. House is on the right. CR 128 is also called Silver Creek Circle and Beaver Creek Circle FYI.
School Information
- High School District: Burnet
Community
- Association: Yes
Heating & Cooling
- Cooling Type: Central Air
- Heating Type: Central, Electric
Utilities
- Sewer: Septic Tank
- Water: Lake/River System
Structural Information
- Architectural Style: Traditional
- Construction: Brick
- Foundation: Slab
- Roof: Composition
- Stories/Levels: 2
- Square Feet: 2,531
- Sq. Ft. Source: Appraiser
- Living Area: 2,531 Sq. Ft.
- Year Built: 1984
Unit Information
- Residential Units: 1
Lot Features
- Property View: Lake
- Lot Size (Acres): 0.49
- Lot Size (Sq. Ft.): 10,335
- Lot Dimensions: 65 x 159
- Frontage: County Road, Paved Road
- Fencing (Description): None
Water Features
- Water View: Yes
- Water Front Type: Open Water
- Water Front View: Lake Buchanan East
Green Features
- Energy Efficient: Ceiling Fan(s)
Financial Considerations
- Price Per Sq. Ft.: $472.15
- Assoc Fee Freq.: None
Disclosures and Reports
- Legal Description: S7750 Silver Creek Village Lot 45 Blk 1
- Property ID: 40718
Listed by Fox Realty, Renee Fox

Get Pre-Approved Today
Schools
Schools serving 1704 Co Rd 128
School District:Burnet Consolidated Independent School District
| Name | Grades | Distance |
|---|---|---|
Rj Richey Elementary School 500 East Graves Street, Burnet, TX 78611 | 3-5 | 12.9 mi |
Burnet Middle School, Burnet, TX 1401 North Main Street, Burnet, TX 78611 | 6-8 | 12.5 mi |
Burnet High School 1000 The Green Mile, Burnet, TX 78611 | 9-12 | 12.6 mi |
Disclaimer:
School attendance boundaries provided by ATTOM Data Solutions and are for reference only. Contact the school directly to verify enrollment eligibility.
Price & Sales History for 1704 Co Rd 128
Date
Details
Price
Change
Source
5/15/2026
Listed
$1,195,000
—
MLS
Disclaimer: Historical sales information is derived from public records provided by the county offices. Information is not guaranteed and should be independently verified.
Tax History
Tax History for 1704 Co Rd 128
Year
Property Taxes
Change
Tax Assessment
Change
2025
$1,163
-76%
$496,477
10%
2024
$4,935
348%
$451,343
10%
2023
$1,102
-53%
$410,312
4%
2022
$2,364
-1%
$395,411
16%
2021
$2,380
-1%
$341,316
11%
2020
$2,393
-47%
$308,274
—
2019
$4,474
-16%
$307,821
8%
2018
$5,317
—
$284,973
—
Disclaimer: Historical tax information is derived from public records provided by the county offices. Information is not guaranteed and should be independently verified.
Estimate the Cost
Estimate the Cost for 1704 Co Rd 128
1704 County Road 128, Burnet, TX 78611 (MLS# 178137) is a Single Family property with 3 bedrooms and 3 full bathrooms. 1704 County Road 128 is currently listed for $1,195,000 and was received on May 15, 2026. Want to learn more about 1704 County Road 128? Do you have questions about finding other Single Family real estate for sale in Burnet? You can browse all Burnet real estate or contact a Coldwell Banker agent to request more information.