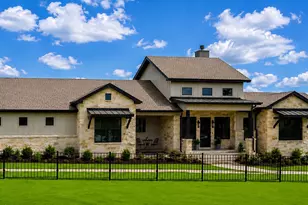
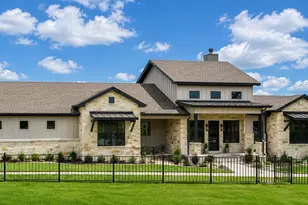
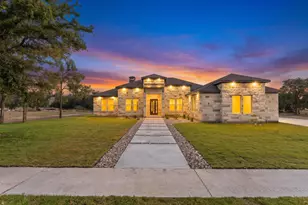
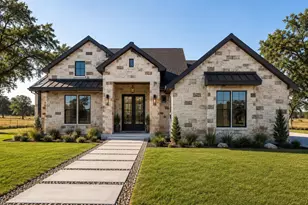
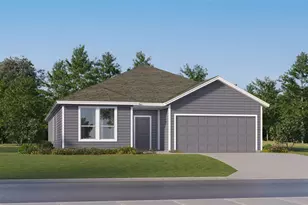
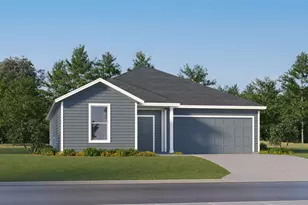
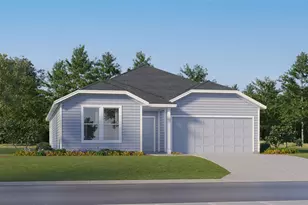
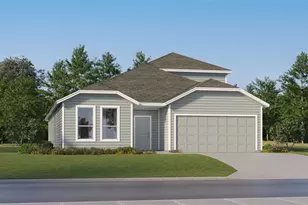
Full Property Details for 201 Brothers Ln
General
- Price: $1,129,500
- HOA FEE: $44/month
- HOA FEE FREQ.: Annually
- Taxes: $8,114 (2025)
- Status: Active
- Type: Single Family
- Source: Austin_MLS
- MLS ID: 9873697
- Updated: 9/25/2026
- Added to Site: 111 day(s) ago
Interior
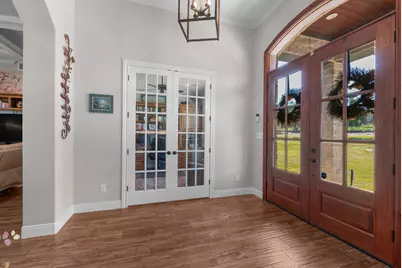
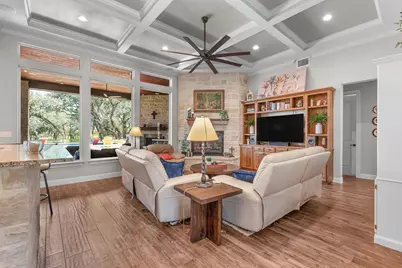
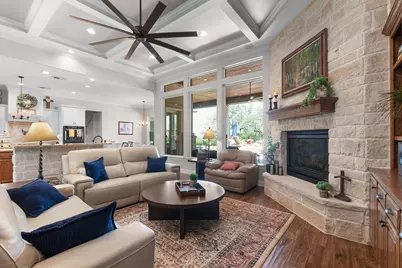
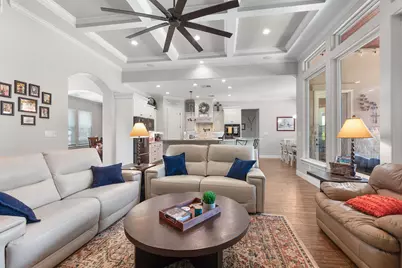
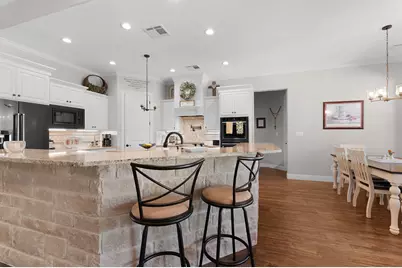
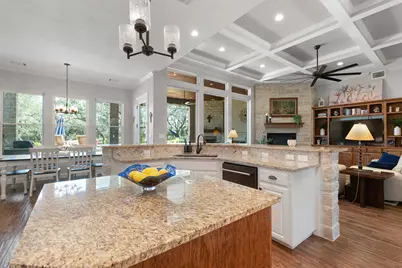
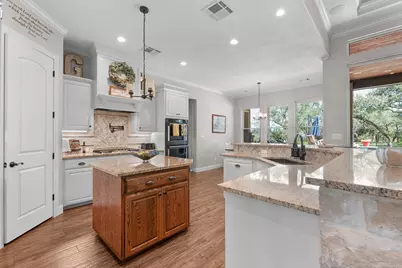
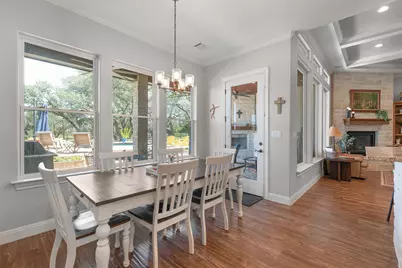
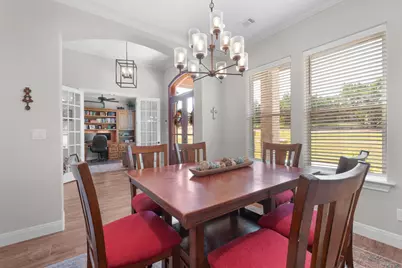
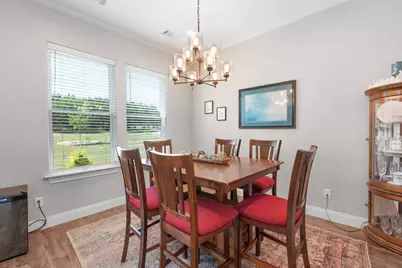
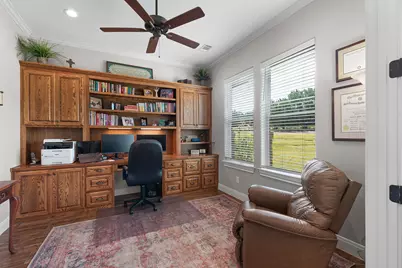
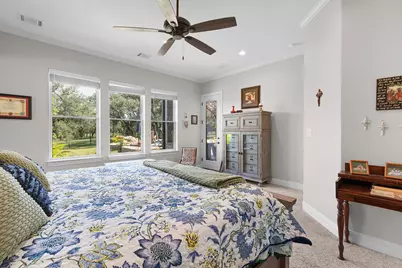
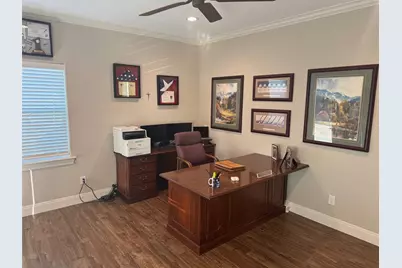
- Interior Features: Built-in Features, Crown Molding, Coffered Ceiling(s), Separate/Formal Dining Room, Double Vanity, Entrance Foyer, Eat-in Kitchen, Granite Counters, High Ceilings, Kitchen Island, Multiple Dining Areas, Main Level Primary, Open Floorplan, Pantry, Recessed Lighting, Sound System, Storage, Soaking Tub, Study, Natural Woodwork, Walk-In Closet(s)
- Fireplace: Yes
- Number of Fireplaces: 2
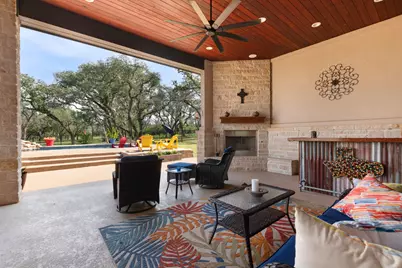
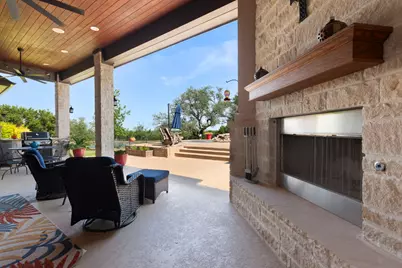
- Fireplace(s): Gas, Gas Starter, Living Room, Outside, Propane, Stone, Wood Burning
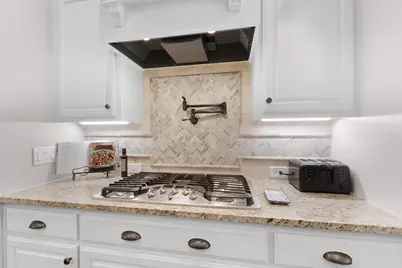
- Appliances: Built-In Oven, Convection Oven, Dishwasher, Exhaust Fan, Gas Cooktop, Disposal, Ice Maker, Microwave, Propane Cooktop, PlumbedForIce Maker, Water Softener Owned, Self Cleaning Oven, See Remarks, Stainless Steel Appliance(s), Water Softener
- Flooring: Carpet, Tile
Rooms
- Total Bathrooms: 4
- Full Bathrooms: 3
- Half Bathrooms: 1
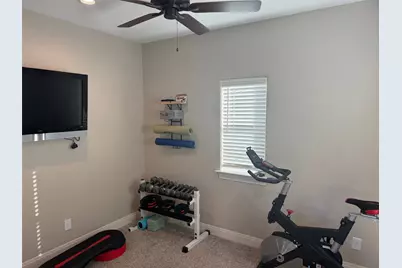
- Total Bedrooms: 4
- Bedrooms Main: 3
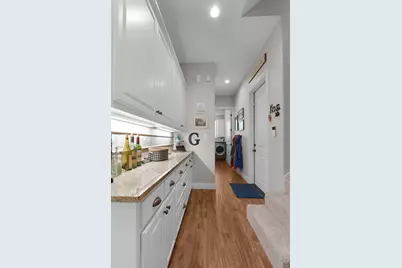
- Laundry: Inside, Main Level, Laundry Room, Washer Hookup, Gas Dryer Hookup
Additional Information
- Shared Amenities: Barbecue, Common Grounds/Area, Community Mailbox, Fishing, Gated, Lake, Suburban
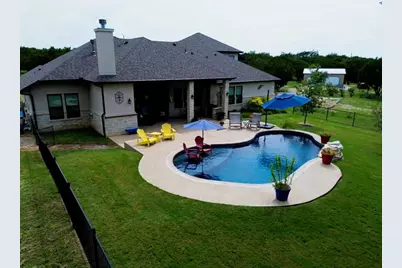
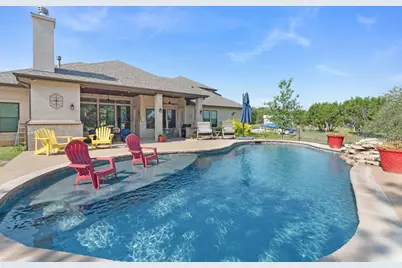
- Pool: Yes
- Private Pool: Yes
- Pool Description: Fenced, Filtered, Gunite, In Ground, Outdoor Pool, Pool Sweep, Tile
- Spa Description: None
- Security/Safety: Smoke Detector(s)
Exterior
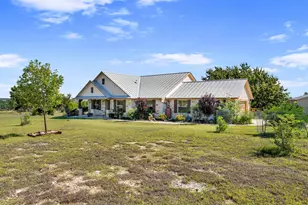
- Exterior Features: Balcony, Private Yard, Rain Gutters
- Porch/Patio/Deck: Covered, Front Porch, Patio, Balcony
Parking
- Garage: Yes
- Garage Spaces: 2
- Covered Spaces: 2
- Total Spaces: 6
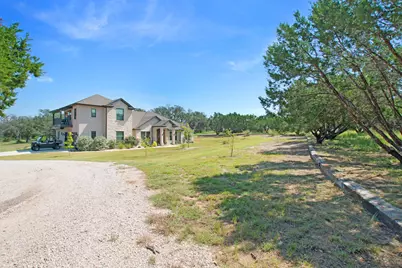
- Parking Features: Additional Parking, Driveway, Garage, Garage Door Opener, Gravel, Inside Entrance, Kitchen Level, Outside, Garage Faces Side
Location
- Area: BU
- County: Burnet
- Subdivision: 7 Creeks Ranch
- Driving Directions: From Burnet, take Shady Grove Road East (CR 200), Left onto Judge's Road (CR 200A), continue on Judge's thru gate, right at "Y" then right on Boushka, Home and land is intersection of Boushka and Brothers Ln.
- Direction Faces: South
School Information
- Elem School District: BurnetCONSISD
- Midd School District: BurnetCONSISD
- High School District: BurnetCONSISD
- Elementary School: RJ Richey
- Middle School: Burnet (Burnet ISD)
- High School: Burnet
Community
- Gated community: Yes
- Association: Yes
- Assoc. Name: BC Seven Creeks Maintenance Company
- Assoc. Fees Include: Common Area Maintenance
Heating & Cooling
- Central air: Yes
- Air Conditioning: Yes
- Cooling Type: Central Air, Humidity Control, Heat Pump, Zoned
- Heating Type: Central, Fireplace(s), Humidity Control, Heat Pump, Propane
Utilities
- Sewer: Septic Tank
- Water: Well
- Well: Yes
- Utility Description: Electricity Connected, Propane, Water Connected
Structural Information
- Detached/Attached: Detached
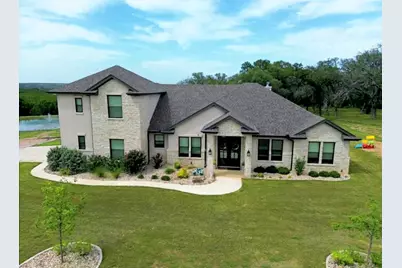
- Construction: Frame, Concrete, Stone, Spray Foam Insulation, Stucco
- Roof: Composition
- Windows: Blinds, Insulated Windows, Screens
- Stories/Levels: 2
- Square Feet: 3,191
- Sq. Ft. Source: Builder
- Living Area: 3,191 Sq. Ft.
- Year Built: 2021
- Year Built Source: Public Records
- Property Condition: Resale
Additional Structures
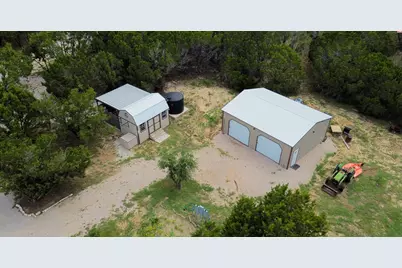
- Other Structures: Barn(s), Outbuilding
Lot Features
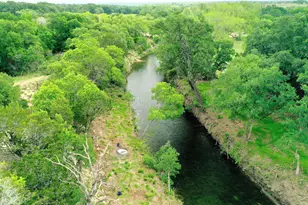
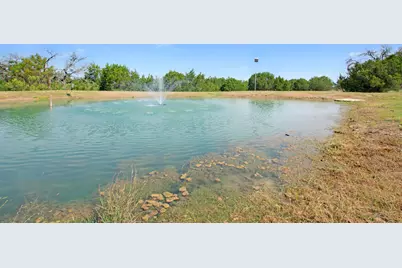
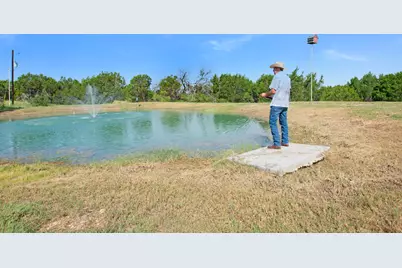
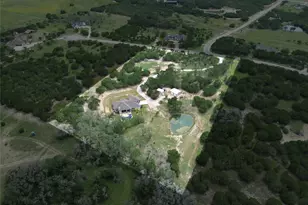
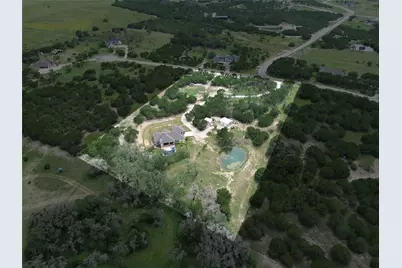
- Property View: Hills, Panoramic, Pond, Pool, Rural, Trees/Woods
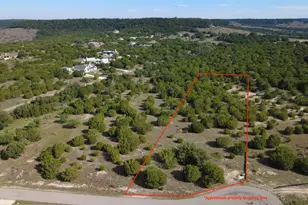
- Lot Size (Acres): 6
- Lot Size (Sq. Ft.): 261,360
- Fence: Yes
- Lot Features: Back Yard, Cleared, Drip Irrigation/Bubblers, Front Yard, Gentle Sloping, Sprinklers In Rear, Sprinklers In Front, Landscaped, Native Plants, Private, Many Trees, Sprinklers Automatic, Sprinklers In Ground, Sprink
- Fencing (Description): Back Yard
Financial Considerations
- Association Fee: $525
- Assoc Fee Freq.: Annually
- Assessment Amount: $753,213
- Tax Amount: $8,114.68
- Tax Year: 2025
- Terms: Cash, Conventional, VA Loan
Disclosures and Reports
- Special Conditions: Standard
- Documents Avail.: Building Plans, Survey
- Legal Description: S7524 7 CREEKS RANCH LOT 140, PHASE 6, 6.0
- Disclosures/Reports: Municipal Utility District Disclosure, Owner Is Listing Agent, Seller Disclosure
- Property ID: 2112
- Lot Number: 140
Listed by Coldwell Banker Apex






 NMLS#: 1598647