This is a carousel with tiles that activate property listing cards. Use the previous and next buttons to navigate.
1/42
$297,000
This is a carousel with tiles that activate property listing cards. Use the previous and next buttons to navigate.
1/42
Property Description
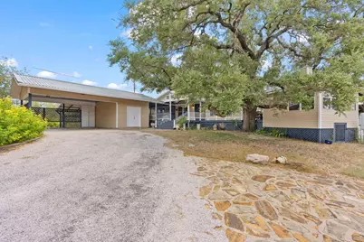
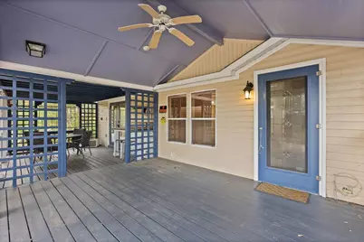
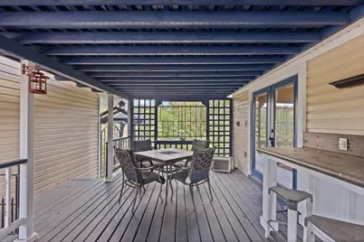
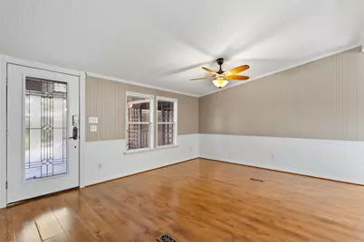
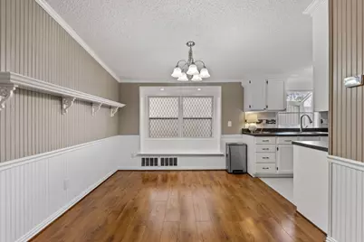
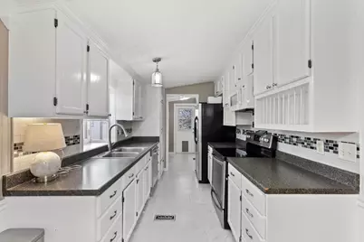
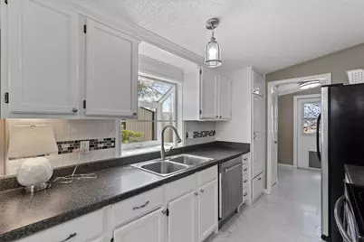
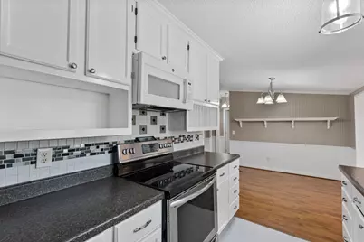
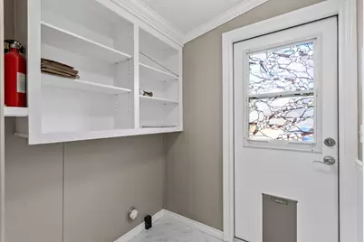
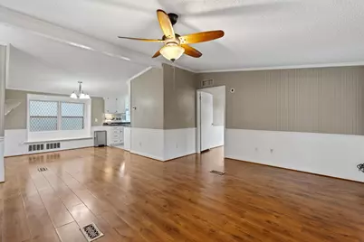
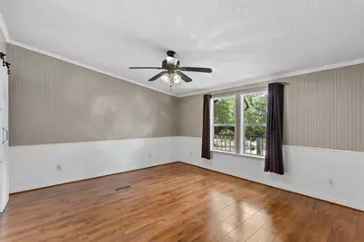
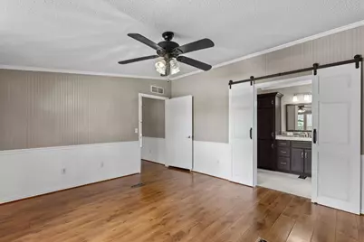
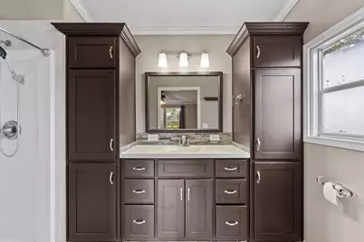
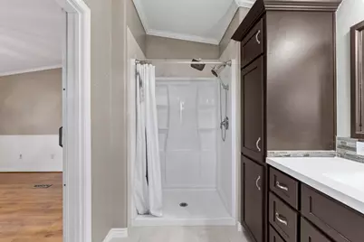
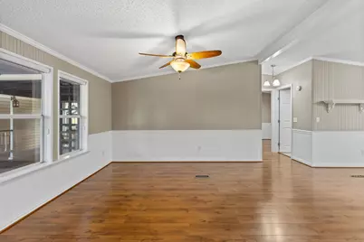
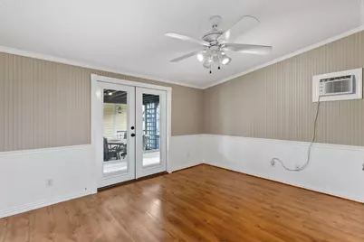
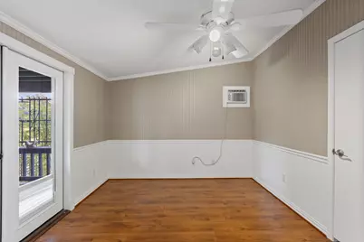
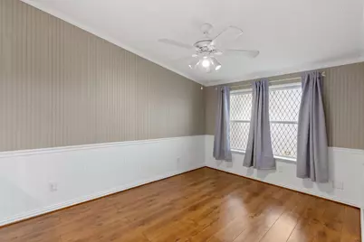
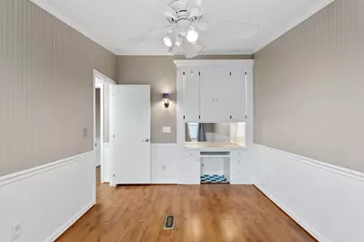
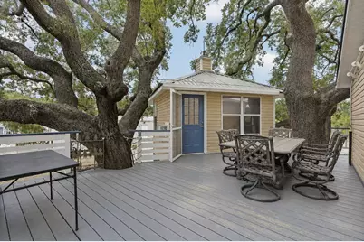
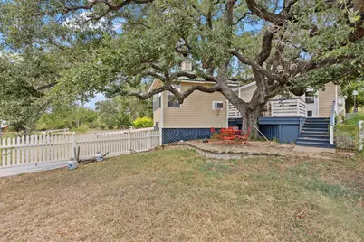
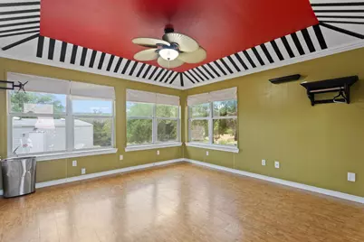
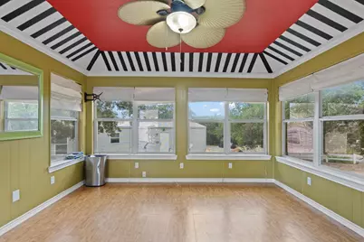
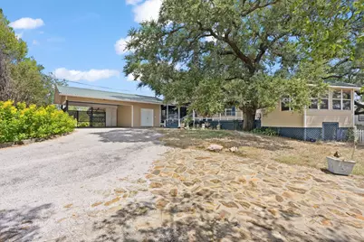
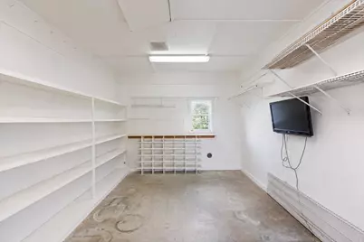
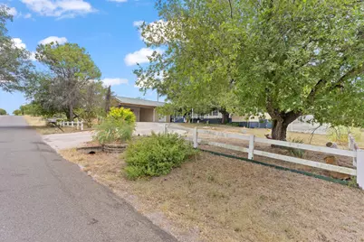
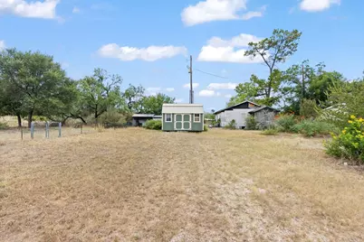
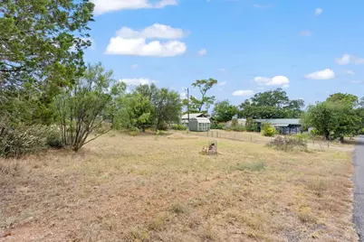
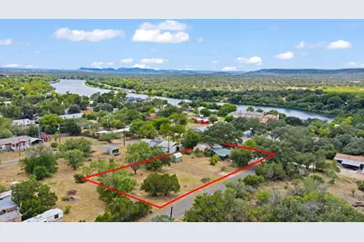
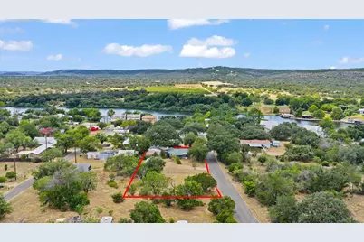
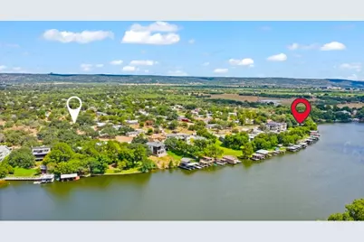
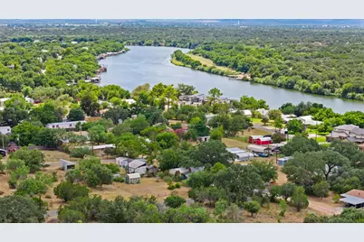
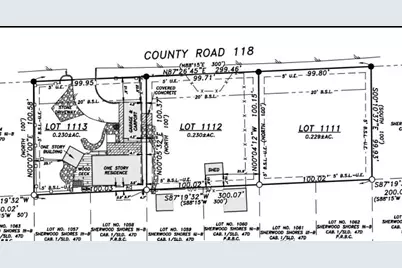
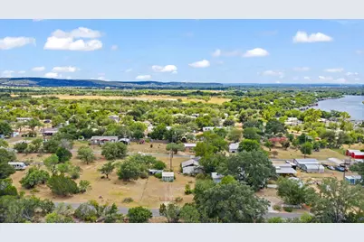
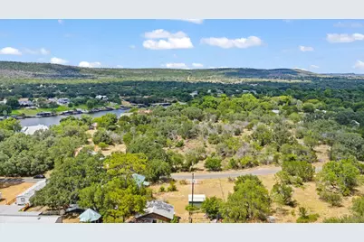
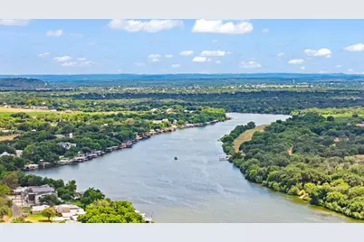
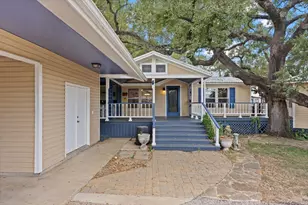
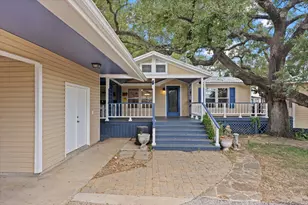
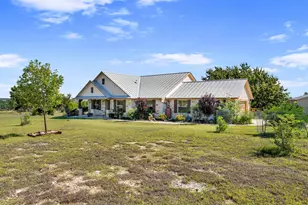
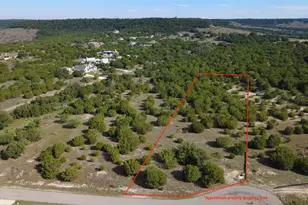
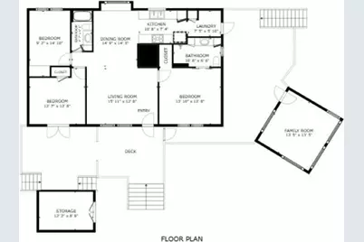
Darling Craftsman-style cottage just one block from the Colorado Arm of Lake LBJ! Thoughtfully remodeled in 2023-2024, this charming home offers fresh interior and exterior paint, replaced HVAC, updated flooring, lighting and ceiling fans, a remodeled primary bath, and more. The 3-bedroom, 2-bath home features a desirable split-bedroom plan with an open living and dining area and a galley-style kitchen leading to the laundry room and outdoor patio connecting to a detached bonus room just off the patio with endless possibilities-home office, hobby room, bunk room or additional flex space. Outdoor living is a highlight, with multiple covered and open patios shaded by magnificent mature oak trees. A 2-car carport includes a small workshop for added storage and projects. Two adjacent lots are included, providing extra space and privacy. One is fully enclosed with chain-link fencing and a gated entrance and includes a storage building, while a lovely white vinyl fence surrounds the home. STRs are allowed, making this a great option for a full-time residence, weekend getaway or investment property. Best of all, you're just one block from the neighborhood waterfront park on Lake LBJ with a boat ramp and swim/fishing dock! Enjoy easy access to nearby Hill Country attractions including Heart of Texas Resort, Inks Lake State Park, Longhorn Cavern, Perissos Vineyard and the many recreational opportunities of the Highland Lakes. A charming Lake LBJ retreat with room to spread out, and enjoy the Hill Country Living.
Full Property Details
Full Property Details for 2011 Co Rd 118
General
- Price: $297,000
- Status: Active
- Type: Single Family
- Source: Highland_Lakes_MLS
- MLS ID: 179092
- Updated: 8/13/2026
- Added to Site: 13 day(s) ago
Interior
- Rooms/Areas: Dining Room, Family Room, Kitchen, Laundry, Utility Room Inside, Main Level Master Bdrm
- Interior Features: Counters-Solid Srfc, Split Bedroom
- Appliances: Dishwasher, Microwave, Electric Range, Refrigerator, Washer Hookup, Electric Water Heater
- Flooring: Laminate, Vinyl
Rooms
Bathrooms
- Total Bathrooms: 2
- Full Bathrooms: 2
Bedrooms
- Total Bedrooms: 3
Additional Information
- Shared Amenities: Park, Water
Exterior
- Exterior Features: Courtyard, Rain Gutters
Parking
- Carports: Yes
- Garage Description: 2 Car Carport, Side Entry
Location
- County: Burnet
- Subdivision: Sherwood Shores III
- Driving Directions: From Park Road 4 turn on CR 118 (Hoover Valley Area). Stay straigt almost all the way to the lake, home on left, signs. House plus 2 vacant lots!
School Information
- High School District: Burnet
Community
- Assoc. Fees Include: Maintenance Structure, Management
Heating & Cooling
- Cooling Type: Central Air
- Heating Type: Central, Electric
Utilities
- Sewer: Septic Tank
- Water: Public
Structural Information
- Construction: Wood Siding
- Foundation: Pier & Beam
- Roof: Metal
- Stories/Levels: 1
- Square Feet: 1,425
- Sq. Ft. Source: County Records
- Living Area: 1,425 Sq. Ft.
- Year Built: 2001
Unit Information
- Residential Units: 1
Lot Features
- Lot Size (Acres): 0.69
- Lot Size (Sq. Ft.): 30,000
- Lot Dimensions: 100 x 300
- Frontage: County Road
- Fence: Yes
- Topography: Cleared Land
- Fencing (Description): Chain Link, Vinyl, Partial
Water Features
- Water Front View: No
Green Features
- Energy Efficient: Ceiling Fan(s), Windows
Financial Considerations
- Price Per Sq. Ft.: $208.42
Disclosures and Reports
- Legal Description: Lots 1111, 1112, 1113, Section B, Sherwood Shores III
- Property ID: 39418
Listed by Horseshoe Bay ONE Realty, Brigitte Nolen

Get Pre-Approved Today
Schools
Schools serving 2011 Co Rd 118
School District:Burnet Consolidated Independent School District
| Name | Grades | Distance |
|---|---|---|
Rj Richey Elementary School 500 East Graves Street, Burnet, TX 78611 | 3-5 | 11.4 mi |
Burnet Middle School, Burnet, TX 1401 North Main Street, Burnet, TX 78611 | 6-8 | 11.1 mi |
Burnet High School 1000 The Green Mile, Burnet, TX 78611 | 9-12 | 11.5 mi |
Disclaimer:
School attendance boundaries provided by ATTOM Data Solutions and are for reference only. Contact the school directly to verify enrollment eligibility.
Price & Sales History for 2011 Co Rd 118
Date
Details
Price
Change
Source
8/13/2026
Listed
$297,000
—
MLS
Disclaimer: Historical sales information is derived from public records provided by the county offices. Information is not guaranteed and should be independently verified.
Tax History
Tax History for 2011 Co Rd 118
Year
Property Taxes
Change
Tax Assessment
Change
2025
$3,518
675%
$291,039
153%
2024
$454
89%
$114,839
10%
2023
$240
-56%
$104,399
-46%
2022
$549
—
$191,650
—
2021
$549
4%
$191,650
127%
2020
$529
-25%
$84,424
—
2019
$702
-54%
$84,424
8%
2018
$1,535
—
$78,192
—
Disclaimer: Historical tax information is derived from public records provided by the county offices. Information is not guaranteed and should be independently verified.
Estimate the Cost
Estimate the Cost for 2011 Co Rd 118
2011 County Road 118, Burnet, TX 78611 (MLS# 179092) is a Single Family property with 3 bedrooms and 2 full bathrooms. 2011 County Road 118 is currently listed for $297,000 and was received on August 13, 2026. Want to learn more about 2011 County Road 118? Do you have questions about finding other Single Family real estate for sale in Burnet? You can browse all Burnet real estate or contact a Coldwell Banker agent to request more information.