This is a carousel with tiles that activate property listing cards. Use the previous and next buttons to navigate.
1/28
$282,000
This is a carousel with tiles that activate property listing cards. Use the previous and next buttons to navigate.
1/28
Property Description
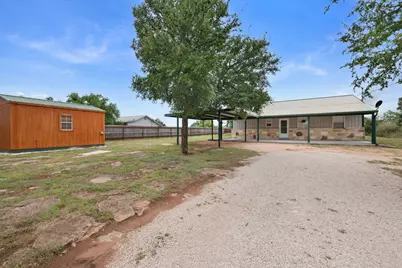
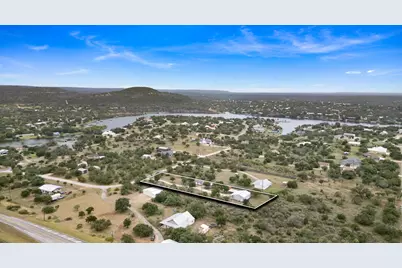
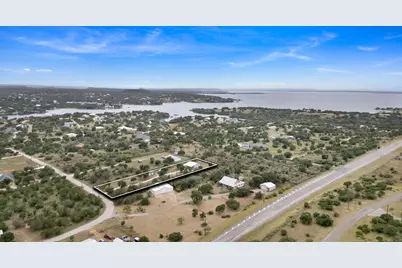
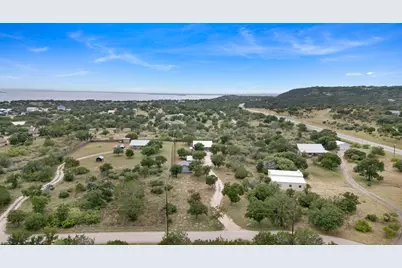
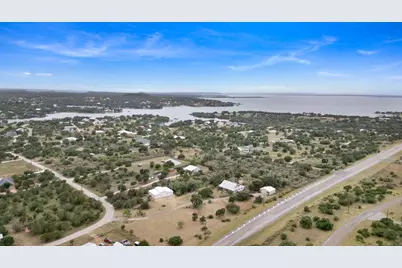
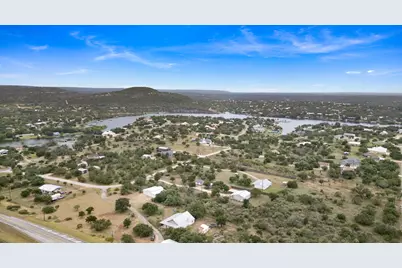
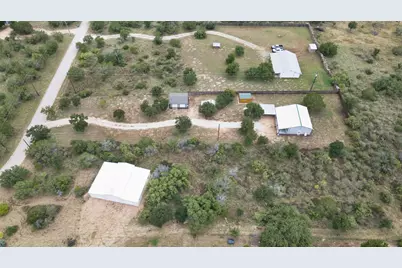
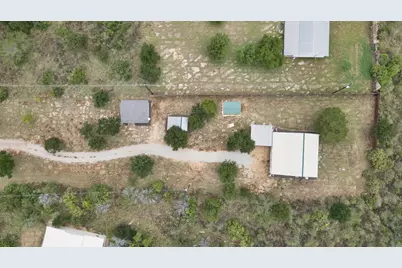
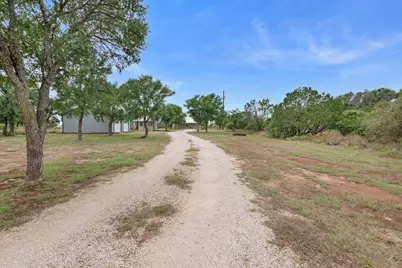
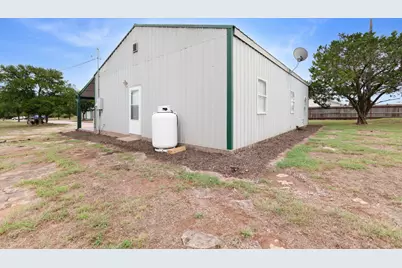
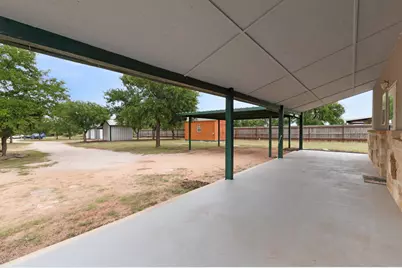
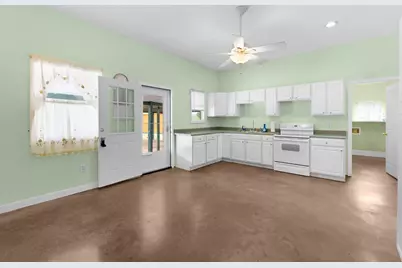
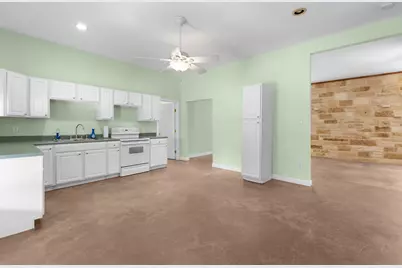
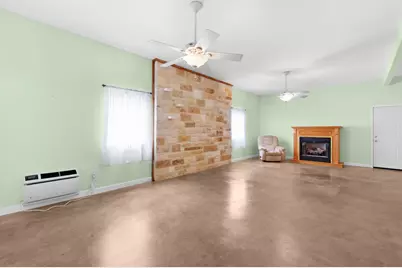
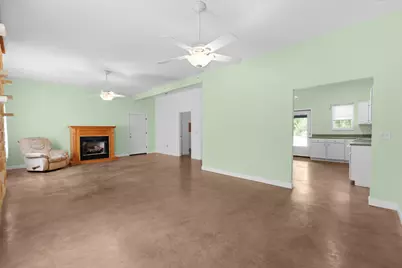
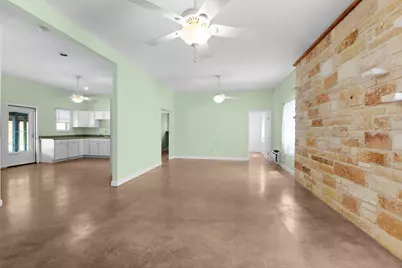
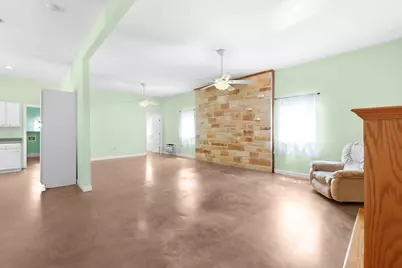
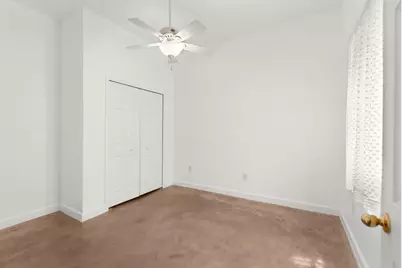
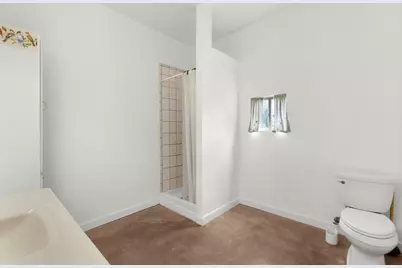
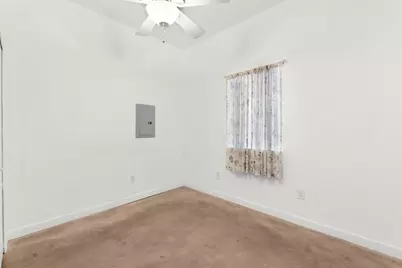
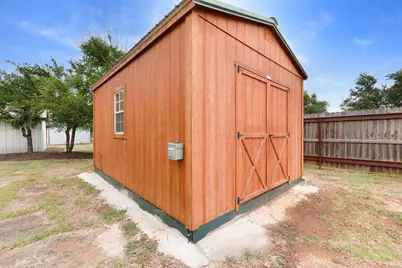
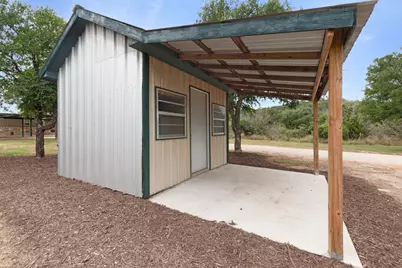
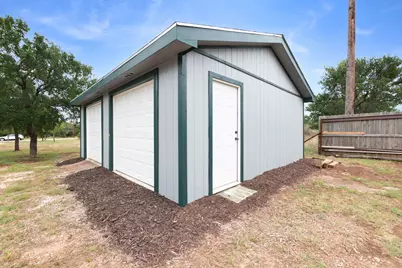
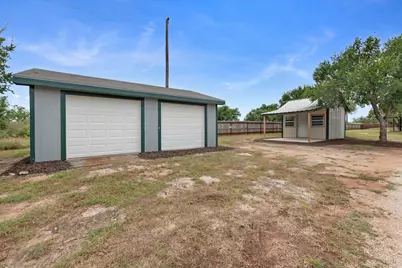
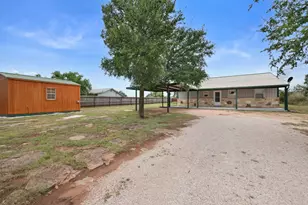
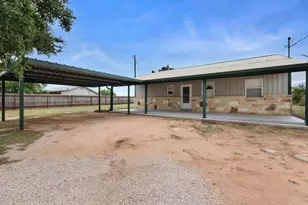
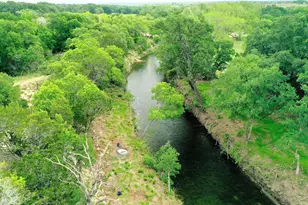
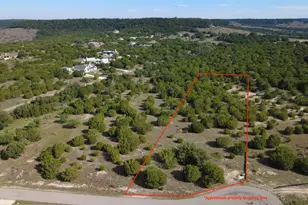
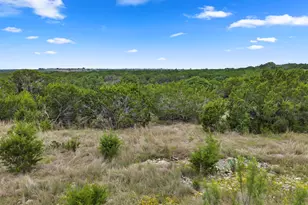
Welcome to your own slice of the Texas Hill Country in the highly desirable Donall Estates subdivision, just minutes from beautiful Lake Buchanan! Situated on a beautifully maintained 1-acre lot, this charming 2-bedroom, 1-bath home offers approximately 1,200 square feet of comfortable living space and is the perfect weekend getaway, vacation home, or full-time residence. Built in 2006, this well-cared-for home has been meticulously maintained inside and out, making it truly move-in ready. The open and inviting floor plan provides a warm, comfortable atmosphere, while the peaceful setting allows you to relax and enjoy all that lake living has to offer. Outside, you'll find a detached two-car garage with plenty of room for vehicles, boats, fishing gear, golf carts, and all your lake toys. A finished-out well house offers endless possibilities as a workshop, hobby room, or additional storage, and there's also a separate storage building for even more space to keep everything organized. One of the greatest advantages of this property is its location. Enjoy all the benefits of lake living without the high waterfront property taxes! Owners have access to the Donall Estates Property Owners Association park, featuring excellent Lake Buchanan access, a boat ramp, picnic areas, and a welcoming community atmosphere with neighborhood events throughout the year. Whether you're looking for peaceful country living, a weekend escape, or an investment near one of the Highland Lakes' most popular destinations, this property checks all the boxes. With its immaculate condition, versatile outbuildings, generous one-acre lot, and convenient access to boating, fishing, swimming, and all the recreational opportunities Lake Buchanan has to offer, this is a property you won't want to miss!
Full Property Details
Full Property Details for 204 Deer Ridge Dr
General
- Price: $282,000
- HOA FEE: $4/month
- HOA FEE FREQ.: Annually
- Taxes: $3,429 (2026)
- Status: Active
- Type: Single Family
- Source: Austin_MLS
- MLS ID: 9045888
- Updated: 7/20/2026
- Added to Site: 37 day(s) ago
Interior
- Interior Features: Ceiling Fan(s), High Ceilings, No Interior Steps, Open Floorplan
- Fireplace: Yes
- Number of Fireplaces: 1
- Fireplace(s): Living Room, Insert
- Appliances: Electric Oven
- Flooring: Concrete
Rooms
Bathrooms
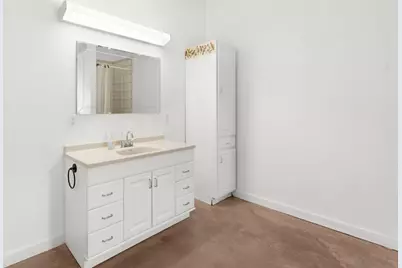
- Total Bathrooms: 1
- Full Bathrooms: 1
Bedrooms
- Total Bedrooms: 2
- Bedrooms Main: 2
Other Rooms
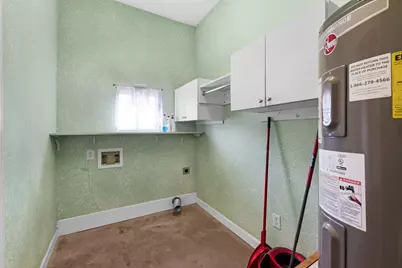
- Laundry: Laundry Room
Additional Information
- Shared Amenities: Fishing, Lake, Park
- Security/Safety: None
Exterior
- Exterior Features: Lighting, No Exterior Steps
- Porch/Patio/Deck: Front Porch, Porch
Parking
- Garage: Yes
- Garage Spaces: 2
- Carports: Yes
- Covered Spaces: 2
- Total Spaces: 10
- Parking Features: Carport, Detached Carport, Detached, Garage, Gravel, Outside
Location
- Area: BU
- County: Burnet
- Subdivision: Donall Estates
- Driving Directions: From HWY 29 West Turn right onto FM 2341 Continue on FM 2341 for about 3.3 miles. Turn left onto County Road 204. Continue on County Road 204 until you reach 204 Deer Ridge. House will be on the right
- Direction Faces: East
School Information
- Elem School District: BurnetCONSISD
- Midd School District: BurnetCONSISD
- High School District: BurnetCONSISD
- Elementary School: Burnet
- Middle School: Burnet (Burnet ISD)
- High School: Burnet
Community
- Association: Yes
- Assoc. Name: Donall Estates
- Assoc. Fees Include: Maintenance Grounds
Heating & Cooling
- Air Conditioning: Yes
- Cooling Type: Wall/Window Unit(s)
- Heating Type: Electric, Fireplace(s)
Utilities
- Sewer: Private Sewer
- Water: Well
- Well: Yes
- Utility Description: Electricity Connected, Sewer Connected, Water Connected
Structural Information
- Detached/Attached: Detached
- Construction: Frame, Masonry, Metal Siding
- Roof: Metal
- Windows: Screens
- Stories/Levels: 1
- Square Feet: 1,200
- Sq. Ft. Source: Public Records
- Living Area: 1,200 Sq. Ft.
- Year Built: 2006
- Year Built Source: Public Records
- Property Condition: Resale
Additional Structures
- Other Structures: Outbuilding, Workshop
Lot Features
- Property View: City, Hills, Lake, Neighborhood, Trees/Woods
- Lot Size (Acres): 1
- Lot Size (Sq. Ft.): 43,560
- Fence: Yes
- Lot Features: Level, Private
- Fencing (Description): Partial, Wood
Water Features
- Water View: Yes
Financial Considerations
- Association Fee: $45
- Assoc Fee Freq.: Annually
- Assessment Amount: $260,856
- Tax Amount: $3,429.81
- Tax Year: 2026
- Terms: Cash, Conventional, FHA, Texas Vet, VA Loan
Disclosures and Reports
- Special Conditions: Standard
- Documents Avail.: Aerial
- Legal Description: S4100 DONALL ESTATES LOT 47, UNIT 5
- Disclosures/Reports: Seller Disclosure
- Property ID: 12444
- Lot Number: 47
Listed by All City Real Estate Ltd. Co

Get Pre-Approved Today
Schools
Schools serving 204 Deer Ridge Dr
School District:Burnet Consolidated Independent School District
| Name | Grades | Distance |
|---|---|---|
Rj Richey Elementary School 500 East Graves Street, Burnet, TX 78611 | 3-5 | 9.2 mi |
Burnet Middle School, Burnet, TX 1401 North Main Street, Burnet, TX 78611 | 6-8 | 8.8 mi |
Burnet High School 1000 The Green Mile, Burnet, TX 78611 | 9-12 | 8.8 mi |
Disclaimer:
School attendance boundaries provided by ATTOM Data Solutions and are for reference only. Contact the school directly to verify enrollment eligibility.
Price & Sales History for 204 Deer Ridge Dr
Date
Details
Price
Change
Source
7/20/2026
Listed
$282,000
—
MLS
Disclaimer: Historical sales information is derived from public records provided by the county offices. Information is not guaranteed and should be independently verified.
Estimate the Cost
Estimate the Cost for 204 Deer Ridge Dr
204 Deer Ridge Drive, Burnet, TX 78611 (MLS# 9045888) is a Single Family property with 2 bedrooms and 1 full bathroom. 204 Deer Ridge Drive is currently listed for $282,000 and was received on July 20, 2026. Want to learn more about 204 Deer Ridge Drive? Do you have questions about finding other Single Family real estate for sale in Burnet? You can browse all Burnet real estate or contact a Coldwell Banker agent to request more information.