This is a carousel with tiles that activate property listing cards. Use the previous and next buttons to navigate.
1/40
$3,850,000
This is a carousel with tiles that activate property listing cards. Use the previous and next buttons to navigate.
1/40
Property Description
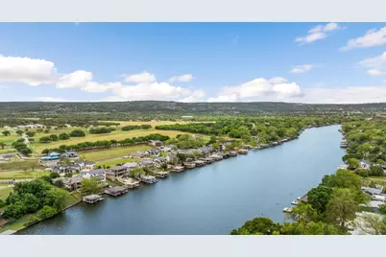
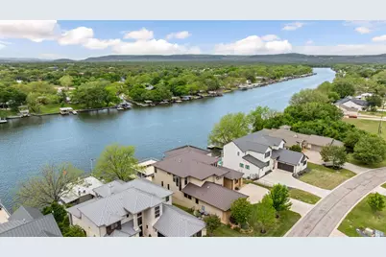
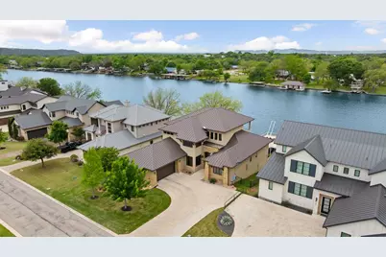
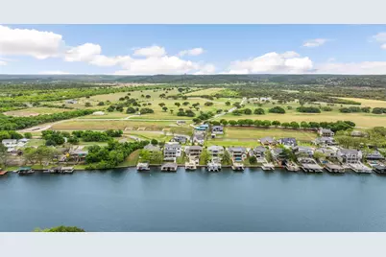
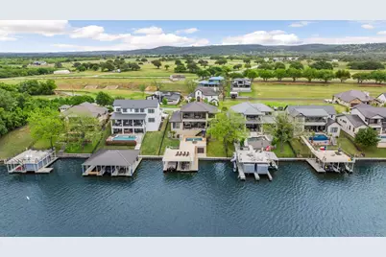
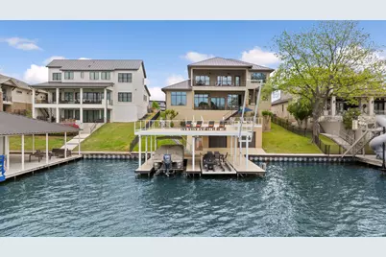
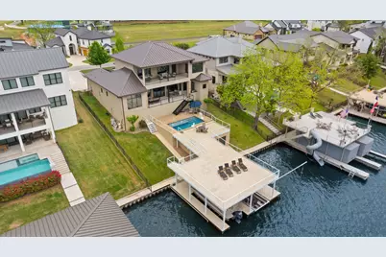
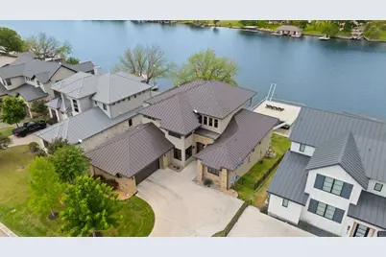
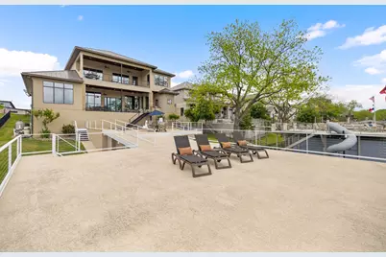
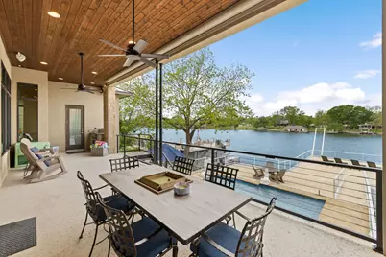
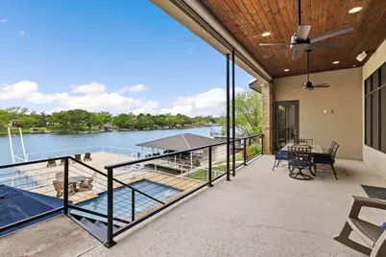
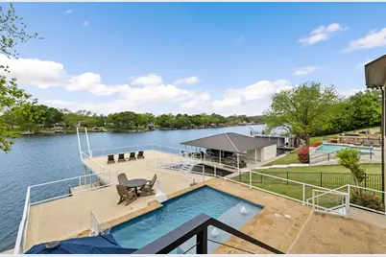
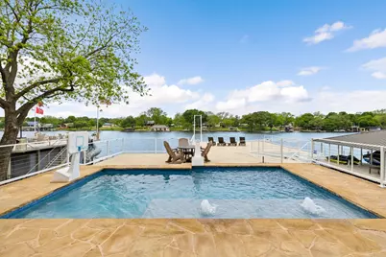
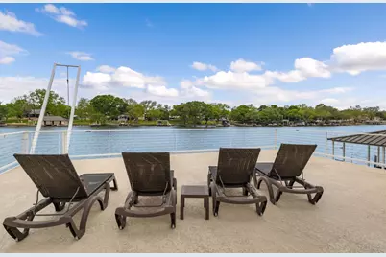
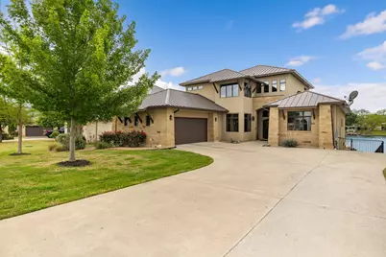
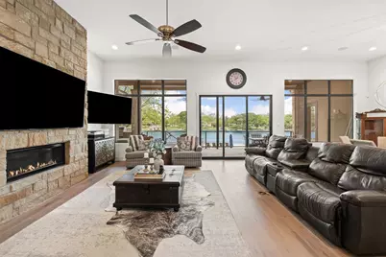
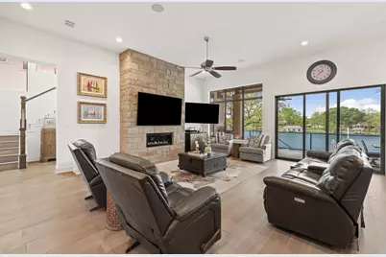
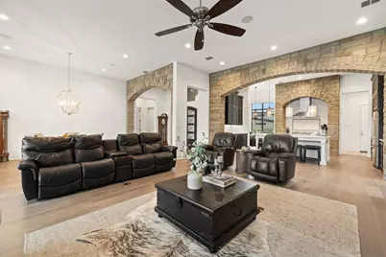
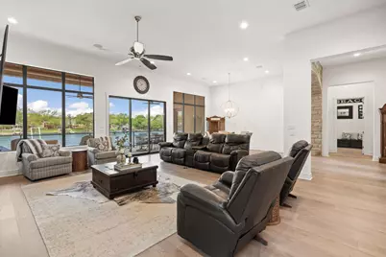
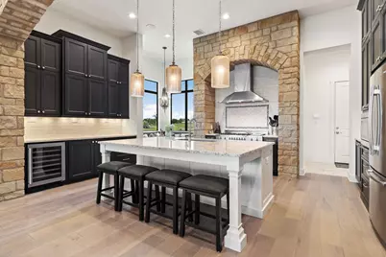
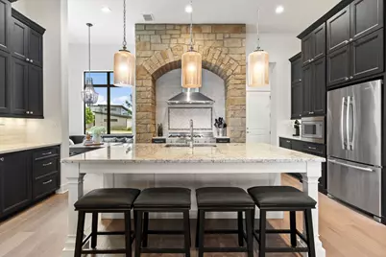
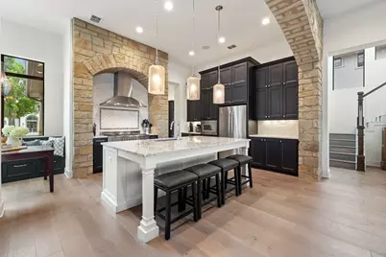
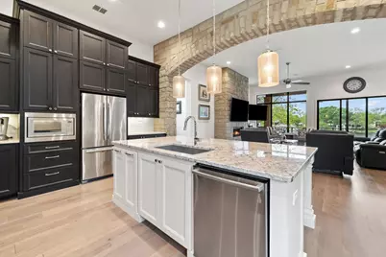
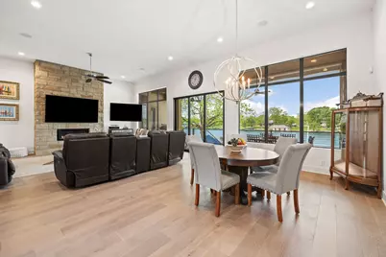
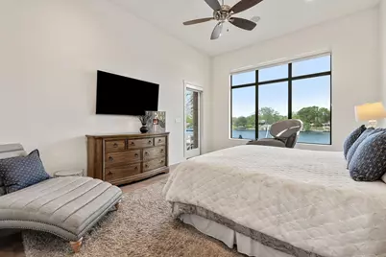
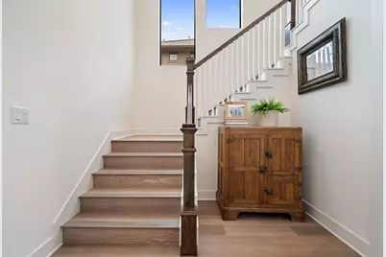
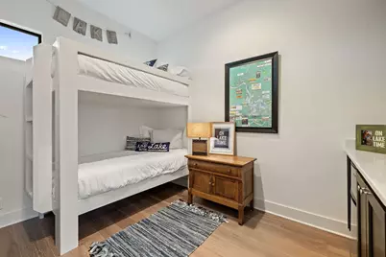
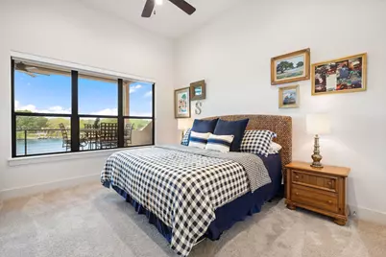
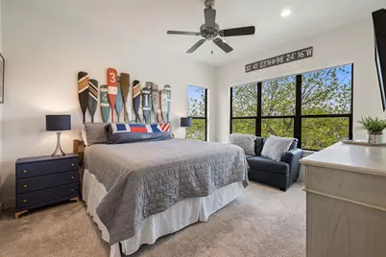
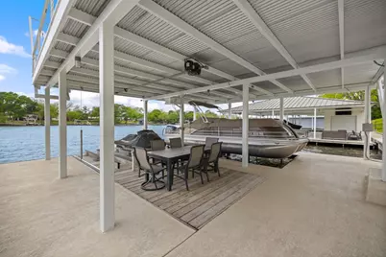
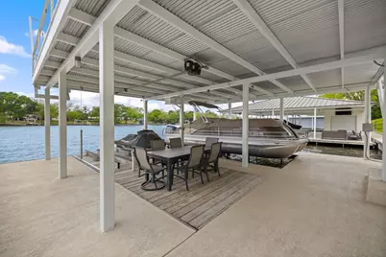
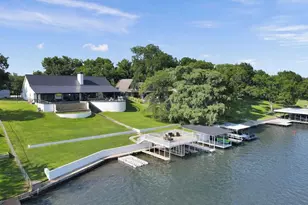
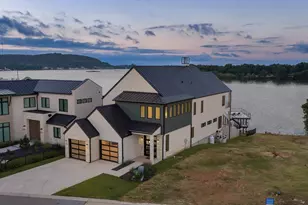
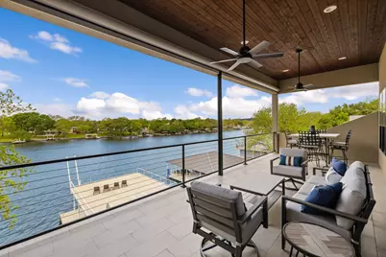
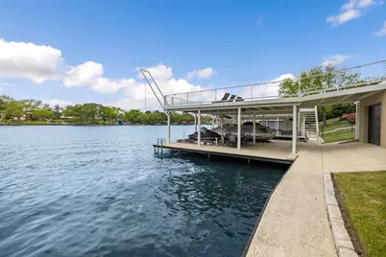
Life is better on Lake LBJ! This stylish custom-built lake house offers quality construction & high-end details, that you would expect in a Keith Wing Custom Built Home. Perfectly designed for large family gatherings or easy everyday living. Enter through a stunning foyer with a wall of windows that frames your first breathtaking view of 80' feet of pristine open waterfront. The expansive open-concept living area flows into a gourmet kitchen, while the main level features a beautiful primary suite with lake views. A second primary suite on main level. Upstairs, a game/media room is surrounded by three additional bedrooms and a bunkroom. Enormous patios on both levels provide exceptional outdoor entertaining space, complete with an outdoor kitchen and a sparkling pool. Down at the water, the boathouse offers lakeside fun with a large upper deck, shaded seating below, & two extra-large boat slips ready for even the biggest boats,one is set up for a tritoon and one slip ready for your personal watercraft. Located in The Ranch on Lake LBJ a private gated community of high-end waterfront homes buffered by a 250-acre ranch this property sits in one of the most desirable areas on the lake.Enjoy the deep, cool waters of the Colorado Arm, just minutes from Perissos Winery, Longhorn Caverns, Fleckenstein Castle, & TheLegends Golf Course. Horseshoe Bay Resort amenities are right around the corner. Lake LBJ is a favorite Texas destination just 45 minutes northwest of Austin and 90 minutes north of San Antonio.
Full Property Details
Full Property Details for 204 Hannahs Way
General
- Price: $3,850,000
- HOA FEE: $600/month
- HOA FEE FREQ.: See Remarks
- Taxes: $33,311 (2025)
- Status: Active
- Type: Single Family
- Source: Austin_MLS
- MLS ID: 9218381
- Updated: 4/20/2026
- Added to Site: 83 day(s) ago
Interior
- Interior Features: Breakfast Bar, Bookcases, Built-in Features, Separate/Formal Dining Room, Eat-in Kitchen, Granite Counters, High Ceilings, Kitchen Island, Multiple Living Areas, Multiple Dining Areas, Main Level Primary, Recessed Lighting, Walk-In Closet(s)
- Fireplace: Yes
- Number of Fireplaces: 1
- Fireplace(s): Gas Log, Living Room
- Appliances: Dryer, Gas Range, Microwave, Refrigerator, Stainless Steel Appliance(s), Tankless Water Heater, Vented Exhaust Fan, Wine Refrigerator, Washer
- Flooring: Wood
Rooms
Bathrooms
- Total Bathrooms: 5
- Full Bathrooms: 4
- Half Bathrooms: 1
Bedrooms
- Total Bedrooms: 6
- Bedrooms Main: 2
Other Rooms
- Laundry: Main Level
Additional Information
- Shared Amenities: Gated, See Remarks
- Pool: Yes
- Private Pool: Yes
- Pool Description: In Ground
- Security/Safety: Security System Owned
Exterior
- Exterior Features: Boat Lift, Boat Slip, Dock, Gas Grill, Lighting
- Porch/Patio/Deck: Covered, Patio
Parking
- Garage: Yes
- Garage Spaces: 2
- Covered Spaces: 2
- Total Spaces: 2
- Parking Features: Garage, See Remarks
Location
- Area: BU
- County: Burnet
- Subdivision: Ranch On Lake Lbj
- Driving Directions: FM 1431 in Kingsland to HWY 2342, 2 miles past The Legends to CR 134, travel down CR 134 then turn into gate for The Ranch on Lake LBJfollow to Hannah's Way, will take a right around the new channel back to open water 204 Hannahs Way will be on the right.
- Direction Faces: West
School Information
- Elem School District: BurnetCONSISD
- Midd School District: BurnetCONSISD
- High School District: BurnetCONSISD
- Elementary School: Burnet
- Middle School: Burnet (Burnet ISD)
- High School: Burnet
Community
- Gated community: Yes
- Association: Yes
- Assoc. Name: The Ranch on Lake LBJ POA
- Assoc. Fees Include: See Remarks
Heating & Cooling
- Air Conditioning: Yes
- Cooling Type: Electric, Heat Pump
- Heating Type: Central, Heat Pump
Utilities
- Sewer: Private Sewer
- Water: Private
- Utility Description: Electricity Connected, Propane, Sewer Connected, Water Connected, Underground Utilities
Structural Information
- Detached/Attached: Detached
- Construction: Frame, Stone, Stucco
- Roof: Metal
- Windows: Insulated Windows
- Stories/Levels: 2
- Square Feet: 4,390
- Sq. Ft. Source: Builder
- Living Area: 4,390 Sq. Ft.
- Year Built: 2015
- Year Built Source: Public Records
- Property Condition: Resale
Additional Structures
- Other Structures: Boat House, See Remarks, Storage
Lot Features
- Property View: Hills, Lake
- Lot Size (Acres): 0.29
- Lot Size (Sq. Ft.): 12,632.4
- Lot Dimensions: 80wf x 154 x 80 x 159
- Fence: Yes
- Lot Features: Landscaped, Sprinklers In Ground
- Fencing (Description): Wrought Iron
Water Features
- Water Front: Yes
- Water View: Yes
- Water Front Name: Lake LBJ
- Water Front Desc.: Lake Front, Waterfront, Boat Ramp/Lift Access
- Lake Front: Yes
Green Features
- Energy Efficient: See Remarks
Financial Considerations
- Association Fee: $600
- Assoc Fee Freq.: See Remarks
- Assessment Amount: $3,143,592
- Tax Amount: $33,311
- Tax Year: 2025
- Terms: Cash, Conventional
Disclosures and Reports
- Special Conditions: Standard
- Documents Avail.: Aerial
- Legal Description: S7276 RANCH ON LAKE LBJ LOT 3, PHASE 1
- Disclosures/Reports: Municipal Utility District Disclosure
- Property ID: 104771
- Lot Number: 3
Listed by Kuper Sotheby's Int'l Realty

Get Pre-Approved Today
Schools
Schools serving 204 Hannahs Way
School District:Burnet Consolidated Independent School District
| Name | Grades | Distance |
|---|---|---|
Rj Richey Elementary School 500 East Graves Street, Burnet, TX 78611 | 3-5 | 12 mi |
Burnet Middle School, Burnet, TX 1401 North Main Street, Burnet, TX 78611 | 6-8 | 11.8 mi |
Burnet High School 1000 The Green Mile, Burnet, TX 78611 | 9-12 | 12.2 mi |
Disclaimer:
School attendance boundaries provided by ATTOM Data Solutions and are for reference only. Contact the school directly to verify enrollment eligibility.
Price & Sales History for 204 Hannahs Way
Date
Details
Price
Change
Source
4/20/2026
Listed
$3,850,000
—
MLS
Disclaimer: Historical sales information is derived from public records provided by the county offices. Information is not guaranteed and should be independently verified.
Tax History
Tax History for 204 Hannahs Way
Year
Property Taxes
Change
Tax Assessment
Change
2025
$33,311
7%
$2,856,737
10%
2024
$31,109
6%
$2,597,034
6%
2023
$29,330
-7%
$2,448,180
10%
2022
$31,666
12%
$2,225,618
17%
2021
$28,208
4%
$1,901,605
9%
2020
$27,105
-2%
$1,744,856
—
2019
$27,708
4%
$1,740,118
9%
2018
$26,580
—
$1,603,120
—
Disclaimer: Historical tax information is derived from public records provided by the county offices. Information is not guaranteed and should be independently verified.
Estimate the Cost
Estimate the Cost for 204 Hannahs Way
204 Hannahs Way, Burnet, TX 78611 (MLS# 9218381) is a Single Family property with 6 bedrooms, 4 full bathrooms and 1 partial bathroom. 204 Hannahs Way is currently listed for $3,850,000 and was received on April 20, 2026. Want to learn more about 204 Hannahs Way? Do you have questions about finding other Single Family real estate for sale in Burnet? You can browse all Burnet real estate or contact a Coldwell Banker agent to request more information.